
Search results for "Accommodates diverse" in Home Design Ideas
 Leah Harvey
Leah Harvey
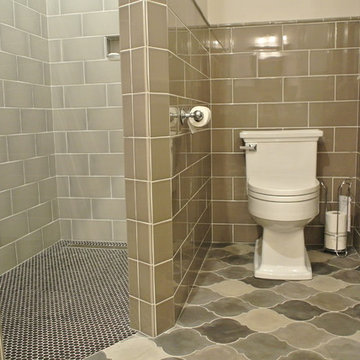
Large elegant master gray tile and ceramic tile concrete floor and gray floor walk-in shower photo with a pedestal sink, a one-piece toilet, gray walls, shaker cabinets, dark wood cabinets and a hinged shower door
Large elegant master gray tile and ceramic tile concrete floor and gray floor walk-in shower photo with a pedestal sink, a one-piece toilet, gray walls, shaker cabinets, dark wood cabinets and a hinged shower door



Find the right local pro for your project
 David J. Design Inc.
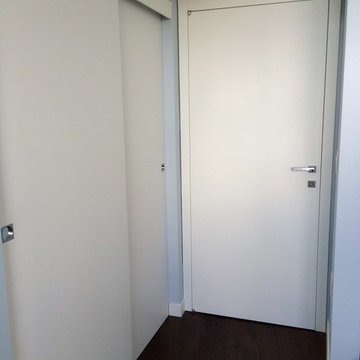
The third floor loft was converted to a modern bathroom with a separate toilet room, a large walk in shower, a dressing room and the master bedroom

Inspiration for a large modern master white tile and ceramic tile porcelain tile and gray floor powder room remodel in Toronto with flat-panel cabinets, gray cabinets, a wall-mount toilet, black walls, an undermount sink and quartz countertops
Inspiration for a large modern master white tile and ceramic tile porcelain tile and gray floor powder room remodel in Toronto with flat-panel cabinets, gray cabinets, a wall-mount toilet, black walls, an undermount sink and quartz countertops


 Naturally Crafted Contracting Ltd.
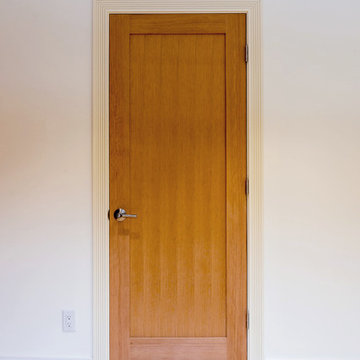
Entrance to the second full bathroom with newly installed Douglas fir doors. Photo by: David Kimber
Single front door - mid-sized contemporary light wood floor single front door idea in Vancouver with white walls and a medium wood front door
Single front door - mid-sized contemporary light wood floor single front door idea in Vancouver with white walls and a medium wood front door

 Katharine Jessica Interior Design, LLC
Kimberly Muto
Example of a mid-sized cottage ceramic tile and black floor kitchen/dining room combo design in New York with blue walls and no fireplace
Example of a mid-sized cottage ceramic tile and black floor kitchen/dining room combo design in New York with blue walls and no fireplace

Sponsored
Columbus, OH

Wannemacher Interiors
Customized Award-Winning Interior Design Solutions in Franklin Cnty OH



 Dunn-Edwards Paints
Dunn-Edwards Paints colors -
Exterior body: Industrial Age DET618
Door: Postwar Boom DET584
Build: KUD Properties, Inc.
Photo: Agostino Creative
Example of a 1960s gray one-story exterior home design in Los Angeles
Example of a 1960s gray one-story exterior home design in Los Angeles

 Interior Directions by Susan Prestia, Allied ASID
Closet, Armoire look,Creative use of tile and mirror by Interior Directions by Susan Prestia,Allied ASID,Photo:Scott Chapin
Inspiration for a mid-sized timeless gender-neutral travertine floor walk-in closet remodel in Kansas City with recessed-panel cabinets and white cabinets
Inspiration for a mid-sized timeless gender-neutral travertine floor walk-in closet remodel in Kansas City with recessed-panel cabinets and white cabinets

 Mark Mobley Architecture
Mid-sized arts and crafts front porch idea in Baltimore with decking and a roof extension
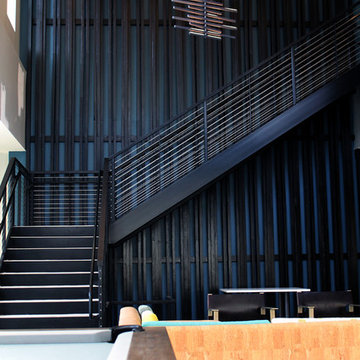
 Hornbeam Customs
This piece of structural woodworking is made from solid red oak with a Shou Sugi Ban (or Yakisugi) finish.
Specifically, this example is 23 feet tall. However, being that it can be custom fitted to any dimensions.
Alternate designs are also an option.
If you can dream it, we can build it!


Sponsored
Columbus, OH
Wannemacher Interiors
Customized Award-Winning Interior Design Solutions in Franklin Cnty OH
 PureBuild Inc.

Exposed wood lintel over entry door in rammed earth house.
Small southwest blue one-story adobe house exterior photo with a mixed material roof
Small southwest blue one-story adobe house exterior photo with a mixed material roof

 The English Contractor & Remodeling Services
Inspiration for a mid-sized transitional galley ceramic tile and gray floor dedicated laundry room remodel in Cincinnati with a single-bowl sink, white cabinets, quartz countertops, white walls, an integrated washer/dryer, recessed-panel cabinets and gray countertops

 Custom Surface Solutions
Custom Surface Solutions (www.css-tile.com) - Owner Craig Thompson (512) 430-1215. This project shows new 12 x 24 tile installed vertically with offset layout pattern on wall and floor. Includes shower box with linear glass accent tile back and vertical glass accent band. Tile edges are finished with Schluter Jolly satin aluminum profile edge trim.

 Oakford Home Furnishings
This tower style linen cabinet, was commissioned by a customer looking to finish off their bathroom renovation with a custom made-to-fit linen cabinet that would match with their vanity.
We designed and built this nearly 7 foot tall cabinet for the customer using traditional joinery methods, using rabbets and dados to hold the shelves in place for a very solid finished piece. Decorative molding and trim was added to the bottom of the cabinet and the legs provide a pleasing negative space under the tall cabinet.
Prefabricated molding, that matched the customer's vanity, was added to the top of the piece for added effect.
The piece was sealed and then finished with a white cabinet enamel. Decorative knobs were added to also match the vanity in the bathroom.

Sponsored
Columbus, OH
Wannemacher Interiors
Customized Award-Winning Interior Design Solutions in Franklin Cnty OH

 First State Building & Design
We expanded an existing deck with new stairs, railing, decking, deck board design, lighting, complete with all post and beam wraps. All decking you see is Zuri decking with Timbertech Rail Systems. We installed riser lights up the stairs with post caps on top of all posts.
 Closets by Design Louisville
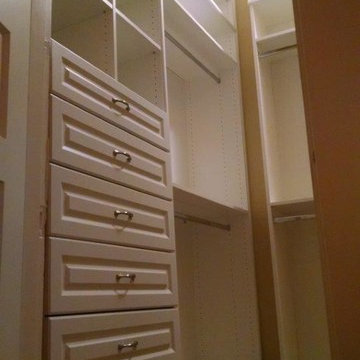
Walk-in closet - small traditional gender-neutral medium tone wood floor and brown floor walk-in closet idea in Louisville with open cabinets and white cabinets

11