
Search results for "Accommodates diverse" in Home Design Ideas

 USI Design & Remodeling
Master bath featuring a long vanity and Quartzite countertops. The flooring of dark limestone was paired with the showers light grey marble to convey a more modern appearance via the higher contrasting shades.

 Visbeen Architects
This cozy lake cottage skillfully incorporates a number of features that would normally be restricted to a larger home design. A glance of the exterior reveals a simple story and a half gable running the length of the home, enveloping the majority of the interior spaces. To the rear, a pair of gables with copper roofing flanks a covered dining area that connects to a screened porch. Inside, a linear foyer reveals a generous staircase with cascading landing. Further back, a centrally placed kitchen is connected to all of the other main level entertaining spaces through expansive cased openings. A private study serves as the perfect buffer between the homes master suite and living room. Despite its small footprint, the master suite manages to incorporate several closets, built-ins, and adjacent master bath complete with a soaker tub flanked by separate enclosures for shower and water closet. Upstairs, a generous double vanity bathroom is shared by a bunkroom, exercise space, and private bedroom. The bunkroom is configured to provide sleeping accommodations for up to 4 people. The rear facing exercise has great views of the rear yard through a set of windows that overlook the copper roof of the screened porch below.
Builder: DeVries & Onderlinde Builders
Interior Designer: Vision Interiors by Visbeen
Photographer: Ashley Avila Photography

 DEANE Inc | Distinctive Design & Cabinetry
The owners wanted to keep the long wall of windows but still needed a full working kitchen along with ample seating for relaxed entertaining. The new floor plan design made more effective use of the space, accommodating multiple needs into the kitchen. The new layout created an open galley kitchen with a 13 1/2′ Island and seating at each end, accommodated by a cool-grey custom banquette with 2 tables. A SubZero refrigerator and wine cooler along with dual Miele dishwashers and speed oven help complete the kitchen.
Find the right local pro for your project
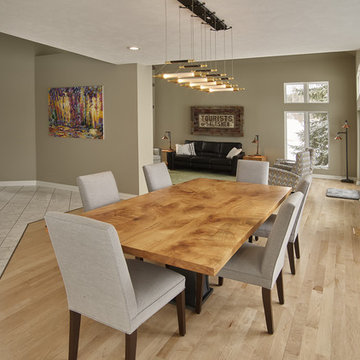
 Urban-Diversions
I designed this space to enjoy the million dollar veiw from the moment you step into the room, by removing wall and redistributing walls to accommodate everything we needed to accomplish, ie; a bar and entertainment center and a open dining room.

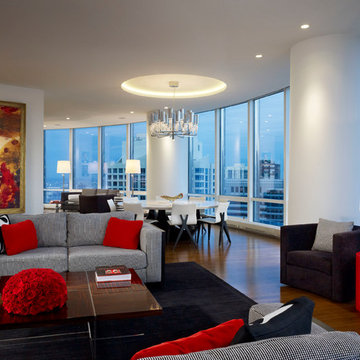
 John Robert Wiltgen Design, Inc.
The homeowners art collection is the foundation for an exhilarating color palette showcasing diverse, yet welcome, accents throughout this home. To enhance the grandeur of this residence a wall was removed, elevating a pair of structural columns to objet d'art status. A dropped ceiling accommodates dramatic lighting and conceals motorized window shades.
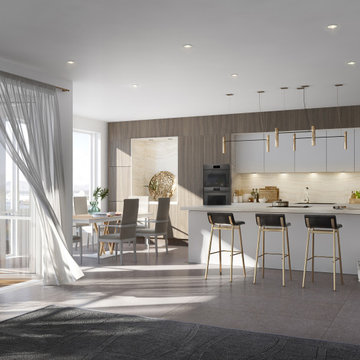
 TSP Smart Spaces
Every unit features cabinetry, appliances, and fittings from renowned European manufacturers. To distinguish Austurhöfn as a staple in upscale homes, the developers brought customization to a whole new level accommodating the diverse range of needs and lifestyles seen in potential homebuyers.

Sponsored
Columbus, OH

Wannemacher Interiors
Customized Award-Winning Interior Design Solutions in Franklin Cnty OH

 New Eco Landscapes
Photography by Anthony Crisafulli
Patio - small eclectic backyard brick patio idea in New York
Patio - small eclectic backyard brick patio idea in New York
 BKC of Westfield
BKC of Westfield

Inspiration for a small country galley light wood floor and brown floor enclosed kitchen remodel in New York with a farmhouse sink, shaker cabinets, medium tone wood cabinets, quartz countertops, white backsplash, subway tile backsplash, stainless steel appliances, gray countertops and an island
Inspiration for a small country galley light wood floor and brown floor enclosed kitchen remodel in New York with a farmhouse sink, shaker cabinets, medium tone wood cabinets, quartz countertops, white backsplash, subway tile backsplash, stainless steel appliances, gray countertops and an island
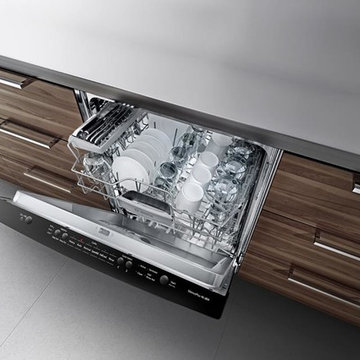
 K&N Appliance Gallery
Never settle for less than premium. An adjustable rack accommodates more diverse cookware. Have you met the new Bosch Ascenta dishwasher?
Kitchen - modern kitchen idea in Houston with medium tone wood cabinets and stainless steel appliances
Kitchen - modern kitchen idea in Houston with medium tone wood cabinets and stainless steel appliances



 Cummings Architecture + Interiors
Originally planned as a family room addition with a separate pool cabana, we transformed this Newbury, MA project into a seamlessly integrated indoor/outdoor space perfect for enjoying both daily life and year-round entertaining. An open plan accommodates relaxed room-to-room flow while allowing each space to serve its specific function beautifully. The addition of a bar/card room provides a perfect transition space from the main house while generous and architecturally diverse windows along both sides of the addition provide lots of natural light and create a spacious atmosphere.
Photo Credit: Eric Roth
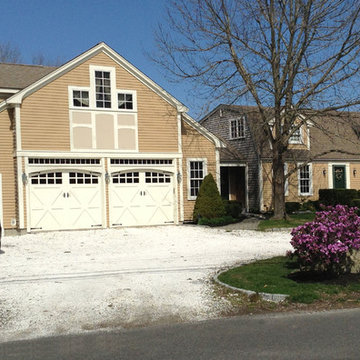
 Bradford Prescott Architects
These Scituate residents needed to expand their home to accommodate their diverse interest and challenged Bradford Prescott Architects to design an efficient, comfortable space, while establishing a cohesive style. The finished project features a fully functioning automotive restoration shop with a spacious master suite above; a family room expansive enough for a full-sized billiards table; and a spa area featuring floor-to-ceiling windows.

Sponsored
Columbus, OH
Wannemacher Interiors
Customized Award-Winning Interior Design Solutions in Franklin Cnty OH
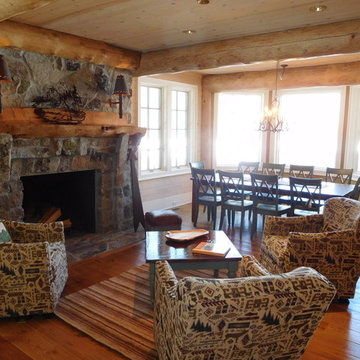
 Making Spaces Work
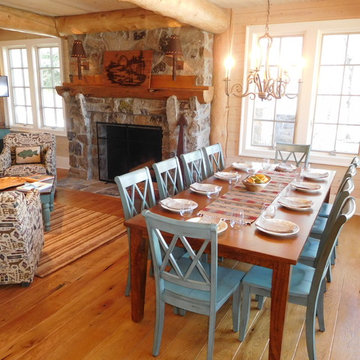
The original dining area was set up as a smaller breakfast nook. The ceiling light fixture was moved out of the window and over the new dining table. Leaves can be added to the dining table to accommodate 14 guests. The color of the chairs adds a fresh splash of color and is a diversion from the go-to barn red typically used in more rustic Log house design. The dining chair color was color matched and used in the family room and kitchen to tie the 3 spaces together.

 Marilyn Hill Interiors
Showcase Photographers
Example of an arts and crafts dark wood floor home design design in Nashville with gray walls
Example of an arts and crafts dark wood floor home design design in Nashville with gray walls
 Making Spaces Work
The original dining area was set up as a smaller breakfast nook. The ceiling light fixture was moved out of the window and over the new dining table. Leaves can be added to the dining table to accommodate 14 guests. The color of the chairs adds a fresh splash of color and is a diversion from the go-to barn red typically used in more rustic Log house design. The dining chair color was color matched and used in the family room and kitchen to tie the 3 spaces together.

 K.G.Bell Construction
Doors conceal both the linen and laundry closet
Small elegant single-wall carpeted home design photo in San Francisco with an undermount sink, flat-panel cabinets, beige cabinets, limestone countertops, beige walls and a stacked washer/dryer
Small elegant single-wall carpeted home design photo in San Francisco with an undermount sink, flat-panel cabinets, beige cabinets, limestone countertops, beige walls and a stacked washer/dryer

Sponsored
Columbus, OH
Wannemacher Interiors
Customized Award-Winning Interior Design Solutions in Franklin Cnty OH

 Ben Herzog
Example of a transitional medium tone wood floor and brown floor dining room design in New York with white walls
 Brick Mill Craft Furniture

Enhance productivity and well-being with our versatile range of standard and standing desks. Designed to accommodate modern work dynamics, these desks foster ergonomics and flexibility, promoting a comfortable and engaging work environment. Whether seeking a traditional setup or embracing the health benefits of standing, our desks cater to diverse professional needs.
 Brick Mill Craft Furniture
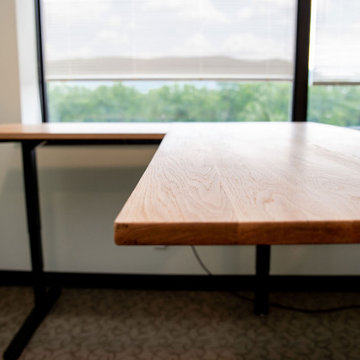
Enhance productivity and well-being with our versatile range of standard and standing desks. Designed to accommodate modern work dynamics, these desks foster ergonomics and flexibility, promoting a comfortable and engaging work environment. Whether seeking a traditional setup or embracing the health benefits of standing, our desks cater to diverse professional needs.
1