
Search results for "Accommodates diverse" in Home Design Ideas



Find the right local pro for your project




 Gristmill Custom Furniture
Kitchen - mid-sized traditional ceramic tile and beige floor kitchen idea in Philadelphia with raised-panel cabinets, distressed cabinets, quartz countertops and white appliances

 Archway Home Remodeling
Inspiration for a small transitional master white tile and subway tile marble floor and gray floor alcove bathtub remodel in Chicago with raised-panel cabinets, white cabinets, a two-piece toilet, white walls, an undermount sink and quartz countertops

Sponsored
Columbus, OH

Wannemacher Interiors
Customized Award-Winning Interior Design Solutions in Franklin Cnty OH

 abarnai

These Custom Trellises were created as the focal point for our client’s revamped outdoor living space, the Courtyard Oasis. They were designed to make a statement all their own during the dormant winter months, and to sustain and emphasize the expanding growth of vines during the summer months. The wood frame is oil rubbed teak and the wire mesh is a combination of stainless steel and aluminum. The stone inserts are removable and can be changed and swapped seasonally or along with furniture upgrades or changes in personal taste. All of the materials were selected for their look and feel, as well as their durability in outdoor climates to ensure beauty and enjoyment for years to come.
 Julie Schuster Design Studio

Creating a fun fresh color palette started the design process and inspired a complete paint job within this petite apartment.
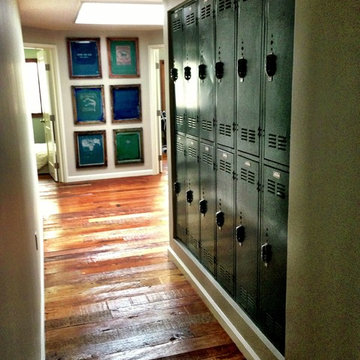
Hallway - small transitional medium tone wood floor and brown floor hallway idea in New York with green walls
Hallway - small transitional medium tone wood floor and brown floor hallway idea in New York with green walls

 User
UserMid-sized farmhouse single-wall linoleum floor and brown floor open concept kitchen photo in Columbus with an undermount sink, flat-panel cabinets, dark wood cabinets, quartz countertops, white backsplash, stainless steel appliances, an island and ceramic backsplash



Sponsored
Columbus, OH
Wannemacher Interiors
Customized Award-Winning Interior Design Solutions in Franklin Cnty OH

 Bella Stairs, LLC
View descending from the second floor
Staircase - mid-sized transitional wooden u-shaped cable railing staircase idea in Tampa with wooden risers
Staircase - mid-sized transitional wooden u-shaped cable railing staircase idea in Tampa with wooden risers
 ONY architecture LLC.
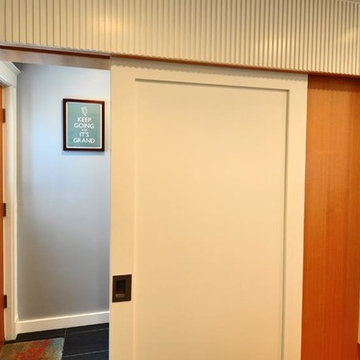
Surface mounted sliding door separates the mudroom from kitchen. Douglas fir paneling adds color to the white wall of cabinets. A custom "ribbing" panel visually connects the cabinets from one side of the room to the other.
ONY architecture

 WL Kitchen & Home
Inspiration for a mid-sized timeless gender-neutral carpeted walk-in closet remodel in New York with raised-panel cabinets and brown cabinets

 Badeloft
Factory Direct Pricing. Please Call 415-644-5888 to visit our Showroom or to get for more info. Please visit our website at www.badeloft.com. Our showroom is located at 2829 Bridgeway Sausalito, CA 94965. Photos Owned by Badeloft USA LLC.

Sponsored
Columbus, OH
Wannemacher Interiors
Customized Award-Winning Interior Design Solutions in Franklin Cnty OH
 User
UserInspiration for a small transitional 3/4 slate floor and black floor alcove bathtub remodel in New York with open cabinets, medium tone wood cabinets, a two-piece toilet, white walls and a console sink



 Contempo Studio
Inspiration for a mid-sized transitional gender-neutral light wood floor and white floor built-in closet remodel in Toronto with flat-panel cabinets and white cabinets
16