
Search results for "Accommodates diverse" in Home Design Ideas

 CosyCloset Ltd.
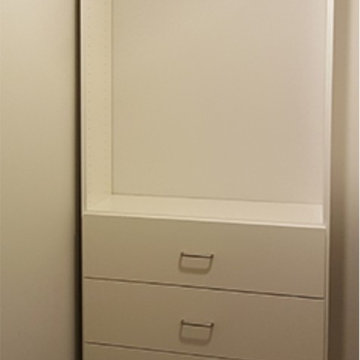
This unit was part of a walking closet. It can be used separately in a small space as well.
This white unit is made with 3/4" TFL Thermally-Fused Laminate boards. It's been supported by the wall. The hanging rails has been secured to the studs.

Find the right local pro for your project

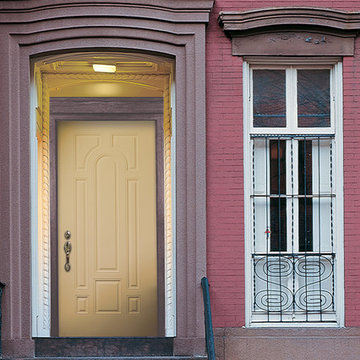
 JELD-WEN Windows and Doors
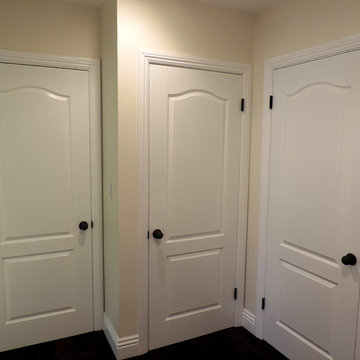
We love the way the yellow of this door adds a bright pop of color to this brick homefront. Photo Credit: JELD-WEN
Trendy entryway photo in Charlotte
Trendy entryway photo in Charlotte
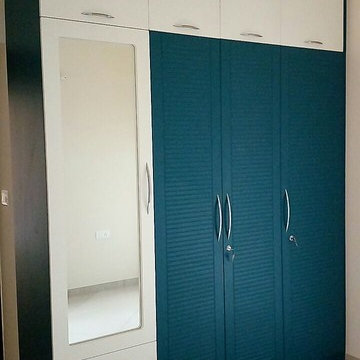

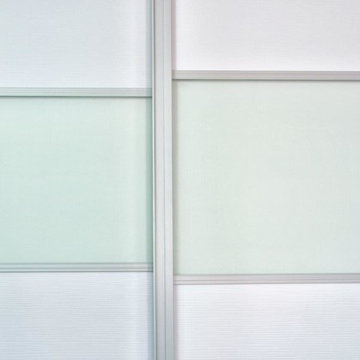
 Valet Custom Cabinets & Closets
Valet Custom Cabinets & Closets-Designer-Larry Fox, Photo: Karine Weiller
Trendy gender-neutral reach-in closet photo in San Francisco with flat-panel cabinets and white cabinets
Trendy gender-neutral reach-in closet photo in San Francisco with flat-panel cabinets and white cabinets

Sponsored
Columbus, OH

Wannemacher Interiors
Customized Award-Winning Interior Design Solutions in Franklin Cnty OH
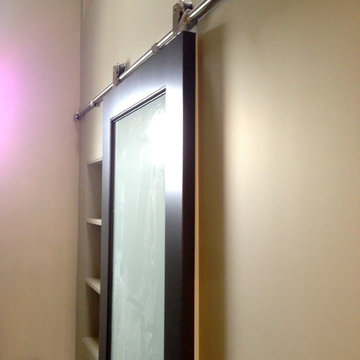

 David Thomas Construction

Throughout this home we have included beautiful woodwork with six panel solid wood doors, crown molding, wide baseboards and warm tones that pair well with the wood flooring.
When you enter this home, you know you are in a space that is comfortable, charming and relaxing. This is your sanctuary, the place you will call home the moment you step through the door the first time and for many years to follow.
Photo Credit: David Thomas
 Morph Industries Ltd
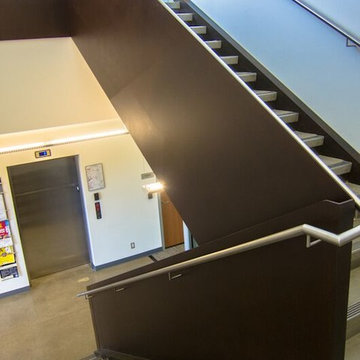
Morph Industries has been in operation since October 2007. In that time we have worked on many high end residences in Vancouver and Whistler area as our main focus for our architectural division.
We have a strong background in heavy structural steel as well as being self taught at stainless ornamental work and finishing. We are very proud to be able to fabricate some of the most beautiful ornamental metal work in the industry.
We are one of the only companies that is able to offer in-house ornamental stainless, aluminum and glass work as well as being fully certified for structural steel.



 Melton Design Build
This accessory dwelling unit perfectly demonstrates a way to expand a home's square footage creatively; in this case, our clients created a guest house including a bedroom, living area, and full bathroom with artsy Boulder flare. Having an ADU that includes a bedroom and living room gives these clients extra space to host guests, rent, or create a flex space such as a home office or art studio.
The most striking feature of this project is how the dwelling appears to be floating, one of the more challenging aspects of the project, which creates a truly modern aesthetic.
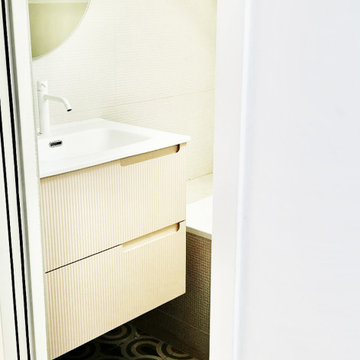
This project's most exciting design elements are the pops of color that give this space life and personality. Designers incorporated turquoise hexagon tile throughout the entire bathroom. The seamless way the flooring acts as a base for the whole bathroom, including the shower flooring, is an attractive design choice that makes for a clean and simple aesthetic. Simple, floating cabinets and bathroom vanity are a modern touch that provides plenty of storage and extenuate the bold tile below.
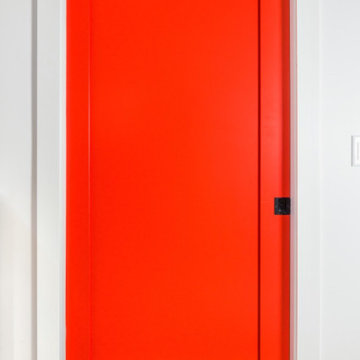
Everything from the bright red door and minimalist design choice gives this space a cozy yet minimalist, Scandinavian aesthetic.

Sponsored
Columbus, OH
Wannemacher Interiors
Customized Award-Winning Interior Design Solutions in Franklin Cnty OH



 Hylda Rodriguez Design
Classic door with baroque trim made in mahogany
Front door - large traditional front door idea with gray walls and a dark wood front door
Front door - large traditional front door idea with gray walls and a dark wood front door
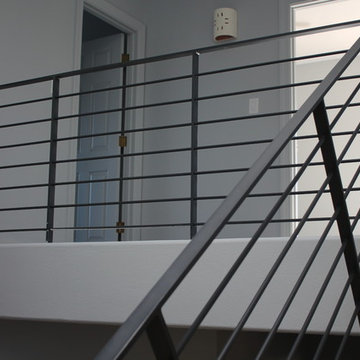
 Pascetti Steel Design, Inc.

This elegant new stairway transformed the main entry of this residential remodel. The original adobe wall and wooden stair was completely removed and a self-supporting steel stair was put in its place. Transparency of the new system opened up the entire home and brought a modern touch into the once traditional architecture. The steel stair was framed with 6 inch channel and custom tread supports. The railing matched the industrial look with solid flat bar and half inch solid round bar. The treads were finished with a clear polyurethane to complement the raw steel finish of the stair. Contact Pascetti steel to help transform your outdated home or office with new modern metal fabrication.
At Pascetti Steel we specialize in custom and pre-fabricated, ready-to-assemble stair units. From formed steel plate and channel stringers to stair units with aluminum ADA compliant treads. We can ship complete pre-finished stairs directly to the job site with all necessary hardware. Custom railings can always be added to match the style of stair.
Working with architects and designers at the initial design stage or directly with homeowners, Pascetti Steel will make the entire process from drawings to installation seamless and hassle free. We plan safety and stability into every design we make, the railings and hardware are fabricated to be strong, durable and visually appealing. Choose from a variety of styles including cable railing, glass railing, hand forged and custom railing. We also offer pre-finished aluminum balcony railing for hotels, resorts and other commercial buildings.
 Property Revision
Location: Pewaukee, WI, USA
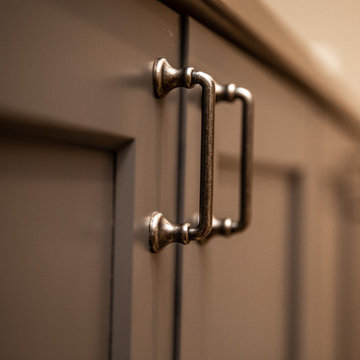
For this basement renovation, we started with a clean slate as this was a newer home with an unfinished basement. Between the brick feature wall, the contrasting cabinet colors, and the use of restored wood from a 1893 vet clinic, this space has so much character. The durable LVT flooring will look nice for years to come. This family now has the ultimate entertaining zone; just in time for football season! Can you say "mancave"?! Finishing basements are one of our favorite types of projects.
Property Revision

Sponsored
Columbus, OH
Wannemacher Interiors
Customized Award-Winning Interior Design Solutions in Franklin Cnty OH

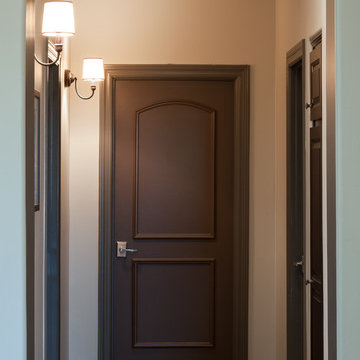

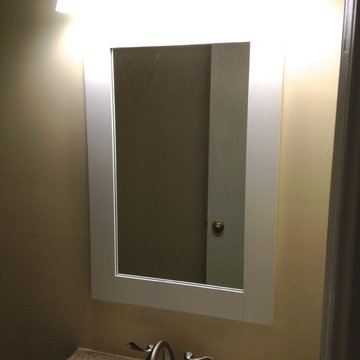
 Lowe's of E. Virginia Beach
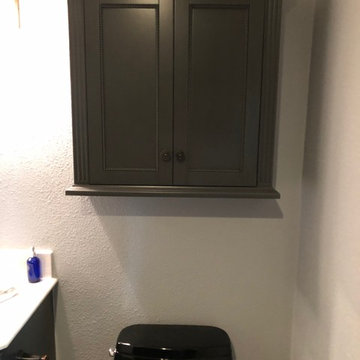
Photo Credit: Mary Ford, Project Specialist for Interiors at Lowe's E. Virginia Beach on Virginia Beach Blvd.
Small transitional 3/4 white tile and porcelain tile porcelain tile alcove bathtub photo with an integrated sink, flat-panel cabinets, white cabinets, solid surface countertops, a one-piece toilet and beige walls
Small transitional 3/4 white tile and porcelain tile porcelain tile alcove bathtub photo with an integrated sink, flat-panel cabinets, white cabinets, solid surface countertops, a one-piece toilet and beige walls
26