
Search results for "Accommodating millions" in Home Design Ideas

 J D J R e m o d e l
Photography by J.P. Chen, Phoenix Media
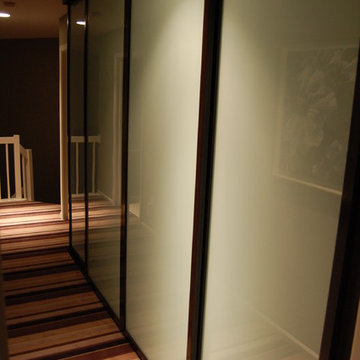
Example of a classic hallway design in Milwaukee
Example of a classic hallway design in Milwaukee
 SYDfemMellE Design, Remodeling and Construction
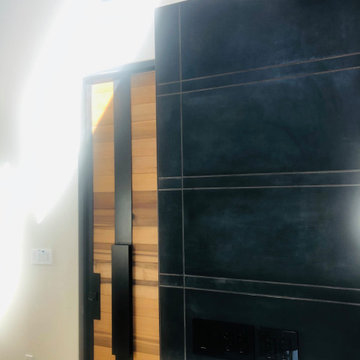
Walking through this Industrial-Contemporary home is a treat. It intrigues your ideas and thoughts, it pushes the people within the space to feel inspired, successful and hopeful. The contemporary and industrial textures mixed together form a team of undeniable unity. This type of feeling comes form a splash of French-Country in the shiplap, and the depth of the colors and textures lining the home. When used along side the natural stains thought the home, the space has a brilliant feminine style, mixed with a masculine flavor. The textures found in the wheatgrass wallpapers throughout the space, lend a softer flavor up against the stone, and large paneled porcelain on the fireplaces. Window coverings, drapes and the window drape liners soften the direct lines in this project. Porcelain countertops create a contemporary feel in the kitchen and bathrooms. Porcelain countertops are a home run! If you're looking for a product that doesn't require maintenance but looks amazing, porcelain countertops are a product used often in high end homes and have great success. Of course, install is usually only successful when using the correct installer. Laminam porcelain countertops don't hair line fracture like many of the other porcelain countertops.
 Sandro Bortot
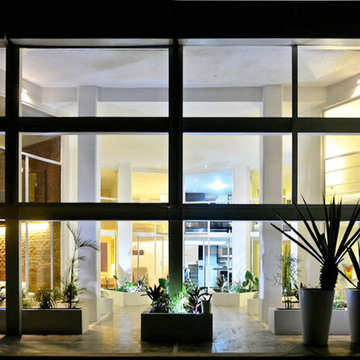
The project consist in a renovation of a ex-commercial space characterized by only one big opening facing the street the goal was to create a little condo of 8 units, each one with view, light, aeration and privacy.
The project is located in an industrial area, in the northern part of Playa del Carmen, on the ground level of a three storey building, in a space was previously a storage space and a carpentry. The challenge of this project was to find a plan that could fit all the apartments and satisfy all the basic needs of each one of the apartments. The area of the floor was only about 300m² and the internal height 5m. The only source of light was the front window that occupy almost all the front wall. On one side was possible to open some little windows and on the other two sides I had to find my way to do it as well, because those sides were in contact with other constructions or a different lot. Every unit has a mezzanine, that divides the living room and kitchen on the first floor and the bedroom and bathroom upstairs. Since the fan shape plan was choose as the best option, all the internal areas of the apartments doesn't correspond to a regular polygon. in order to solve the problematic of the reduced space every unit has a different design theme that fills this gap.
Find the right local pro for your project





Sponsored
Columbus, OH

Wannemacher Interiors
Customized Award-Winning Interior Design Solutions in Franklin Cnty OH








Sponsored
Columbus, OH
Wannemacher Interiors
Customized Award-Winning Interior Design Solutions in Franklin Cnty OH
 Oasis Showers Doors
Christopher Dearborn, New Frontiers Design
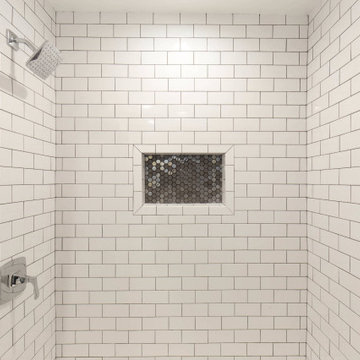
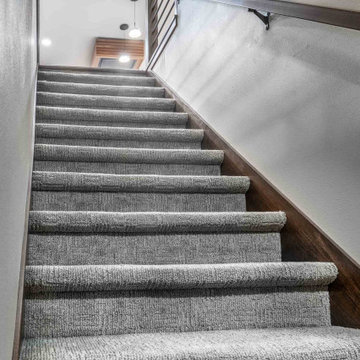
Inspiration for a contemporary home design remodel in Bridgeport
Inspiration for a contemporary home design remodel in Bridgeport





Sponsored
Columbus, OH
Wannemacher Interiors
Customized Award-Winning Interior Design Solutions in Franklin Cnty OH



 MAKHNO studio
This architectural space marries the sleekness of modern design with the warmth of natural textures. Floor-to-ceiling glass doors open to a serene outdoor setting, featuring a reflective pool that enhances the sense of tranquility. Inside, organic-shaped light fixtures add a sculptural element that contrasts with the straight, clean lines of the supporting columns and ceiling.


66