
Search results for "Accommodating" in Home Design Ideas



 Designs by Sayree
Furnishings designed to accommodate large groups with custom tables.
Example of a transitional family room design in Houston
Example of a transitional family room design in Houston
Find the right local pro for your project

 FMA Interior Design, Inc.
Custom built cabinet interior to accommodate a stair case header on other side of wall.
Kaskel Photo
Inspiration for a mid-sized transitional medium tone wood floor kitchen/dining room combo remodel in Chicago with white walls
Inspiration for a mid-sized transitional medium tone wood floor kitchen/dining room combo remodel in Chicago with white walls

 Lilium Designs
Brady Architectural Photography
Trendy galley dark wood floor eat-in kitchen photo in San Diego with an undermount sink, shaker cabinets, gray cabinets, granite countertops, gray backsplash, ceramic backsplash, stainless steel appliances and an island
Trendy galley dark wood floor eat-in kitchen photo in San Diego with an undermount sink, shaker cabinets, gray cabinets, granite countertops, gray backsplash, ceramic backsplash, stainless steel appliances and an island

 User
Mid-sized elegant guest carpeted and beige floor bedroom photo in Tampa with beige walls and no fireplace

 Phi Builders + Architects
Sarah Szwajkos Photography
Architect Joe Russillo
This is an example of a contemporary porch design in Portland Maine with decking and a roof extension.
This is an example of a contemporary porch design in Portland Maine with decking and a roof extension.
 User
Aimee Mazzenga
Example of a large transitional freestanding desk carpeted and gray floor study room design in Chicago with gray walls and no fireplace
Example of a large transitional freestanding desk carpeted and gray floor study room design in Chicago with gray walls and no fireplace

 LB Design
Ryan Fung Photography
Example of a mid-sized transitional open concept dark wood floor living room design in Toronto with white walls, a stone fireplace, a wall-mounted tv and a ribbon fireplace
Example of a mid-sized transitional open concept dark wood floor living room design in Toronto with white walls, a stone fireplace, a wall-mounted tv and a ribbon fireplace

 Dream Home Remodeling
Example of a large minimalist single-wall slate floor and gray floor eat-in kitchen design in New York with an undermount sink, flat-panel cabinets, white cabinets, laminate countertops, stainless steel appliances and an island

 cpopp workshop
Kat Alves
Inspiration for a mid-sized mediterranean medium tone wood floor enclosed dining room remodel in Sacramento with white walls
Inspiration for a mid-sized mediterranean medium tone wood floor enclosed dining room remodel in Sacramento with white walls

 LGB Interiors
Robert Clark
Inspiration for a large timeless guest light wood floor bedroom remodel in Charlotte with blue walls and no fireplace
Inspiration for a large timeless guest light wood floor bedroom remodel in Charlotte with blue walls and no fireplace


 Shelter Interiors LLC
Sequined Asphault Studio
This project was originally spec home for a developer. The buyer purchased the home before it was done and wanted to customize the bathroom to better fit their needs. We raised the custom vanity with mirrored doors to 40" inches to accommodate their height. They were looking for a very classic bathroom in a grey carrara stone. The vanity mirrors were purchased from Restoration Hardware. We wanted to add more storage to accommodate their needs and wants.

 A. Haven Builders, Inc.
L shaped vanity accommodating a drop down vanity area. Ogee edge detail slab granite counter tops with white recessed panel cabinetry.
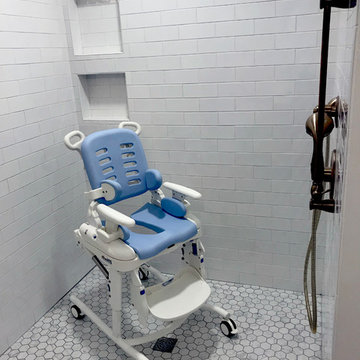
This bathroom was redesigned using existing closet space to accommodate a mobility challenged accessible shower.

 Oceanside Cabinetry Corp.
Mid-sized farmhouse l-shaped dark wood floor and brown floor eat-in kitchen photo in New York with a farmhouse sink, raised-panel cabinets, beige cabinets, granite countertops, brown backsplash, brick backsplash, stainless steel appliances and an island
 Heaven at Hand
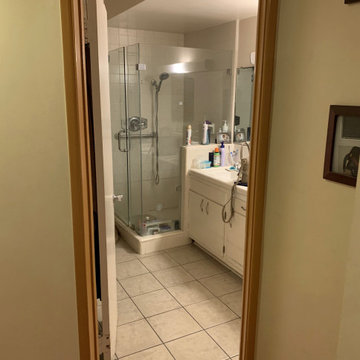
Masterbath needed an upgrade to accommodate disabled homeowner.
Transitional bathroom photo in Los Angeles
Transitional bathroom photo in Los Angeles
164