
Search results for "Accompanies" in Home Design Ideas
 Isla Homes

SeaThru is a new, waterfront, modern home. SeaThru was inspired by the mid-century modern homes from our area, known as the Sarasota School of Architecture.
This homes designed to offer more than the standard, ubiquitous rear-yard waterfront outdoor space. A central courtyard offer the residents a respite from the heat that accompanies west sun, and creates a gorgeous intermediate view fro guest staying in the semi-attached guest suite, who can actually SEE THROUGH the main living space and enjoy the bay views.
Noble materials such as stone cladding, oak floors, composite wood louver screens and generous amounts of glass lend to a relaxed, warm-contemporary feeling not typically common to these types of homes.
Photos by Ryan Gamma Photography
 Traci Connell Interiors

A simplistic approach to a master bath allows this client to live in an organized and non cluttered space. The large glass shower and free standing tub are two unique features of the space.
 Anderson Fine Homes
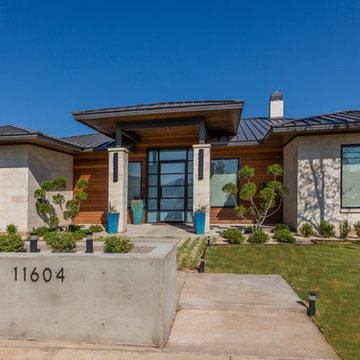
Contemporary landscaping to accompany house design.
Trendy white one-story mixed siding exterior home photo in Austin with a hip roof
Trendy white one-story mixed siding exterior home photo in Austin with a hip roof
Find the right local pro for your project
 McCarley Custom Cabinets
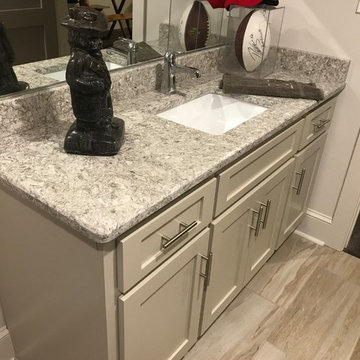
This vanity, designed to accompany a workout space, is a great example of transitional style.

 Fireplace Xtrordinair
The 3615™ gas fireplace is the smallest model in the three-part Linear Gas Fireplace Series and is perfect for more intimate spaces, such as bedrooms, bathrooms and cozy dens. Like its larger counterparts, the 4415™ gas fireplace and 6015™ gas fireplace, this gas fireplace showcases a stunning fire view unlike anything else available. Its sleek, heavy gauge steel firebox displays tall, dynamic flames over a bed of reflective crushed glass which is illuminated by bottom-lit Accent Lights and accompanied by a unique fireback and optional interior fire art. The transitional architecture and design of the 3615™ gas fireplaceallows this model to complement both traditional and contemporary homes.
The 3615™ gas fireplace has a high heat output of 33,000 BTUs and has the ability to heat up to 1,700 square feet by utilizing two concealed 90 CFM blowers. It features high quality, ceramic glass that comes standard with the 2015 ANSI approved low visibility safety barrier, increasing the overall safety of this unit for you and your family. This gas fireplace also allows you to heat up to two other rooms in your home with the optional Power Heat Vent Kit. The new GreenSmart™ 2 Wall Mounted Remote is included with the 3615™ gas fireplace and allows you to control virtually every component of this fully-loaded unit. See the different in superior quality and performance with the 3615™ HO Linear Gas Fireplace.

 London Bay Homes
Situated just blocks from the city’s downtown and famed beaches, the Chelston model home blends West Indies and Old Florida-inspired architecture and design.
Transom windows attract generous amounts of natural light to accompany the fully furnished Chelston’s island-inspired colors from the award-winning Romanza Interior Design.

The three-bedroom, three-and-a-half bath home offers a study, formal dining room, and first-floor master suite with two walk-in closets and French doors that open to the linear pool’s raised spa. Trellises, a freestanding fountain and a secluded fire pit add to the outdoor living ambiance and complement the linear design of the custom pool, which is finished with mood-hued brick mosaic glass tile.
The second floor offers the perfect retreat with a loft, wet bar and two guest suites.
Image ©Advanced Photography Specialists
 Accessibility by Design, Inc.
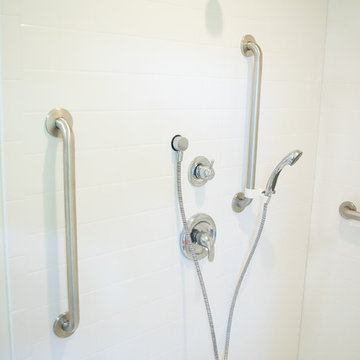
This bathroom was remodeled for wheelchair accessibility in mind. We made a roll under vanity with a tilting mirror and granite counter tops with a towel ring on the side. A barrier free shower and bidet were installed with accompanying grab bars for safety and mobility of the client.

 Tremendous Renovations Inc.
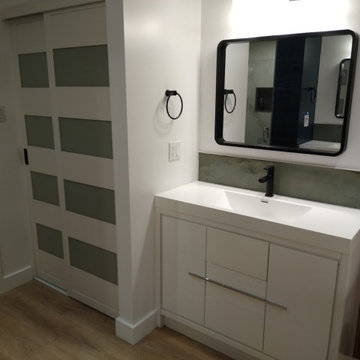
A view of the bathroom linen closet, 42" white vanity, and accompanying mirror.
Bathroom - modern bathroom idea in Toronto
Bathroom - modern bathroom idea in Toronto
 Woodhull of Maine
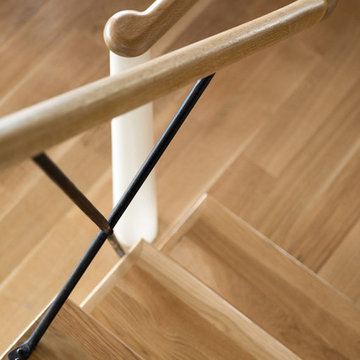
Ascend this wooden staircase accompanied by a custom handrail.
Trent Bell Photography
Beach style wooden straight wood railing staircase photo in Portland Maine with wooden risers
Beach style wooden straight wood railing staircase photo in Portland Maine with wooden risers
 Geberit

Beautiful form meets perfect function. In-wall toilet systems are accompanied by a vast selection of Geberit actuators or flush plates.
Minimalist master black tile doorless shower photo in Chicago with a wall-mount toilet and wood countertops
Minimalist master black tile doorless shower photo in Chicago with a wall-mount toilet and wood countertops

 Dutchies Stoneworks & Outdoor Living LLC

Outdoor post and beam pergola with standing seam, stone fireplace, flat screen television, lights, custom ceiling fan, accompanied by a flagstone patio and stone sitting walls.
 Spahn & Rose Lumber Co.

L shaped stairwell with sacked stained wood. Carpet runner. Accompanied with a dark stained, wood banner. Project by Spahn & Rose Cresco
Minimalist carpeted l-shaped wood railing staircase photo in Cedar Rapids with wooden risers
Minimalist carpeted l-shaped wood railing staircase photo in Cedar Rapids with wooden risers
 Anderson Fine Homes
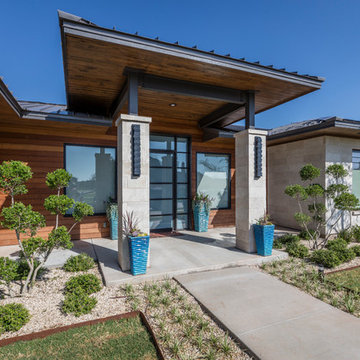
Contemporary landscaping to accompany house design.
Inspiration for a contemporary white one-story mixed siding exterior home remodel in Austin with a hip roof
Inspiration for a contemporary white one-story mixed siding exterior home remodel in Austin with a hip roof
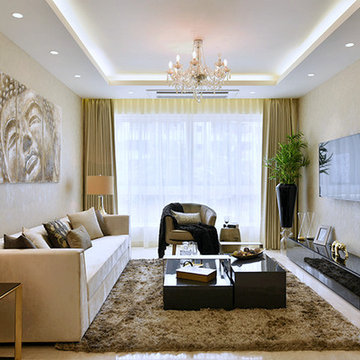
 SHAHEN MISTRY ARCHITECTS
PHOTO CREDIT :PRASHANT BHAT
Example of a mid-sized trendy formal marble floor living room design in Mumbai with a wall-mounted tv
Example of a mid-sized trendy formal marble floor living room design in Mumbai with a wall-mounted tv

 Mirador Builders
Large tuscan galley dark wood floor open concept kitchen photo in Houston with a farmhouse sink, beaded inset cabinets, blue cabinets, soapstone countertops, white backsplash, subway tile backsplash, paneled appliances and an island
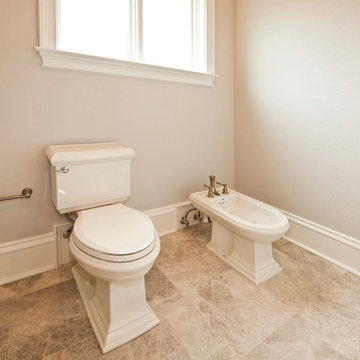
 Falconnier Design Co
The toilet is accompanied by a bidet to provide for maximum hygienic opportunities.
Photo by: Jimmy Chiarella
 Accessibility by Design, Inc.
This bathroom was remodeled for wheelchair accessibility in mind. We made a roll under vanity with a tilting mirror and granite counter tops with a towel ring on the side. A barrier free shower and bidet were installed with accompanying grab bars for safety and mobility of the client.
12