
Search results for "Accompanies" in Home Design Ideas
 Ceramic Tile Design
Jeff Rumans

Inspiration for a large contemporary master beige tile and stone tile marble floor and gray floor drop-in bathtub remodel in San Francisco with flat-panel cabinets, medium tone wood cabinets and beige walls
Inspiration for a large contemporary master beige tile and stone tile marble floor and gray floor drop-in bathtub remodel in San Francisco with flat-panel cabinets, medium tone wood cabinets and beige walls
 DEANE Inc | Distinctive Design & Cabinetry
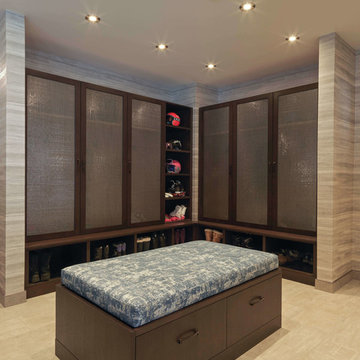
DEANE Inc has designed a mudroom in this Stowe ski chalet that glamorizes equipment storage. The frosted glass cabinetry prevents anyone from seeing any clutter behind it, creating a streamlined look for the room that is accompanied by warm neutral tones in the tile floors and walls. Recessed lighting, custom cabinetry, and a cushioned bench allow for functionality in this mudroom.
 June DeLugas Interiors
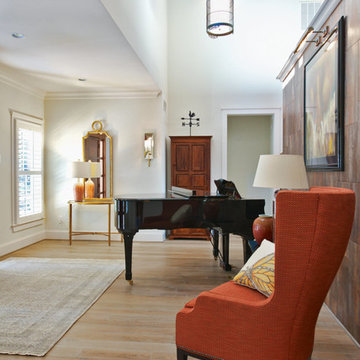
A baby grand piano is accompanied by a orange winged chair in the foyer, with art over the fireplace.
Photo by J. Sinclair
Foyer - mid-sized contemporary light wood floor foyer idea in Raleigh with white walls
Foyer - mid-sized contemporary light wood floor foyer idea in Raleigh with white walls
Find the right local pro for your project
 PerLora
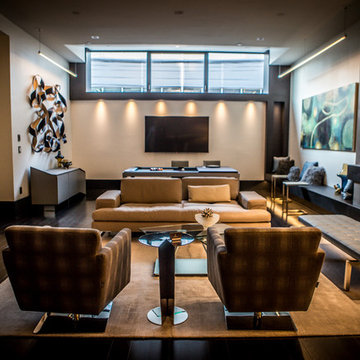
Featured here is a Gamma sofa paired perfectly with a duo of Dellrobbia chairs. This contemporary room emits a warm feel to bring everyone together. The stunning buffet by Antonella accompanies a unique dining table that becomes a pool table.
 Siena Custom Builders, Inc.

Breakfast Nook overlooking golf course - built- in bench seating
Inspiration for a timeless dark wood floor dining room remodel in Chicago with yellow walls
Inspiration for a timeless dark wood floor dining room remodel in Chicago with yellow walls
 Isla Homes
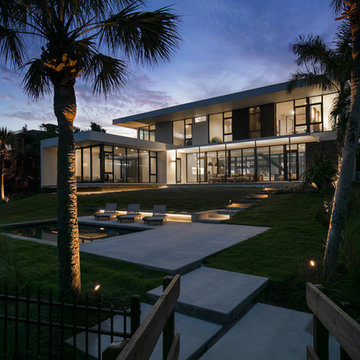
SeaThru is a new, waterfront, modern home. SeaThru was inspired by the mid-century modern homes from our area, known as the Sarasota School of Architecture.
This homes designed to offer more than the standard, ubiquitous rear-yard waterfront outdoor space. A central courtyard offer the residents a respite from the heat that accompanies west sun, and creates a gorgeous intermediate view fro guest staying in the semi-attached guest suite, who can actually SEE THROUGH the main living space and enjoy the bay views.
Noble materials such as stone cladding, oak floors, composite wood louver screens and generous amounts of glass lend to a relaxed, warm-contemporary feeling not typically common to these types of homes.
Photos by Ryan Gamma Photography
 Andrea Schumacher Interiors

This master bedroom has a grey, snake wallpaper and a beige headboard. Simple bedding is contrasted with colorful throw pillows. Two white nightstands sit on either side of the bed, accompanied by two vintage mirrors.
 California Landscape Construction
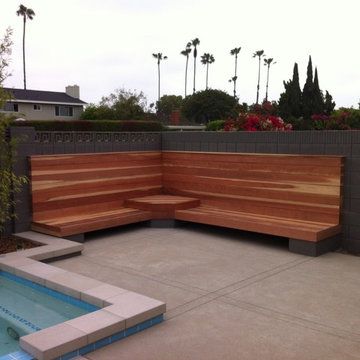
We created an outdoor bench to accompany the pool made of redwood. The client upholstered their own cushions tailored to their own design.
Small trendy backyard concrete and rectangular aboveground pool photo in Los Angeles
Small trendy backyard concrete and rectangular aboveground pool photo in Los Angeles
 Brista Homes
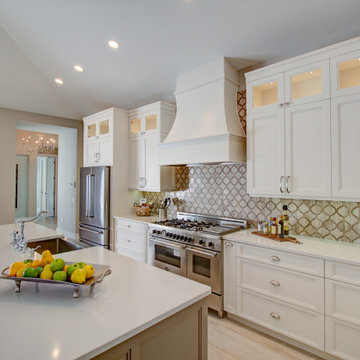
Coastal kitchen featuring white cabinets accompanied by a custom painted island in gray and an arabesque tile backsplash.
Example of a large beach style porcelain tile and beige floor eat-in kitchen design in Tampa with an undermount sink, shaker cabinets, white cabinets, quartzite countertops, beige backsplash, stone tile backsplash, stainless steel appliances, an island and white countertops
Example of a large beach style porcelain tile and beige floor eat-in kitchen design in Tampa with an undermount sink, shaker cabinets, white cabinets, quartzite countertops, beige backsplash, stone tile backsplash, stainless steel appliances, an island and white countertops
 Isla Homes
SeaThru is a new, waterfront, modern home. SeaThru was inspired by the mid-century modern homes from our area, known as the Sarasota School of Architecture.
This homes designed to offer more than the standard, ubiquitous rear-yard waterfront outdoor space. A central courtyard offer the residents a respite from the heat that accompanies west sun, and creates a gorgeous intermediate view fro guest staying in the semi-attached guest suite, who can actually SEE THROUGH the main living space and enjoy the bay views.
Noble materials such as stone cladding, oak floors, composite wood louver screens and generous amounts of glass lend to a relaxed, warm-contemporary feeling not typically common to these types of homes.
Photos by Ryan Gamma Photography
 Jan Kyle Design
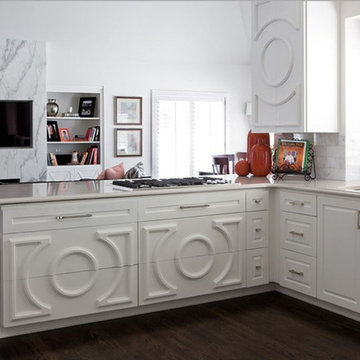
Dramatic white custom kitchen cabinets with nickel hardware are accompanied by white marble counters and fireplace surround in the Hearthroom.
Example of a minimalist kitchen design in Kansas City
Example of a minimalist kitchen design in Kansas City
 The Canmore House Doctor
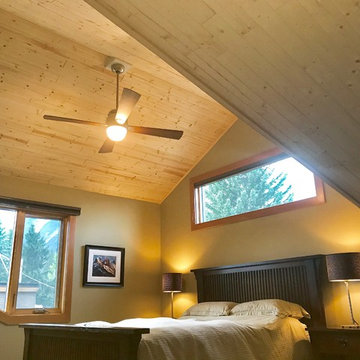
Take a look at the completion of this beautiful pine wood ceiling! A great upgrade to any ceiling that blends and accompanies several tastes and styles!

 Fireplace Xtrordinair
The 4415 HO gas fireplace brings you the very best in home heating and style with its sleek, linear appearance and impressively high heat output. With a long row of dancing flames and built-in fans, the 4415 gas fireplace is not only an excellent heater but a beautiful focal point in your home. Turn on the under-lighting that shines through the translucent glass floor and you’ve got magic whether the fire is on or off. This sophisticated gas fireplace can accompany any architectural style with a selection of fireback options along with realistic Driftwood and Stone Fyre-Art. The 4415 HO gas fireplace heats up to 2,100 square feet but can heat additional rooms in your home with the optional Power Heat Duct Kit.
The gorgeous flame and high heat output of the 4415 are backed up by superior craftsmanship and quality safety features, which are built to extremely high standards. From the heavy steel thickness of the fireplace body to the durable, welded frame surrounding the ceramic glass, you are truly getting the best gas fireplace available. The 2015 ANSI approved low visibility safety barrier comes standard over the glass to increase the safety of this unit for you and your family without detracting from the beautiful fire view.

 Lindus Construction/Midwest LeafGuard
LeafGuard® Brand Gutters are accompanied warranty that stipulates that if they ever clog, our team will be the ones addressing the matter. for free.
 Isla Homes
SeaThru is a new, waterfront, modern home. SeaThru was inspired by the mid-century modern homes from our area, known as the Sarasota School of Architecture.
This homes designed to offer more than the standard, ubiquitous rear-yard waterfront outdoor space. A central courtyard offer the residents a respite from the heat that accompanies west sun, and creates a gorgeous intermediate view fro guest staying in the semi-attached guest suite, who can actually SEE THROUGH the main living space and enjoy the bay views.
Noble materials such as stone cladding, oak floors, composite wood louver screens and generous amounts of glass lend to a relaxed, warm-contemporary feeling not typically common to these types of homes.
Photos by Ryan Gamma Photography

 Discover Granite & Marble
Kitchen countertops are horizontal work surfaces in kitchens and or other food preparation areas. Kitchen countertops are often accompanied by cabinets.

 SV Design
When full-time Massachusetts residents contemplate building a second home in Telluride, Colorado the question immediately arises; does it make most sense to hire a regionally based Rocky Mountain architect or a sea level architect conveniently located for all of the rigorous collaboration required for successful bespoke home design. Determined to prove the latter true, Siemasko + Verbridge accompanied the potential client as they scoured the undulating Telluride landscape in search of the perfect house site.
The selected site’s harmonious balance of untouched meadow rising up to meet the edge of an aspen grove and the opposing 180 degree view of Wilson’s Range spoke to everyone. A plateau just beyond a fork in the meadow provided a natural flatland, requiring little excavation and yet the right amount of upland slope to capture the views. The intrinsic character of the site was only enriched by an elk trail and snake-rail fence.
Establishing the expanse of Wilson’s range would be best served by rejecting the notion of selected views, the central sweeping curve of the roof inverts a small saddle in the range with which it is perfectly aligned. The soaring wave of custom windows and the open floor plan make the relatively modest house feel sizable despite its footprint of just under 2,000 square feet. Officially a two bedroom home, the bunk room and loft allow the home to comfortably sleep ten, encouraging large gatherings of family and friends. The home is completely off the grid in response to the unique and fragile qualities of the landscape. Great care was taken to respect the regions vernacular through the use of mostly native materials and a palette derived from the terrain found at 9,820 feet above sea level.
Photographer: Gibeon Photography

 Cascade West Development
The Ascension - Super Ranch on Acreage in Ridgefield Washington by Cascade West Development Inc. for the Clark County Parade of Homes 2016.
As soon as you pass under the timber framed entry and through the custom 8ft tall double-doors you’re immersed in a landscape of high ceilings, sharp clean lines, soft light and sophisticated trim. The expansive foyer you’re standing in offers a coffered ceiling of 12ft and immediate access to the central stairwell. Procession to the Great Room reveals a wall of light accompanied by every angle of lush forest scenery. Overhead a series of exposed beams invite you to cross the room toward the enchanting, tree-filled windows. In the distance a coffered-box-beam ceiling rests above a dining area glowing with light, flanked by double islands and a wrap-around kitchen, they make every meal at home inclusive. The kitchen is composed to entertain and promote all types of social activity; large work areas, ubiquitous storage and very few walls allow any number of people, large or small, to create or consume comfortably. An integrated outdoor living space, with it’s large fireplace, formidable cooking area and built-in BBQ, acts as an extension of the Great Room further blurring the line between fabricated and organic settings.
Cascade West Facebook: https://goo.gl/MCD2U1
Cascade West Website: https://goo.gl/XHm7Un
These photos, like many of ours, were taken by the good people of ExposioHDR - Portland, Or
Exposio Facebook: https://goo.gl/SpSvyo
Exposio Website: https://goo.gl/Cbm8Ya

 Callen
The walk in shower is accompanied by a Kohler Multi Function Hand Shower with Slide Bar.
Example of a mid-sized classic 3/4 beige tile ceramic tile, white floor and double-sink alcove shower design in Milwaukee with recessed-panel cabinets, dark wood cabinets, a two-piece toilet, beige walls, an undermount sink, quartz countertops, beige countertops, a niche and a built-in vanity
Example of a mid-sized classic 3/4 beige tile ceramic tile, white floor and double-sink alcove shower design in Milwaukee with recessed-panel cabinets, dark wood cabinets, a two-piece toilet, beige walls, an undermount sink, quartz countertops, beige countertops, a niche and a built-in vanity
 Stephen Cox-Cox Landscape & Garden Design
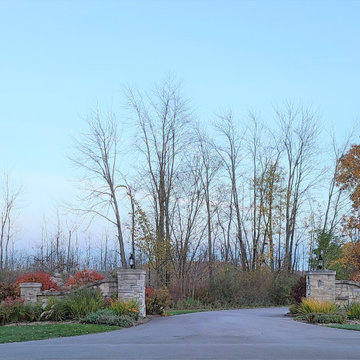
Formal Entry accompanied by colorful plantings with seasonal interest. A conservative entry to a large home in a natural setting.
Photo of a mid-sized traditional full sun front yard landscaping in Grand Rapids.
Photo of a mid-sized traditional full sun front yard landscaping in Grand Rapids.
16