
Search results for "Accompany" in Home Design Ideas



 Melissa Hill Home Design
A design for a busy, active family longing for order and a central place for the family to gather. Optimizing a small space with organization and classic elements has them ready to entertain and welcome family and friends.
Custom designed by Hartley and Hill Design
All materials and furnishings in this space are available through Hartley and Hill Design. www.hartleyandhilldesign.com
888-639-0639
Neil Landino Photography

 J & J Design Group, LLC.
Photos by John Woodcock
Bedroom trendy gender-neutral carpeted nursery photo in Phoenix with gray walls
Bedroom trendy gender-neutral carpeted nursery photo in Phoenix with gray walls
Find the right local pro for your project
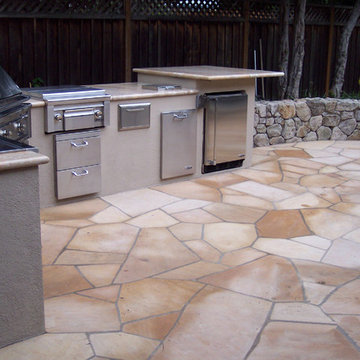
 Solid Rock Landscape
Large outdoor kitchen for entertaining
This is an example of a traditional landscaping in San Francisco.
This is an example of a traditional landscaping in San Francisco.

 HAC Arquitectura
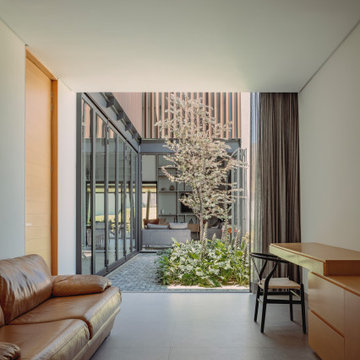
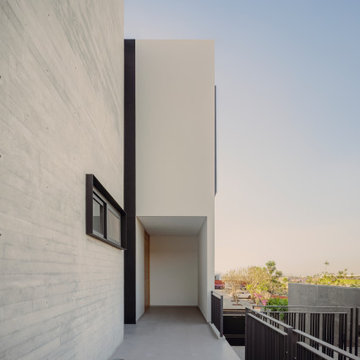
Casa A137 is harmoniously nestled on a property that borders the spring forest to the south and west, with a gentle 14m drop from its highest point. This natural topography was not a challenge but an inspiration for our architecture, guiding us to open the views towards the forest and blend seamlessly with the terrain. The project gracefully ascends from street level, ensuring the ground floor merges with the rear garden level while the upper floor offers unobstructed views of the natural landscape. We used stone materials and steel to create a sober and simple appearance for the residence. Apparent concrete has an important role in all exterior and interior areas; in the same way, the green areas visually accompany each space. The house’s gardens go hand in hand with the architecture. Several interior areas were designed to integrate vegetation, which accompanies the exterior, where the landscaped spaces that complement the facade and the side corridors are projected. For our clients, social areas were very important, especially the terrace. An important project area is destined for an outdoor terrace overlooking the forest. It comprises a kitchen area with a bar and a space for living and dining. The warmth of a fire pit accompanies it.
 HAC Arquitectura
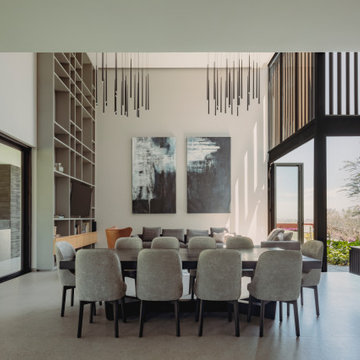
Casa A137 is harmoniously nestled on a property that borders the spring forest to the south and west, with a gentle 14m drop from its highest point. This natural topography was not a challenge but an inspiration for our architecture, guiding us to open the views towards the forest and blend seamlessly with the terrain. The project gracefully ascends from street level, ensuring the ground floor merges with the rear garden level while the upper floor offers unobstructed views of the natural landscape. We used stone materials and steel to create a sober and simple appearance for the residence. Apparent concrete has an important role in all exterior and interior areas; in the same way, the green areas visually accompany each space. The house’s gardens go hand in hand with the architecture. Several interior areas were designed to integrate vegetation, which accompanies the exterior, where the landscaped spaces that complement the facade and the side corridors are projected. For our clients, social areas were very important, especially the terrace. An important project area is destined for an outdoor terrace overlooking the forest. It comprises a kitchen area with a bar and a space for living and dining. The warmth of a fire pit accompanies it.
 HAC Arquitectura
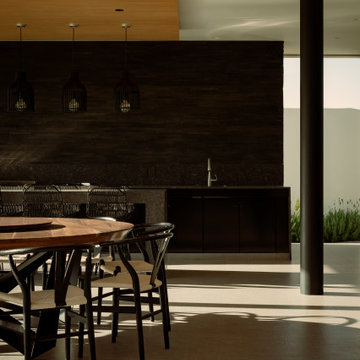
Casa A137 is harmoniously nestled on a property that borders the spring forest to the south and west, with a gentle 14m drop from its highest point. This natural topography was not a challenge but an inspiration for our architecture, guiding us to open the views towards the forest and blend seamlessly with the terrain. The project gracefully ascends from street level, ensuring the ground floor merges with the rear garden level while the upper floor offers unobstructed views of the natural landscape. We used stone materials and steel to create a sober and simple appearance for the residence. Apparent concrete has an important role in all exterior and interior areas; in the same way, the green areas visually accompany each space. The house’s gardens go hand in hand with the architecture. Several interior areas were designed to integrate vegetation, which accompanies the exterior, where the landscaped spaces that complement the facade and the side corridors are projected. For our clients, social areas were very important, especially the terrace. An important project area is destined for an outdoor terrace overlooking the forest. It comprises a kitchen area with a bar and a space for living and dining. The warmth of a fire pit accompanies it.
 HAC Arquitectura
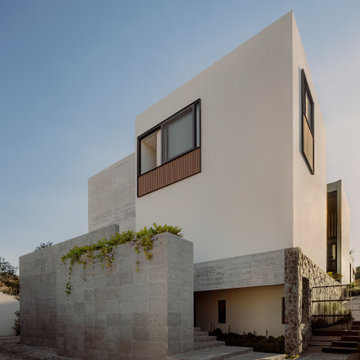
Casa A137 is harmoniously nestled on a property that borders the spring forest to the south and west, with a gentle 14m drop from its highest point. This natural topography was not a challenge but an inspiration for our architecture, guiding us to open the views towards the forest and blend seamlessly with the terrain. The project gracefully ascends from street level, ensuring the ground floor merges with the rear garden level while the upper floor offers unobstructed views of the natural landscape. We used stone materials and steel to create a sober and simple appearance for the residence. Apparent concrete has an important role in all exterior and interior areas; in the same way, the green areas visually accompany each space. The house’s gardens go hand in hand with the architecture. Several interior areas were designed to integrate vegetation, which accompanies the exterior, where the landscaped spaces that complement the facade and the side corridors are projected. For our clients, social areas were very important, especially the terrace. An important project area is destined for an outdoor terrace overlooking the forest. It comprises a kitchen area with a bar and a space for living and dining. The warmth of a fire pit accompanies it.
 HAC Arquitectura
Casa A137 is harmoniously nestled on a property that borders the spring forest to the south and west, with a gentle 14m drop from its highest point. This natural topography was not a challenge but an inspiration for our architecture, guiding us to open the views towards the forest and blend seamlessly with the terrain. The project gracefully ascends from street level, ensuring the ground floor merges with the rear garden level while the upper floor offers unobstructed views of the natural landscape. We used stone materials and steel to create a sober and simple appearance for the residence. Apparent concrete has an important role in all exterior and interior areas; in the same way, the green areas visually accompany each space. The house’s gardens go hand in hand with the architecture. Several interior areas were designed to integrate vegetation, which accompanies the exterior, where the landscaped spaces that complement the facade and the side corridors are projected. For our clients, social areas were very important, especially the terrace. An important project area is destined for an outdoor terrace overlooking the forest. It comprises a kitchen area with a bar and a space for living and dining. The warmth of a fire pit accompanies it.
 HAC Arquitectura
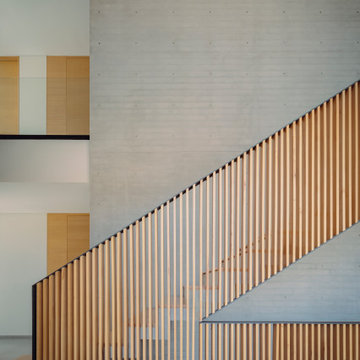
Casa A137 is harmoniously nestled on a property that borders the spring forest to the south and west, with a gentle 14m drop from its highest point. This natural topography was not a challenge but an inspiration for our architecture, guiding us to open the views towards the forest and blend seamlessly with the terrain. The project gracefully ascends from street level, ensuring the ground floor merges with the rear garden level while the upper floor offers unobstructed views of the natural landscape. We used stone materials and steel to create a sober and simple appearance for the residence. Apparent concrete has an important role in all exterior and interior areas; in the same way, the green areas visually accompany each space. The house’s gardens go hand in hand with the architecture. Several interior areas were designed to integrate vegetation, which accompanies the exterior, where the landscaped spaces that complement the facade and the side corridors are projected. For our clients, social areas were very important, especially the terrace. An important project area is destined for an outdoor terrace overlooking the forest. It comprises a kitchen area with a bar and a space for living and dining. The warmth of a fire pit accompanies it.
3