
Search results for "Accomplish" in Home Design Ideas

 Sandy Schargel Interiors
The goal for this kitchen was to make it interesting - not the "run of the mill". To accomplish this, two finishes are used - white for the upper and black for the lower cabinets. In addition, an interesting configuration for the glass doors were select. A black backsplash was put in place to compliment the lower cabinets and highlight the light colored granite counter. In lieu of having a solid black "skin" on the peninsular, 3 1/2" wide tongue n' groove was installed and painted in a black satin finish. To finish off the design, decorative molding (glazed) was added to the corners.

 Electronic Lifestyle Associates (ela)
Our Demonstration Home allows clients to experience all facets of home lighting design and control from inside to exterior. Our Lutron Homeworks Lighting Control system automates the exterior areas and several interior areas for a consistent look, energy savings and safety. By integrating recessed lighting at the peaks of the roof and under soffit areas, we are able to showcase the architectural appeal & texture of the brick and stone. Support lighting is accomplished through an embedded up-light in the driveway to illuminate the address block. Several sconces and landscape lighting provide the final layer of lighting design.

 Western Products
Design by: Bill Tweten, CKD, CBD
This craftsman style kitchen has been accomplished with Crystal ¼ sawn white oak cabinets finished in a natural flat sheen. The use of the inset frame design is complimented by the Regent door style and accented with weathered nickel door pulls and drawer cup pulls. A sink bump out helped to expand the space in the kitchen and an addition of china cabinets, featuring the same Regent inset style cabinetry, were added to create a beautiful display and add extra storage between the kitchen and the dining. Mixing silestone and laminate countertops adds to the overall charm of this newly designed kitchen and provides plenty of countertop space.
Find the right local pro for your project

 Estrada's Design
We accomplished the "open floor plan" style that we wanted. This is a night time shot just to show the lighting in this beautiful home.
Large trendy open concept light wood floor living room photo in San Diego with gray walls, a standard fireplace, a tile fireplace and a wall-mounted tv
Large trendy open concept light wood floor living room photo in San Diego with gray walls, a standard fireplace, a tile fireplace and a wall-mounted tv
 Pulse Design
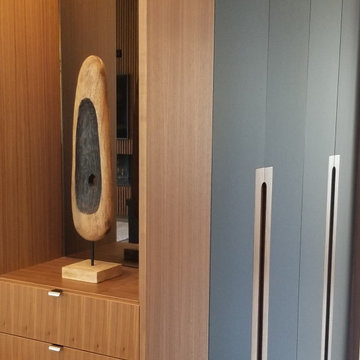
Adding detail to your entrance hall can be your opportunity to sweep your guests off their feet. Custom wall panelling and custom closet doors can be one way of accomplishing this task. Using wood materials will add warmth to your home, especially if you have tile or concrete flooring.

 J.P. Hoffman Design Build
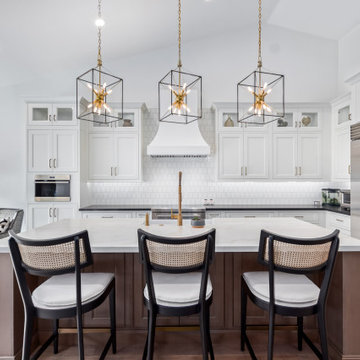
It is without a doubt, the kitchen can be the heart and soul of a home. This Sharon, MA home exemplifies that with open arms. It was evident from our initial client meeting, just how important hosting is for this family. From graduation parties to annual holiday gatherings, this home is meant to welcome loved ones. The homeowners wanted to have an updated, modern kitchen to welcome their guests. From the new cabinetry, counter tops, appliances, flooring and paint, we loved working with these clients through their kitchen renovation. We worked closely with the homeowners to accomplish their vision of a kosher kitchen, plenty of storage space and a serving side bank, perfect for drinks, appetizers or dessert.
 J.P. Hoffman Design Build
It is without a doubt, the kitchen can be the heart and soul of a home. This Sharon, MA home exemplifies that with open arms. It was evident from our initial client meeting, just how important hosting is for this family. From graduation parties to annual holiday gatherings, this home is meant to welcome loved ones. The homeowners wanted to have an updated, modern kitchen to welcome their guests. From the new cabinetry, counter tops, appliances, flooring and paint, we loved working with these clients through their kitchen renovation. We worked closely with the homeowners to accomplish their vision of a kosher kitchen, plenty of storage space and a serving side bank, perfect for drinks, appetizers or dessert.
 Kitchens by Good Guys
Our San Ricardo project was a massive remodel where we collaborated with the homeowner’s general contractor to complete our client’s vision. The client’s desire was to open the kitchen, extend the laundry room, install a large island, and have a beautiful bar.
We came alongside the contractor and designed a floor plan where we moved the laundry room wall and an exterior wall for new glass sliding doors. We also planned to clean up the bar area that housed more drywall than any functioning cabinetry. The homeowner’s contractor took care of the exterior walls and demolition of the project. They also took care of the whole house flooring as well.
By doing all these revisions, we were able to accomplish the client’s wish list. For the finishes, they chose soft white paint for the perimeter and an alder stain for the island and the bar. Both the island, perimeter, and bar are beaded inset shaker door. To add contrast, dark brown quartz countertops were installed on the perimeter with the painted cabinets and white marble like quartz were chosen to go on the island and bar. For texture, a square mosaic tile was picked for the kitchen that is a warm white with light distressing and the bar has a similar vibe but is a skinny rectangle shape. Gold accents in the hardware and plumbing add to the chic detailing of the design. In the pantry, we removed the doors of the new base cabinets and just kept the rollouts for easy access. Every detail in this kitchen adds just another layer to the timeless design.
Overall, we loved getting to help accomplish our clients dream kitchen and the result is gorgeous
 Kitchens by Good Guys
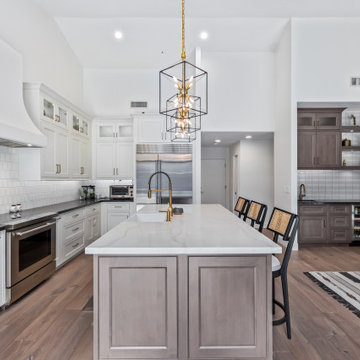
Our San Ricardo project was a massive remodel where we collaborated with the homeowner’s general contractor to complete our client’s vision. The client’s desire was to open the kitchen, extend the laundry room, install a large island, and have a beautiful bar.
We came alongside the contractor and designed a floor plan where we moved the laundry room wall and an exterior wall for new glass sliding doors. We also planned to clean up the bar area that housed more drywall than any functioning cabinetry. The homeowner’s contractor took care of the exterior walls and demolition of the project. They also took care of the whole house flooring as well.
By doing all these revisions, we were able to accomplish the client’s wish list. For the finishes, they chose soft white paint for the perimeter and an alder stain for the island and the bar. Both the island, perimeter, and bar are beaded inset shaker door. To add contrast, dark brown quartz countertops were installed on the perimeter with the painted cabinets and white marble like quartz were chosen to go on the island and bar. For texture, a square mosaic tile was picked for the kitchen that is a warm white with light distressing and the bar has a similar vibe but is a skinny rectangle shape. Gold accents in the hardware and plumbing add to the chic detailing of the design. In the pantry, we removed the doors of the new base cabinets and just kept the rollouts for easy access. Every detail in this kitchen adds just another layer to the timeless design.
Overall, we loved getting to help accomplish our clients dream kitchen and the result is gorgeous



 User
Useful under-the-stairs storage: this broom closet houses swifter mops and stick vacuum (an outlet is inside). Cabinet doors are painted the same color as the wall and are open by a touch latch. Michelle Turner, UDCP

 Woodling Landscape Design
Railroad tie steps.
This active family needed to overhaul this large property but didn't know where to start. "It's like three acres of boring dirt and weeds", said my client. The steeply sloped property did indeed present unique challenges with ever-present voracious deer, the need for erosion control and bank stabilization, large areas that required planting while still considering water conservation, and the need for beautification and modernization to tie into the aesthetic of the newly renovated home. Concurrently, safety and access to all parts of the property were a consideration. Landscaping goals were accomplished through careful plant selection and judicious use of retaining walls in various styles throughout the property. Generous railroad tie steps were used on sloping side yards. The landscaped portions converge gracefully with the existing oak woodland. Children can play and hide in many fun spots, while my client's elderly grandmother can safely walk around.
 Kitchen Solvers of Allentown
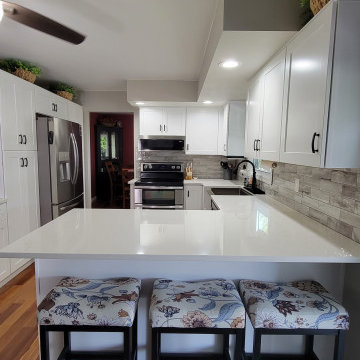
For this kitchen remodeling project, the homeowners were looking to update their kitchen to a more modern look while also adding some additional storage space. To accomplish this, we installed a new set of cabinets along the one side of the refrigerator. For the new cabinets, they went with a simple shaker Catalina door in a polar white color. To finish this new stunning look, we installed a quartz countertop done in white with grey veins. Now these homeowners finally have their dream kitchen.
 J.P. Hoffman Design Build
It is without a doubt, the kitchen can be the heart and soul of a home. This Sharon, MA home exemplifies that with open arms. It was evident from our initial client meeting, just how important hosting is for this family. From graduation parties to annual holiday gatherings, this home is meant to welcome loved ones. The homeowners wanted to have an updated, modern kitchen to welcome their guests. From the new cabinetry, counter tops, appliances, flooring and paint, we loved working with these clients through their kitchen renovation. We worked closely with the homeowners to accomplish their vision of a kosher kitchen, plenty of storage space and a serving side bank, perfect for drinks, appetizers or dessert.

 Robert Kutner Architect
Upon completion of a successful Master Suite and Home Office addition with Kutner Architect Builder Remodeler, the clients requested a major outdoor living space with a kitchen, patio area to entertain and a full court basketball sport court for the growing family of athletes. The rear yard was a steep slope and had to be terraced to accomplish the design of a viewing area above the sport court with a retaining wall made of Hanover Architectural Products, Chapel Wall, creating the focal point with a fire pit, surrounding bench and stainless steel outdoor grill.
Robert Kutner, Architect and Photographer

 J Hill Interiors
This space was an existing second dining room area that was not ever used by the residents. This client entertains frequently, needed ample bar storage, had a transitional look in mind, and of course wanted it to look great. I think we accomplished just that! - See more at: http://www.jhillinteriordesigns.com/project-peeks/#sthash.06TLsTek.dpuf

 AquaTerra Outdoors
Elevation was the obstacle and motivation behind this grand pool setting. The multiple bodies of water at different elevations blend with the natural lake setting and appear to have always been present. Our design goal was to make it appear that the house was built around the pool. This was accomplished with massive engineering including over 60 piers, many beams, and a pump station all beneath the pool structure. The upper pool is a 9’ diving pool spilling over a 38’ long and 8’ tall water fall into the more shallow volleyball pool. More than 200 tons of stone were used on the pool alone. The pool and landscape design imitates the very best of nature’s environment, and is naturally inviting.

 Lisa Stewart Design
Moving into a new home? Where do your furnishings look and fit the best? Where and what should you purchase new? Downsizing can be even more difficult. How do you get all your cherished belongings to fit? What do you keep and what to you pass onto a new home? I'm here to help. This home was smaller and the homeowners asked me to help make it feel like home and make everything work. Mission accomplished!
 Kitchen Solvers of Allentown
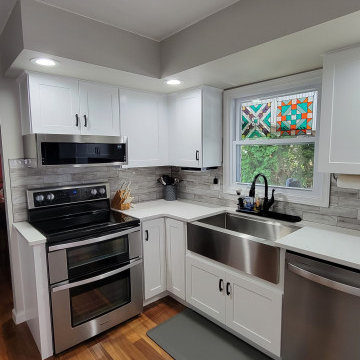
For this kitchen remodeling project, the homeowners were looking to update their kitchen to a more modern look while also adding some additional storage space. To accomplish this, we installed a new set of cabinets along the one side of the refrigerator. For the new cabinets, they went with a simple shaker Catalina door in a polar white color. To finish this new stunning look, we installed a quartz countertop done in white with grey veins. Now these homeowners finally have their dream kitchen.
 Katz Design & Builders inc
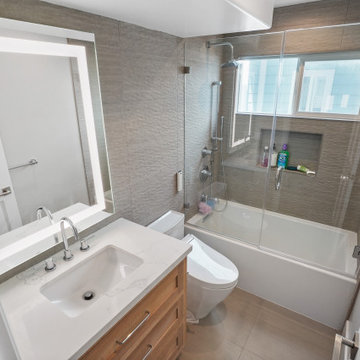
Overlooking the ocean in Laguna Beach, CA, Katz Design & Builders has accomplished a breathtaking home remodel. Encompassing the essence of coastal living, this project features 3 bathroom renovations accentuated by custom white oak cabinetry. The hardwood flooring and strategically placed windows amplify the scenic vista, seamlessly merging indoors with nature. Meticulous painting enhances the atmosphere, while the fireplace stands as a cozy focal point. Katz Design & Builders' artistry lies in their ability to harmonize functionality and aesthetics, creating a residence where every element celebrates the stunning ocean backdrop and offers a serene haven for modern living.
199