
Search results for "Accomplish" in Home Design Ideas
 Mission Accomplished Interior Design & Staging
Short term rental

Mid-sized elegant vinyl floor and brown floor kitchen/dining room combo photo in New Orleans with beige walls
Mid-sized elegant vinyl floor and brown floor kitchen/dining room combo photo in New Orleans with beige walls
 Mission Accomplished Interior Design & Staging
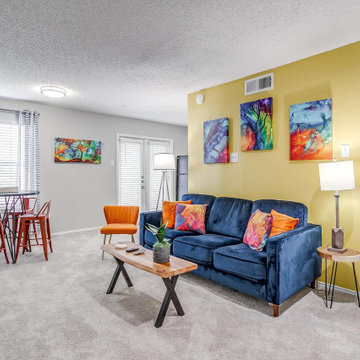
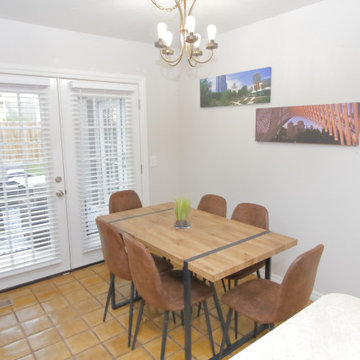
Example of a southwest dining room design in Oklahoma City
Find the right local pro for your project
 Thompson Remodeling
Our clients had lovingly cared for their home for 16 years. In this small home, space was at a premium and the couple wanted to update this poorly functioning kitchen to match the rest of their Arts & Crafts style home.
Key requirements of this kitchen remodel design included:
- Improved lighting
- Better traffic pattern
- More storage
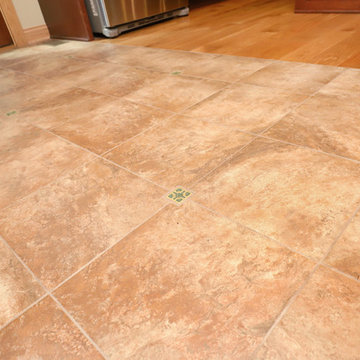
- Incorporating the Pewabic tile the clients loved
IMPROVED LIGHTING
A new lighting plan for the kitchen included:
- Three pendants over the new island
- Pendant lighting over the sink
- Recessed lights throughout
- Under cabinet lighting
BETTER TRAFFIC PATTERN
The refrigerator was moved from the main walkway to a perimeter wall. Its new location creates one point in the now smaller working triangle.
Prep space was previously scarce and the new island allows two to work in the kitchen without one getting trapped in the corner.
MORE STORAGE
A new island supplies storage that was non-existent before and it creates a place for people to sit and connect.
Although we replaced a slider with a door, we added a pantry cabinet which was also new storage the kitchen did not previously have.
Bulkheads were removed allowing cabinets to extend to the ceiling.
INCORPORATING PEWABIC TILE
Pewabic tile is handcrafted stoneware clay tile that is made in Detroit with a history dating back to 1903. Our clients fell in love with this tile years ago and used it on the landing of their staircase and wanted to incorporate it into the kitchen design.
We decided to let this gorgeous tile take center stage by creating an eye-catching backsplash. The flooring also incorporates details that connect back to the Pewabic tiles used on the walls.
OVERALL RESULTS
The remodeled kitchen has improved the feel of the whole first floor. A clear pathway runs from the living room through the kitchen and from the kitchen into the dining room. A new island supplies much-needed storage and provides a place for people to eat casual meals and hang out. The new lighting plan brightened not only the kitchen, but also the adjacent rooms. Now, with the kitchen completed, the whole house has a cohesive Arts & Crafts aesthetic – Mission Accomplished!
“The kitchen design is everything we hoped it would be. It’s a reflection of our tastes – it’s us. Our designer really understood what we liked and how to make the kitchen fit with the look of the rest of the house.”
“What do we love? Lighting, lighting, lighting! The Pewabic backsplash! The storage additions. The overall look – it’s new, but it looks & feels like it could have been original to the house.”
– Homeowner
 Mission Accomplished Interior Design & Staging
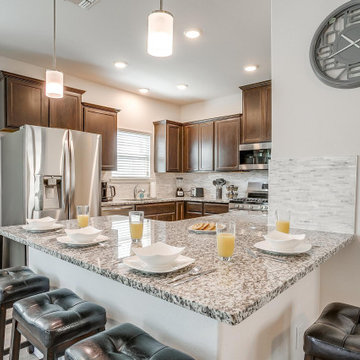
Inspiration for a transitional kitchen remodel in Dallas
 Mission Accomplished Interior Design & Staging
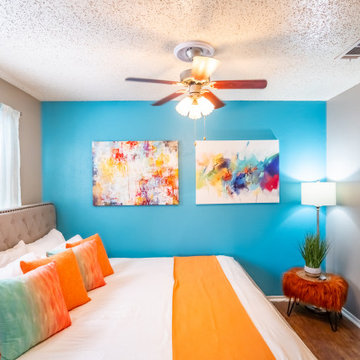
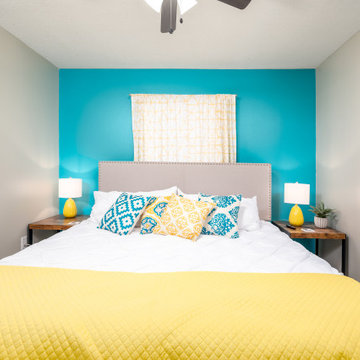
The Airbnb operator insists that we use king size beds in all his units. In this particular space, the size and layout made placement and accessibility difficult.
 Mission Accomplished Interior Design & Staging
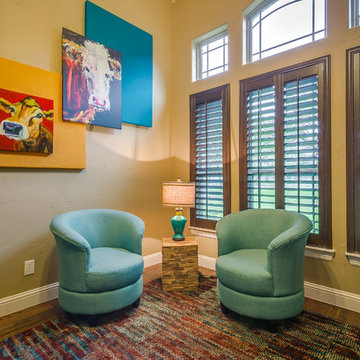
Anthony Ford Photography & Tourmax Real Estate Media
Home office - coastal home office idea in Dallas
Home office - coastal home office idea in Dallas
 Mission Accomplished Interior Design & Staging
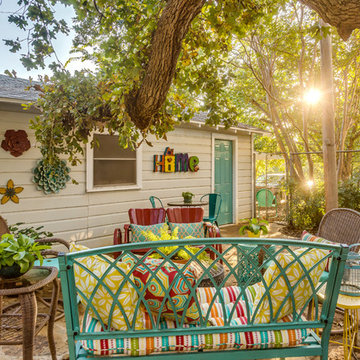
Anthony Ford Photography & Tourmaxx Real Estate Media
Patio - mid-sized traditional patio idea in Dallas
Patio - mid-sized traditional patio idea in Dallas
 Mission Accomplished Interior Design & Staging
Dining room - transitional dining room idea in Houston
 Mission Accomplished Interior Design & Staging
Short term rental

Inspiration for a mid-sized timeless enclosed vinyl floor and brown floor living room remodel in New Orleans with beige walls
Inspiration for a mid-sized timeless enclosed vinyl floor and brown floor living room remodel in New Orleans with beige walls
 Mission Accomplished Interior Design & Staging
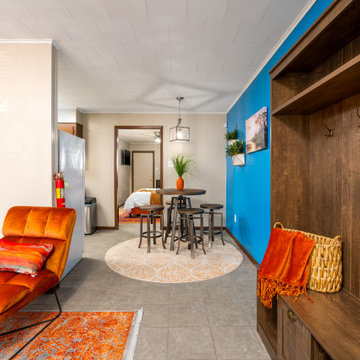
Inspiration for a transitional entryway remodel in New Orleans with blue walls
 Mission Accomplished Interior Design & Staging
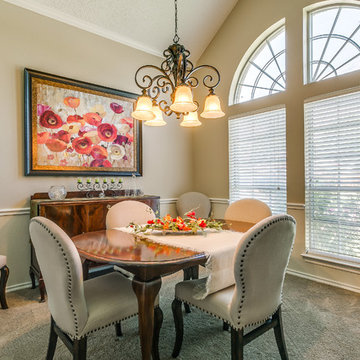
Small Formal Dining Room
Photography by Anthony Ford Photography and Tourmax Real Estate Media
Transitional dining room photo in Dallas
Transitional dining room photo in Dallas
 Mission Accomplished Interior Design & Staging
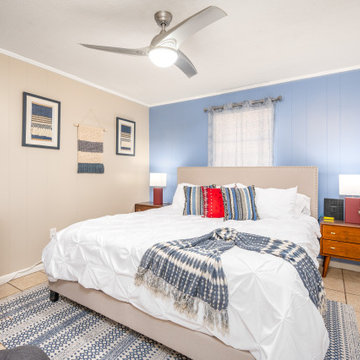
Transitional bedroom photo in New Orleans with blue walls
 Mission Accomplished Interior Design & Staging
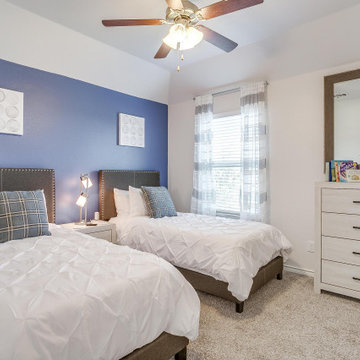
Inspiration for a transitional bedroom remodel in Dallas
 Mission Accomplished Interior Design & Staging
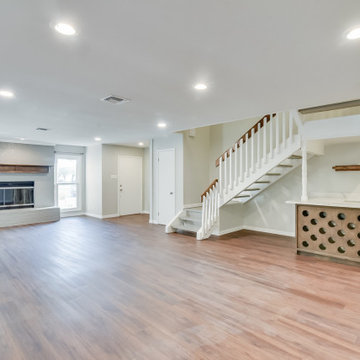
Inspiration for a mid-sized transitional open concept light wood floor and gray floor living room remodel in Dallas with gray walls, a standard fireplace, a brick fireplace and no tv
 Mission Accomplished Interior Design & Staging
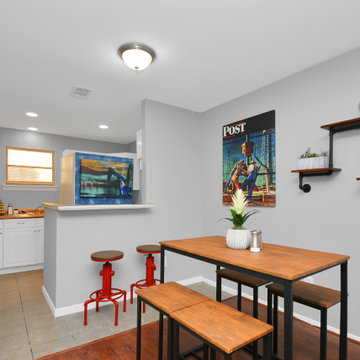
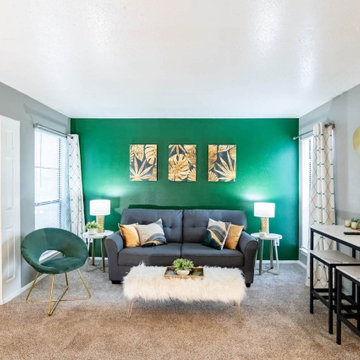
With limited counterspace and no designated dining area, we utilized a 2-seat counter table and placed it against the entry wall.
Transitional living room photo in Dallas
Transitional living room photo in Dallas
 Mission Accomplished Interior Design & Staging

The farm animal chic style is continued in the one and only bedroom, with a soothing blue accent wall & spectular view of the Dallas skyline just out the window. A small writing desk provides a bit of workspace in this compact apartment.
Photography by Anthony Ford Photography and Tourmaxx Real Estate Media
 Mission Accomplished Interior Design & Staging
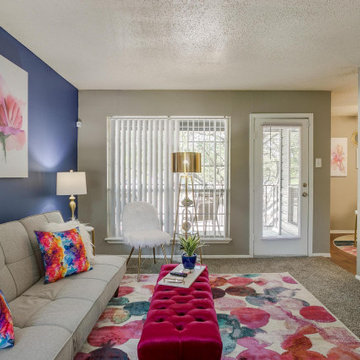
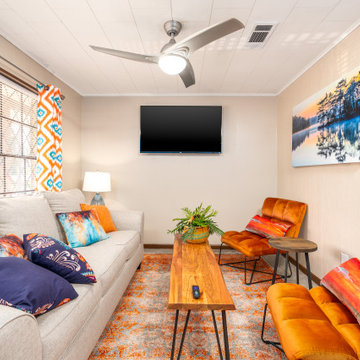
Living room - transitional living room idea in New Orleans with beige walls
29