
Search results for "Accomplish" in Home Design Ideas

 Mission Accomplished Interior Design & Staging
Anthony Ford Photography & Tourmaxx Real Estate Media
Mid-sized elegant bedroom photo in Dallas
Mid-sized elegant bedroom photo in Dallas
 Mission Accomplished Interior Design & Staging
Anthony Ford Photography & Tourmaxx Real Estate Media
Example of a mid-sized classic bathroom design in Dallas
Example of a mid-sized classic bathroom design in Dallas

 Western DuPage Landscaping, Inc.
The goal of this project was to provide a lush and vast garden for the new owners of this recently remodeled brick Georgian. Located in Wheaton this acre plus property is surrounded by beautiful Oaks.
Preserving the Oaks became a particular challenge with the ample front walk and generous entertaining spaces the client desired. Under most of the Oaks the turf was in very poor condition, and most of the property was covered with undesirable overgrown underbrush such as Garlic Mustard weed and Buckthorn.
With a recently completed addition, the garages were pushed farther from the front door leaving a large distance between the drive and entry to the home. This prompted the addition of a secondary door off the kitchen. A meandering walk curves past the secondary entry and leads guests through the front garden to the main entry. Off the secondary door a “kitchen patio” complete with a custom gate and Green Mountain Boxwood hedge give the clients a quaint space to enjoy a morning cup of joe.
Stepping stone pathways lead around the home and weave through multiple pocket gardens within the vast backyard. The paths extend deep into the property leading to individual and unique gardens with a variety of plantings that are tied together with rustic stonewalls and sinuous turf areas.
Closer to the home a large paver patio opens up to the backyard gardens. New stoops were constructed and existing stoops were covered in bluestone and mortared stonewalls were added, complimenting the classic Georgian architecture.
The completed project accomplished all the goals of creating a lush and vast garden that fit the remodeled home and lifestyle of its new owners. Through careful planning, all mature Oaks were preserved, undesirables removed and numerous new plantings along with detailed stonework helped to define the new landscape.
Find the right local pro for your project

 User
Brookhaven by Wood-Mode cabinetry, Larchmont Recessed, Java on maple; Blanco sink; LG refrigerator; Whirlpool range; Jennair microwave drawer; Kenmore dishwasher; Zephyr hood; Stone counters; Glass and ceramic tile backsplash.
Photo by: Theresa M Sterbis

 Wendy Glaister Interiors
A pause in the craziness of life led our homeowner to consider a change in her kitchen. She wanted a place to display collections and heirlooms, provide ample storage for pantry items and gadgets, and give her a view to her breathtaking backyard. We expanded the footprint, pushing the house line back six feet, installed a picture window with a spectacular copper range and hood centered beneath, and planned her collections display areas for maximum effect.

 Down Home Renovations
Former home of, “Country Music legend”, Roy Acuff. This was one of the most amazing homes I had the opportunity to renovate. The music history and legendary celebrities this home as seen is what made it such a great honor working on this project.
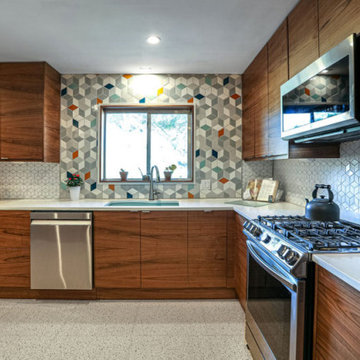

 Mission Accomplished Interior Design & Staging
Anthony Ford Photography & Tourmaxx Real Estate Media
Example of a mid-sized classic bedroom design in Dallas
Example of a mid-sized classic bedroom design in Dallas
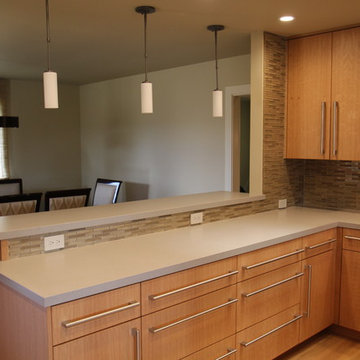

 Mission Accomplished Interior Design & Staging
Anthony Ford Photography & Tourmaxx Real Estate Media
Bathroom - mid-sized traditional bathroom idea in Dallas
Bathroom - mid-sized traditional bathroom idea in Dallas
 Mission Accomplished Interior Design & Staging
Anthony Ford Photography & Tourmaxx Real Estate Media
Mid-sized elegant bathroom photo in Dallas
Mid-sized elegant bathroom photo in Dallas
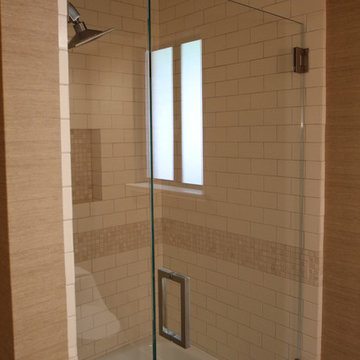
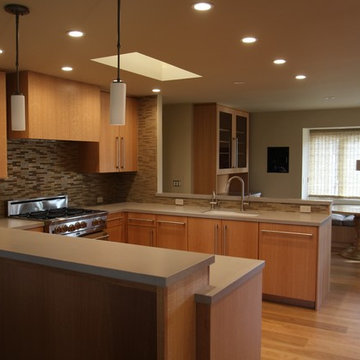
 Mission Accomplished Interior Design & Staging
Short term rental
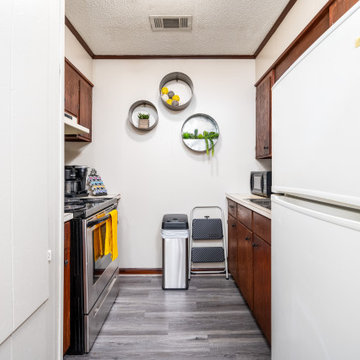
Example of a small minimalist galley vinyl floor and gray floor enclosed kitchen design in New Orleans
Example of a small minimalist galley vinyl floor and gray floor enclosed kitchen design in New Orleans

 Lumar Interiors
This couple’s main request was for a calming spa like ensuite bath.
The original floor plan was not changed but all the finishes and fixtures were replaced. Porcelain tile, glass and stone mosaic tile, custom vanities, new plumbing fixtures, shower and mirrors and lights replaced the builder grade materials. The new spa-like colour scheme and custom vanity table finished the room off – mission accomplished!
Photographer:
Jason Hartog
Project by Richmond Hill interior design firm Lumar Interiors. Also serving Aurora, Newmarket, King City, Markham, Thornhill, Vaughan, York Region, and the Greater Toronto Area.
For more about Lumar Interiors, click here: https://www.lumarinteriors.com/
To learn more about this project, click here: https://www.lumarinteriors.com/portfolio/richmond-hill-bathroom-renovation/

Inspiration for a large timeless u-shaped medium tone wood floor open concept kitchen remodel in DC Metro with stainless steel appliances, an island, a farmhouse sink, recessed-panel cabinets, white cabinets, marble countertops, white backsplash and stone slab backsplash
 Mission Accomplished Interior Design & Staging
Anthony Ford Photography & Tourmaxx Real Estate Media
Inspiration for a mid-sized timeless living room remodel in Dallas
Inspiration for a mid-sized timeless living room remodel in Dallas
 Mission Accomplished Interior Design & Staging
Anthony Ford Photography & Tourmaxx Real Estate Media
Mid-sized elegant porch photo in Dallas
Mid-sized elegant porch photo in Dallas

 HOME & DESIGN MAGAZINE NAPLES
This home was featured in the May 2016 edition of HOME & DESIGN Magazine. To see the rest of the home tour as well as other luxury homes featured, visit http://www.homeanddesign.net/living-in-light/
 Mission Accomplished Interior Design & Staging
An edgy living space pays tribute to the State Fair of Texas and other local landmarks. An open floor plan leads the eye to breathtaking views of the Dallas skyline.
Photography by Anthony Ford Photography and Tourmaxx Real Estate Media
33