
Search results for "According" in Home Design Ideas
 Lamont Bros. Design & Construction
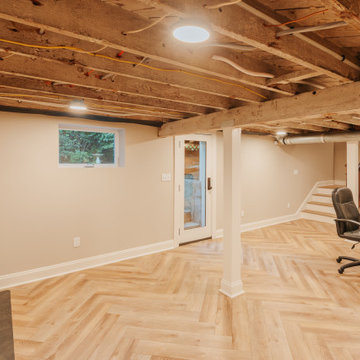
After 20 years of living in this 1913 craftsman-style home in Northeast Portland, the homeowners decided it was time to remodel their basement. They knew that they wanted to increase the living space in their home to accommodate for changes in their lifestyle, and the basement was the best place to add that much-needed space.
To get the most use out of the basement’s new design, our design team worked with the homeowners to identify their needs and plan the space accordingly. The new design consisted of a TV/media space, a home office, a gym area, and a hobby workshop.
Originally, the floor of the basement consisted of dirt on one side and broken concrete on the other. Because of this, the basement floor would need to be replaced. The homeowners used the space as a laundry and utility room, so they previously constructed a staircase leading down to the basement. Unfortunately, the staircase was not to code and also needed to be replaced.
Additionally, the home was at risk of seismic damage due to its age. Homes built in the early 20th century often do not meet structural requirements when it comes to earthquake codes. For this reason, the homeowners also decided to do a seismic retrofit to ensure that their home was earthquake-proof.
 3SI Design
Kitchen:
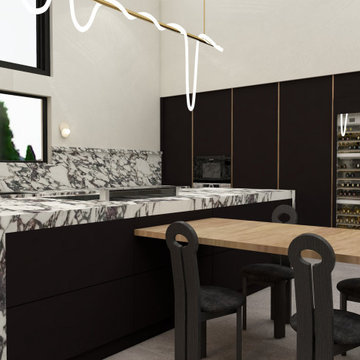
Step into a contemporary culinary space where sophistication meets functionality. The modern kitchen is designed with sleek, black cabinetry that provides a striking contrast against the warmth of natural wood accents. These cabinets, with their clean lines and matte finish, create an elegant and minimalist aesthetic. The centerpiece of this stylish kitchen is the luxurious Calacatta Viola countertop, renowned for its dramatic veining and rich, bold hues of purple and white. This stunning marble surface not only enhances the visual appeal but also offers a durable and practical workspace for all your culinary endeavors.
Illuminating the space, strategically placed LED lighting casts a soft, ambient glow, highlighting the beauty of the countertops and cabinetry. The lighting is both energy-efficient and customizable, allowing you to adjust the mood and brightness according to your needs.
Adjacent to the kitchen is a state-of-the-art wine cellar, seamlessly integrated into the design. This sophisticated storage solution features climate control to ensure your collection is kept in optimal conditions. The cellar's glass enclosure and sleek black frame harmonize with the kitchen's modern aesthetic, making it a functional and stylish addition.
 Wood Metal & Beyond
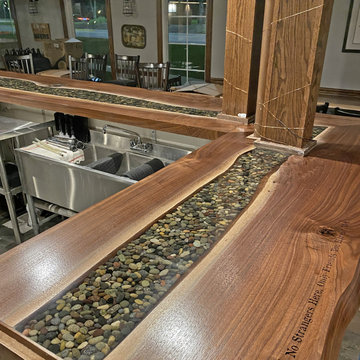
This Stone River Countertop installation was designed according to the dimensions of the space. We worked closely with Wolfden BrewCo in Glen Ellyn, Illinois to bring their vision to life. The countertops were made with Black Walnut and engraved using our CNC machine. The space between the slabs were filled with stones and topped up with transparent Ecopoxy.
Wood Metal & Beyond in addition to single client designs also provides custom design commercial project premium pieces. If you have a piece in mind and would like us to design it for you, please contact us with design specifications and we will get back to you. Some of our commercial projects include the items below.
Find the right local pro for your project

 A & H locksmith
24/7 Emergency Residential Locksmith Specialist. Repair, Installation, and Lock-Outs Services.
Your home should be the #1 place you feel safe and secure in. After all, your home is where your loved one is and where all you store all personal belongings. A & H Locksmith Services can tailor security measures according to your needs. The safety and security of your home or apartment in San Diego CA or the Surrounding Areas is our only priority.
House lockouts have to be the most common service we provide out of all of our lockout services.
Being locked out of your home can happen so easily in a split second that almost every call we get is for an emergency house lockout.
https://www.locksmith321.com/san-diego-california-locksmith
https://www.google.com/search?gs_ssp=eJzj4tVP1zc0TCsossxJS8swYLRSNaiwMEixNDW1NDBIMjNITbS0tDKoSDGzNDQySU2xTDYzNU0zMvGSSFRQU8hQyMlPzi7OzSzJUChOLSrLTE4tBgCK1RfA&q=a+%26+h+locksmith+services&oq=a+&aqs=chrome.1.69i57j46j69i60l3j69i65j69i60l2.5871j1j9&sourceid=chrome&ie=UTF-8
 O.A.I. Concept Interiors / Exteriors
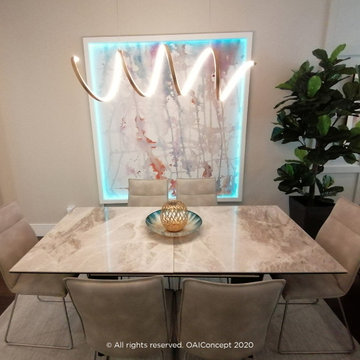
A dimmable spiral chandelier adds whimsy and softens the edges to the rectangular items in the space. The artificial ficus plant shares the greenery between the living and dining areas. The ceramic stone motif table top has a hidden extension that can accomodate extended family visits. A 6ft x 6ft frame with recessed lighting was created to highlight the European-imported wall mural. The color of the lighting can be changed according to the mood or whims of the client and is programmable from a handheld remote.
Picture frame created by Alain Gelinas @ O Bout du Rouleau
 Lamont Bros. Design & Construction
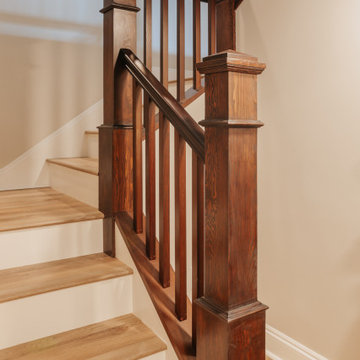
After 20 years of living in this 1913 craftsman-style home in Northeast Portland, the homeowners decided it was time to remodel their basement. They knew that they wanted to increase the living space in their home to accommodate for changes in their lifestyle, and the basement was the best place to add that much-needed space.
To get the most use out of the basement’s new design, our design team worked with the homeowners to identify their needs and plan the space accordingly. The new design consisted of a TV/media space, a home office, a gym area, and a hobby workshop.
Originally, the floor of the basement consisted of dirt on one side and broken concrete on the other. Because of this, the basement floor would need to be replaced. The homeowners used the space as a laundry and utility room, so they previously constructed a staircase leading down to the basement. Unfortunately, the staircase was not to code and also needed to be replaced.
Additionally, the home was at risk of seismic damage due to its age. Homes built in the early 20th century often do not meet structural requirements when it comes to earthquake codes. For this reason, the homeowners also decided to do a seismic retrofit to ensure that their home was earthquake-proof.
 Northview Windows and Doors
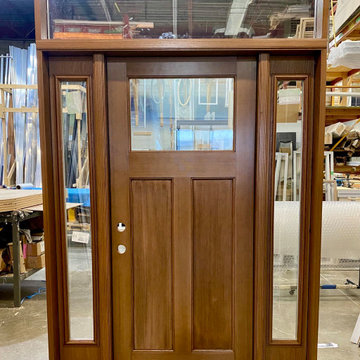
Fiberglass Fir Grain Single Door With 2 Panel Sidelites
This is a perfect entry door for a modern home. Everything we have done is according to the individual desires and vision of the customer.
Some of the door’s specifications:
Both sides: V-70234 (Dark Walnut)
Right Hand In-swing
Double Bore (Top Bore Diameter 2-1/8, CTC: 5-1/2)
- Lock Backset: 2-3/4
As a direct manufacturer, we are able to offer you a competitive price, attend to all of your requests, and provide high-quality products at the best time possible.
We are located at 501 Oakdale Rd. in Toronto, Canada.
We are open from Monday - Friday, 9 am-5 pm.
Phone number: 1-855-558-3667
You can contact our team at any time during business hours, and we will be happy to assist you in finding your perfect door.
8-822-148A

 SkB Architects
The Sonoma Farmhaus project was designed for a cycling enthusiast with a globally demanding professional career, who wanted to create a place that could serve as both a retreat of solitude and a hub for gathering with friends and family. Located within the town of Graton, California, the site was chosen not only to be close to a small town and its community, but also to be within cycling distance to the picturesque, coastal Sonoma County landscape.
Taking the traditional forms of farmhouse, and their notions of sustenance and community, as inspiration, the project comprises an assemblage of two forms - a Main House and a Guest House with Bike Barn - joined in the middle by a central outdoor gathering space anchored by a fireplace. The vision was to create something consciously restrained and one with the ground on which it stands. Simplicity, clear detailing, and an innate understanding of how things go together were all central themes behind the design. Solid walls of rammed earth blocks, fabricated from soils excavated from the site, bookend each of the structures.
According to the owner, the use of simple, yet rich materials and textures...“provides a humanness I’ve not known or felt in any living venue I’ve stayed, Farmhaus is an icon of sustenance for me".

 Reico Kitchen & Bath
Designed by LindaRose Payne of Reico Kitchen & Bath in Bethesda, MD this contemporary kitchen design features Ultracraft Cabinetry in the Piper door style with a Raw Cotton vertical finish. Kitchen countertops are Cambria in the color Montgomery. Kitchen appliances are from Miele. The kitchen also features a Glazzio Crystile tile backsplash. According to the client, "LindaRose was extremely skilled at hearing my vision and transforming it into a plan. From color to style to quality, she know her product inside out and produced an amazing match between her knowledge of that and her ability to translate my thoughts into a detailed schematic. She responded to my inquiries quickly, and I often felt I was her sole client." Photos courtesy of BTW Images LLC.
 Lamont Bros. Design & Construction
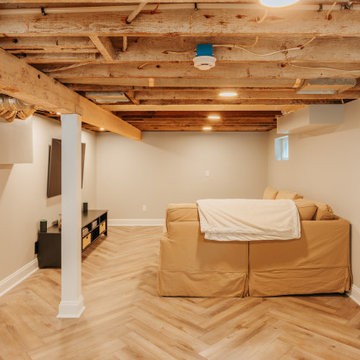
After 20 years of living in this 1913 craftsman-style home in Northeast Portland, the homeowners decided it was time to remodel their basement. They knew that they wanted to increase the living space in their home to accommodate for changes in their lifestyle, and the basement was the best place to add that much-needed space.
To get the most use out of the basement’s new design, our design team worked with the homeowners to identify their needs and plan the space accordingly. The new design consisted of a TV/media space, a home office, a gym area, and a hobby workshop.
Originally, the floor of the basement consisted of dirt on one side and broken concrete on the other. Because of this, the basement floor would need to be replaced. The homeowners used the space as a laundry and utility room, so they previously constructed a staircase leading down to the basement. Unfortunately, the staircase was not to code and also needed to be replaced.
Additionally, the home was at risk of seismic damage due to its age. Homes built in the early 20th century often do not meet structural requirements when it comes to earthquake codes. For this reason, the homeowners also decided to do a seismic retrofit to ensure that their home was earthquake-proof.
 Elite Tile Masters
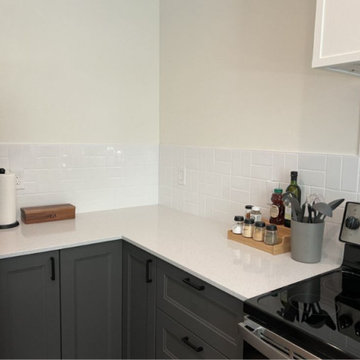
Expert marble tile fitting services tailored for luxury residential estates, upscale executive spaces, and high-end architectural interiors. Specializing in the delicate handling, exact pattern continuity, and seamless installation of natural marble, limestone, onyx, and fine stone tiles where master craftsmanship and structural accuracy are paramount.
As a master tile setter and natural stone specialist, every project is executed according to TCNA and ANSI standards to ensure long-term stability and unmatched visual elegance. Natural marble requires exceptional preparation and care: our technical workflow incorporates thorough substrate stabilization and uncoupling membrane installation, specialized white non-staining thin-set mortars to prevent stone discoloration, and high-precision laser alignment. Utilizing dustless wet-diamond cutting, micro-miters, and custom grain-matching techniques, we achieve flat, zero-lippage surfaces, crisp edge profiles around fixtures, and tight, uniform grout lines that highlight the natural beauty and continuity of every slab.
 Wood Metal & Beyond
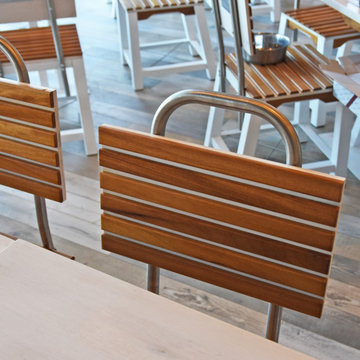
We handmade all of the furniture for Pilothouse brewery in Aurora, Colorado. All of the chairs, bar stools and tables were handmade according to the restaurant’s overall décor and interior. The detailing on the chairs, stools and countertop were all done by hand. We included laser cut plaques for several pieces as well and then personally delivered all of the pieces to Aurora, Colorado.
In addition to our other products we also provide custom design as well as commercial design solutions. If you have a project in mind and would like us to consult and design it for you, please contact us with design specifications. Depending on the magnitude and location of the project we can also visit the site to get a better idea of the project and layout.
 Lamont Bros. Design & Construction
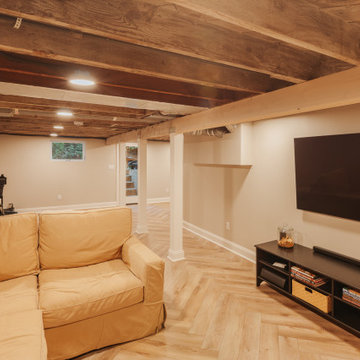
After 20 years of living in this 1913 craftsman-style home in Northeast Portland, the homeowners decided it was time to remodel their basement. They knew that they wanted to increase the living space in their home to accommodate for changes in their lifestyle, and the basement was the best place to add that much-needed space.
To get the most use out of the basement’s new design, our design team worked with the homeowners to identify their needs and plan the space accordingly. The new design consisted of a TV/media space, a home office, a gym area, and a hobby workshop.
Originally, the floor of the basement consisted of dirt on one side and broken concrete on the other. Because of this, the basement floor would need to be replaced. The homeowners used the space as a laundry and utility room, so they previously constructed a staircase leading down to the basement. Unfortunately, the staircase was not to code and also needed to be replaced.
Additionally, the home was at risk of seismic damage due to its age. Homes built in the early 20th century often do not meet structural requirements when it comes to earthquake codes. For this reason, the homeowners also decided to do a seismic retrofit to ensure that their home was earthquake-proof.
 Reico Kitchen & Bath
Designed by Paula Truchon of Reico Kitchen & Bath in Frederick, MD this Knoxville, MD kitchen remodeling project features a transitional style with 2 cabinet door styles and finishes, both of them from Greenfield Cabinetry. The perimeter cabinets features the Jackson A door style in a Paintable Glacier finish, while the kitchen island features the Falls Creek door style in Knotty Alder with a Black finish. Kitchen countertops are Silestone engineered quartz in the color Eternal Calacatta Gold.
According to the client, "The hardest part of the kitchen renovation was getting started with the design and being able to get what we wanted. With the expertise of Paula she was able to deliver exactly what we wanted. She listened and made it all come together."
Photos courtesy of BTW Images LLC.
 THE FANCY ROOM
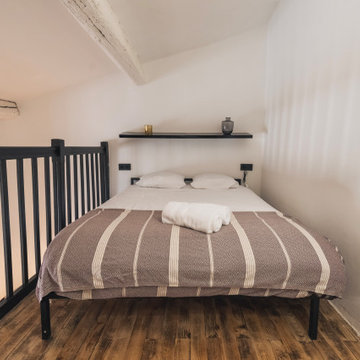
Une mezzanine simple mais ayant tout de même nécessité quelques aménagement :
- nettoyé le parquet et le poncer la peinture pour lui donné un aspect vieilli / travaillé
- supprimer l’escalier droit en chêne massif pour le remplacer par un escalier en colimaçon plus léger
- peindre la rambarde de l’escalier en gris anthracite pour l’accorder à la teinte de l’escalier
- poncer le crépis des murs et les lisser avec un nouvel enduit
- peindre les poutres en blanc pour redonner une sensation d’espace
 Reico Kitchen & Bath
Designed by Maggie Walker of Reico Kitchen & Bath in Frederick, MD in collaboration with Buildmark Remodeling & Construction, this transitional remodeling project updated the kitchen and living room area. The kitchen features Merillat Masterpiece kitchen cabinets in the Martel door style in Maple in 2 finishes. The perimeter kitchen cabinets features a Dove White finish and the kitchen island cabinets features a Greyloft finish. Kitchen countertops in Silestone engineered quartz in the color Helix and features a Rohl farm sink. The living room built-in cabinets are from Greenfield Cabinetry in the painted door style Augusta with a Glacier finish. According to the client "Maggie was wonderful. She completely got what I was looking for and the results were even better than expected." Photos courtesy of BTW Images LLC.
 Wood Metal & Beyond
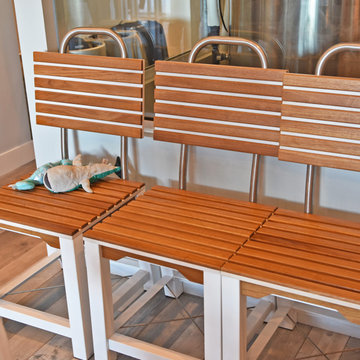
We handmade all of the furniture for Pilothouse brewery in Aurora, Colorado. All of the chairs, bar stools and tables were handmade according to the restaurant’s overall décor and interior. The detailing on the chairs, stools and countertop were all done by hand. We included laser cut plaques for several pieces as well and then personally delivered all of the pieces to Aurora, Colorado.
In addition to our other products we also provide custom design as well as commercial design solutions. If you have a project in mind and would like us to consult and design it for you, please contact us with design specifications. Depending on the magnitude and location of the project we can also visit the site to get a better idea of the project and layout.
 MEG Custom Marble By Ziynet A. LLC
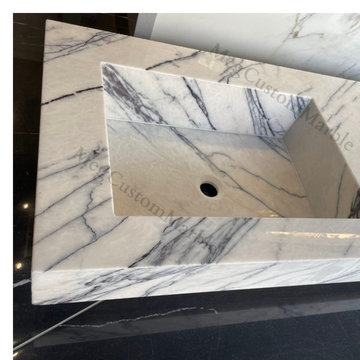
We designed and produced two double sinks for the project. This double sink, produced from carefully selected New York Marble, will be used as wall-mounted. The tap holes will be on the wall. It has been completely customized and its production has been completed with dimensions that are exactly compatible with the shop drawing.
The production process was completed in approximately 2 weeks.
We completed the delivery with DHL EXPRESS in approximately 10 days. It was produced in accordance with the measurements.
Dimesions L72"x D20"x H6"
Marble Type:New York Marble - Lilac Marble (Best Selection)
 Own A Rozario
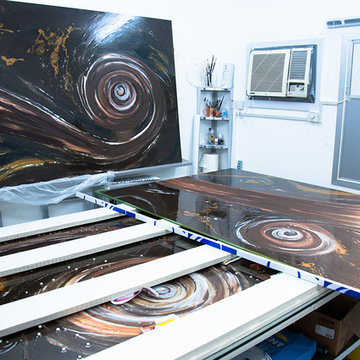
Each panel is made to measure according to the client’s taste and needs: size, pattern, color, and finish can be arranged to create the perfect artwork for any environment.
These ARTISTIC METAL PANELS are fade resistant and will last a lifetime.
While most art pieces are meant only to be seen and not touched, Patric Rozario expects us to visually take in his art from afar, move up close and then touch them to connect and feel his creations.
Your wall is now art. The grandness of these masterpieces is revealed in the details.
There cannot be two same ARTISTIC METAL PANELS that Patric Rozario creates. Each piece is unique and you will be the only one in the world owning it.
Surely these are ‘conversation pieces’.
 MEG Custom Marble By Ziynet A. LLC
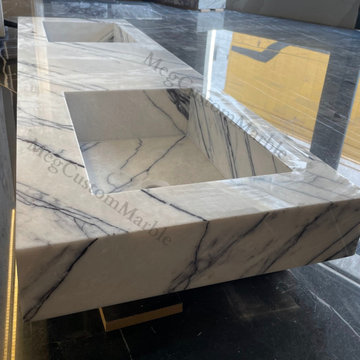
We designed and produced two double sinks for the project. This double sink, produced from carefully selected New York Marble, will be used as wall-mounted. The tap holes will be on the wall. It has been completely customized and its production has been completed with dimensions that are exactly compatible with the shop drawing.
The production process was completed in approximately 2 weeks.
We completed the delivery with DHL EXPRESS in approximately 10 days. It was produced in accordance with the measurements.
Dimesions L72"x D20"x H6"
Marble Type:New York Marble - Lilac Marble (Best Selection)
226