
Search results for "According" in Home Design Ideas

 User
Think of the Noon Starter Kit as mission control center, but for your house. Play music, and even control your lighting with your voice using Amazon Alexa or Google Assistant.
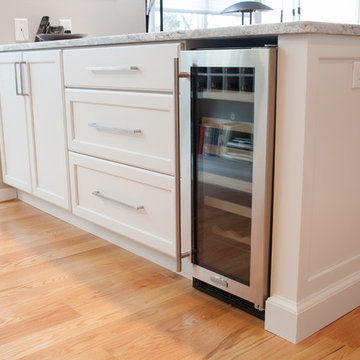
 Jarrett Design
Not all renovations go according to plan. Such was the case with our Brentwood Project. Our clients began their project just wanting to update their cabinetry, but keep their existing countertops and backsplash. When the design evolved and created a need for a new piece of granite for the island, we soon learned that the current color lot for their granite looked nothing like their existing counters. With cabinetry already ordered and on its way, there was a quick scramble to select new granite, pushing the color palate in a new direction. This also created a need for a new backsplash, which was quickly remedied with an amazing tile by Ann Saks. While the layout of the space may not have changed much, the overall aesthetic brightens the room and makes it more pleasant to work in.
Matt Villano Photography

 Reico Kitchen & Bath
Designed by Shanae Mobley of Reico Kitchen & Bath in Springfield, VA, this craftsman style kitchen remodeling project features Merillat Masterpiece cabinetry in the Montresano door style in Oak with an Autumn Blush Suede finish. Kitchen countertops are granite in the color Magma Black. The kitchen features a Dacor dual fuel range and hood as well as a Tumbled Travertine tile backsplash. For the client, the biggest challenge was tying in their larger new addition to the existing house and arranging the kitchen between the old and new spaces. According to the client, "We love how open and spacious the new kitchen is and are thrilled that all the elements...cabinets, countertops, backsplash, flooring and appliances came together just as we had imagined. Shanae was very instrumental in the design of our project and we are extremely appreciative for all her help." Photos courtesy of BTW Images LLC.
Find the right local pro for your project
 Reico Kitchen & Bath
Designed by Maggie Walker of Reico Kitchen & Bath in Frederick, MD in collaboration with Buildmark Remodeling & Construction, this transitional remodeling project updated the kitchen and living room area. The kitchen features Merillat Masterpiece kitchen cabinets in the Martel door style in Maple in 2 finishes. The perimeter kitchen cabinets features a Dove White finish and the kitchen island cabinets features a Greyloft finish. Kitchen countertops in Silestone engineered quartz in the color Helix and features a Rohl farm sink. The living room built-in cabinets are from Greenfield Cabinetry in the painted door style Augusta with a Glacier finish. According to the client "Maggie was wonderful. She completely got what I was looking for and the results were even better than expected." Photos courtesy of BTW Images LLC.
 Jarrett Design
Not all renovations go according to plan. Such was the case with our Brentwood Project. Our clients began their project just wanting to update their cabinetry, but keep their existing countertops and backsplash. When the design evolved and created a need for a new piece of granite for the island, we soon learned that the current color lot for their granite looked nothing like their existing counters. With cabinetry already ordered and on its way, there was a quick scramble to select new granite, pushing the color palate in a new direction. This also created a need for a new backsplash, which was quickly remedied with an amazing tile by Ann Saks. While the layout of the space may not have changed much, the overall aesthetic brightens the room and makes it more pleasant to work in.
Matt Villano Photography

 Pro Dunk Hoops
Brett and his family of SU Orange fans in Liverpool, NY themed his court accordingly. The court was a fun project for the family that involved members from three generations! This is a Pro Dunk Platinum Basketball System that was purchased in May of 2010. It was installed on a 25 ft wide by a 22 ft deep playing area in Liverpool, NY. Browse all of Brett L's photos navigate to: http://www.produnkhoops.com/photos/albums/brett-25x22-pro-dunk-platinum-basketball-system-231/

 Larisa McShane & Associates
Watch our project videos with before and after pictures: http://www.larisamcshane.com/projects/
An outdated master bathroom was transformed into a visually interesting, revitalizing master spa with a large steam shower and an infrared sauna in a spacious room with natural light.
According to a unique style survey, which is a cornerstone in our design process, the client responded to striking primary colors. Creating a design concept from this idea, we used bold 4'x4' flower tiles, which visually connect the floor and wall of the bathroom and accented the vanity and shower walls with red mosaic tile.
Our team also designed exotic solid sapelle wood doors, installed a glass towel warmer, a massaging thermostatic shower system, a steam unit, an in-wall tank water-saving toilet, and radiant floors.

 ALL Renovation & Design LLC
This home addition didn't go according to plan... and that's a good thing. Here's why.
Family is really important to the Nelson's. But the small kitchen and living room in their 30 plus-year-old house meant crowded holidays for all the children and grandchildren. It was easy to see that a major home remodel was needed. The problem was the Nelson's didn't know anyone who had a great experience with a builder.
The Nelson's connected with ALL Renovation & Design at a home show in York, PA, but it wasn't until after sitting down with several builders and going over preliminary designs that it became clear that Amos listened and cared enough to guide them through the project in a way that would achieve their goals perfectly. So work began on a new addition with a “great room” and a master bedroom with a master bathroom.
That's how it started. But the project didn't go according to plan. Why? Because Amos was constantly asking, “What would make you 100% satisfied.” And he meant it. For example, when Mrs. Nelson realized how much she liked the character of the existing brick chimney, she didn't want to see it get covered up. So plans changed mid-stride. But we also realized that the brick wouldn't fit with the plan for a stone fireplace in the new family room. So plans changed there as well, and brick was ordered to match the chimney.
It was truly a team effort that produced a beautiful addition that is exactly what the Nelson's wanted... or as Mrs. Nelson said, “...even better, more beautiful than we envisioned.”
For Christmas, the Nelson's were able to have the entire family over with plenty of room for everyone. Just what they wanted.
The outside of the addition features GAF architectural shingles in Pewter, Certainteed Mainstreet D4 Shiplap in light maple, and color-matching bricks. Inside the great room features the Armstrong Prime Harvest Oak engineered hardwood in a natural finish, Masonite 6-panel pocket doors, a custom sliding pine barn door, and Simonton 5500 series windows. The master bathroom cabinetry was made to match the bedroom furniture set, with a cultured marble countertop from Countertec, and tile flooring.
 ALL Renovation & Design LLC
This home addition didn't go according to plan... and that's a good thing. Here's why.
Family is really important to the Nelson's. But the small kitchen and living room in their 30 plus-year-old house meant crowded holidays for all the children and grandchildren. It was easy to see that a major home remodel was needed. The problem was the Nelson's didn't know anyone who had a great experience with a builder.
The Nelson's connected with ALL Renovation & Design at a home show in York, PA, but it wasn't until after sitting down with several builders and going over preliminary designs that it became clear that Amos listened and cared enough to guide them through the project in a way that would achieve their goals perfectly. So work began on a new addition with a “great room” and a master bedroom with a master bathroom.
That's how it started. But the project didn't go according to plan. Why? Because Amos was constantly asking, “What would make you 100% satisfied.” And he meant it. For example, when Mrs. Nelson realized how much she liked the character of the existing brick chimney, she didn't want to see it get covered up. So plans changed mid-stride. But we also realized that the brick wouldn't fit with the plan for a stone fireplace in the new family room. So plans changed there as well, and brick was ordered to match the chimney.
It was truly a team effort that produced a beautiful addition that is exactly what the Nelson's wanted... or as Mrs. Nelson said, “...even better, more beautiful than we envisioned.”
For Christmas, the Nelson's were able to have the entire family over with plenty of room for everyone. Just what they wanted.
The outside of the addition features GAF architectural shingles in Pewter, Certainteed Mainstreet D4 Shiplap in light maple, and color-matching bricks. Inside the great room features the Armstrong Prime Harvest Oak engineered hardwood in a natural finish, Masonite 6-panel pocket doors, a custom sliding pine barn door, and Simonton 5500 series windows. The master bathroom cabinetry was made to match the bedroom furniture set, with a cultured marble countertop from Countertec, and tile flooring.

 Sceltas Custom Homes
This modern, minimalist-style home is situated in the beautiful Park Circle area of North Charleston. With incredible curb appeal, it was meticulously designed for low maintenance and energy efficiency with unique materials and techniques like the Garapa exotic wood cribbing that surround the front, HardiePanel vertical siding and 2 x 6 construction. LED fixtures throughout. A corten weathered steel privacy fence allows for courtyard entertainment while also adding an industrial aesthetic to the outdoor living area. Resting on a gabion cages, the hand stacked fieldstone is held together without mortar, providing a strong and sturdy barrier.
Finally, this home incorporates many universal design standards for accessibility and meets the Type C, Visitable Unit standards. Wide entrances and spacious hallways allow for moving effortlessly throughout the home. Baths and kitchen are designed for access without sacrificing function. The rear boardwalk allows for easy wheeling into the home. It was a challenge to build according to these standards while also maintaining the minimalistic style of the home, but the end result is aesthetically pleasing and functional for everyone. Take a look!
Drone photos by Nick Holzworth at 5th Spark
 Jarrett Design
Not all renovations go according to plan. Such was the case with our Brentwood Project. Our clients began their project just wanting to update their cabinetry, but keep their existing countertops and backsplash. When the design evolved and created a need for a new piece of granite for the island, we soon learned that the current color lot for their granite looked nothing like their existing counters. With cabinetry already ordered and on its way, there was a quick scramble to select new granite, pushing the color palate in a new direction. This also created a need for a new backsplash, which was quickly remedied with an amazing tile by Ann Saks. While the layout of the space may not have changed much, the overall aesthetic brightens the room and makes it more pleasant to work in.
Matt Villano Photography

 MMI Design
Example of a mid-sized transitional l-shaped porcelain tile and multicolored floor eat-in kitchen design in Houston with an undermount sink, shaker cabinets, gray cabinets, metallic backsplash, metal backsplash, stainless steel appliances, an island and white countertops

 ROAM Architecture
Detail of LED wall sconce with white glass tile background
Inspiration for a small contemporary kids' white tile and glass tile porcelain tile and gray floor alcove bathtub remodel in New York with flat-panel cabinets, dark wood cabinets, a two-piece toilet, green walls and an integrated sink
Inspiration for a small contemporary kids' white tile and glass tile porcelain tile and gray floor alcove bathtub remodel in New York with flat-panel cabinets, dark wood cabinets, a two-piece toilet, green walls and an integrated sink
 ALL Renovation & Design LLC
This home addition didn't go according to plan... and that's a good thing. Here's why.
Family is really important to the Nelson's. But the small kitchen and living room in their 30 plus-year-old house meant crowded holidays for all the children and grandchildren. It was easy to see that a major home remodel was needed. The problem was the Nelson's didn't know anyone who had a great experience with a builder.
The Nelson's connected with ALL Renovation & Design at a home show in York, PA, but it wasn't until after sitting down with several builders and going over preliminary designs that it became clear that Amos listened and cared enough to guide them through the project in a way that would achieve their goals perfectly. So work began on a new addition with a “great room” and a master bedroom with a master bathroom.
That's how it started. But the project didn't go according to plan. Why? Because Amos was constantly asking, “What would make you 100% satisfied.” And he meant it. For example, when Mrs. Nelson realized how much she liked the character of the existing brick chimney, she didn't want to see it get covered up. So plans changed mid-stride. But we also realized that the brick wouldn't fit with the plan for a stone fireplace in the new family room. So plans changed there as well, and brick was ordered to match the chimney.
It was truly a team effort that produced a beautiful addition that is exactly what the Nelson's wanted... or as Mrs. Nelson said, “...even better, more beautiful than we envisioned.”
For Christmas, the Nelson's were able to have the entire family over with plenty of room for everyone. Just what they wanted.
The outside of the addition features GAF architectural shingles in Pewter, Certainteed Mainstreet D4 Shiplap in light maple, and color-matching bricks. Inside the great room features the Armstrong Prime Harvest Oak engineered hardwood in a natural finish, Masonite 6-panel pocket doors, a custom sliding pine barn door, and Simonton 5500 series windows. The master bathroom cabinetry was made to match the bedroom furniture set, with a cultured marble countertop from Countertec, and tile flooring.
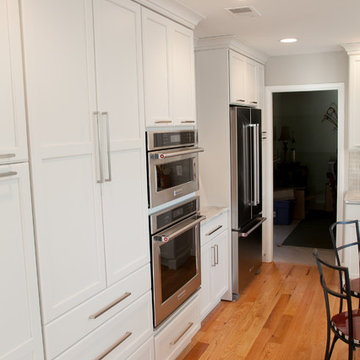 Jarrett Design
Not all renovations go according to plan. Such was the case with our Brentwood Project. Our clients began their project just wanting to update their cabinetry, but keep their existing countertops and backsplash. When the design evolved and created a need for a new piece of granite for the island, we soon learned that the current color lot for their granite looked nothing like their existing counters. With cabinetry already ordered and on its way, there was a quick scramble to select new granite, pushing the color palate in a new direction. This also created a need for a new backsplash, which was quickly remedied with an amazing tile by Ann Saks. While the layout of the space may not have changed much, the overall aesthetic brightens the room and makes it more pleasant to work in.
Matt Villano Photography
 Jarrett Design
Not all renovations go according to plan. Such was the case with our Brentwood Project. Our clients began their project just wanting to update their cabinetry, but keep their existing countertops and backsplash. When the design evolved and created a need for a new piece of granite for the island, we soon learned that the current color lot for their granite looked nothing like their existing counters. With cabinetry already ordered and on its way, there was a quick scramble to select new granite, pushing the color palate in a new direction. This also created a need for a new backsplash, which was quickly remedied with an amazing tile by Ann Saks. While the layout of the space may not have changed much, the overall aesthetic brightens the room and makes it more pleasant to work in.
Matt Villano Photography
 Jarrett Design
Not all renovations go according to plan. Such was the case with our Brentwood Project. Our clients began their project just wanting to update their cabinetry, but keep their existing countertops and backsplash. When the design evolved and created a need for a new piece of granite for the island, we soon learned that the current color lot for their granite looked nothing like their existing counters. With cabinetry already ordered and on its way, there was a quick scramble to select new granite, pushing the color palate in a new direction. This also created a need for a new backsplash, which was quickly remedied with an amazing tile by Ann Saks. While the layout of the space may not have changed much, the overall aesthetic brightens the room and makes it more pleasant to work in.
Matt Villano Photography
 Distinctive Interior Designs
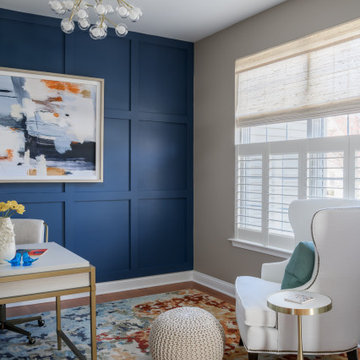
Create a statement-making ‘power’ home office with a perfect Zoom Meeting backdrop…DONE!
Poppin’ art on a blue board & batten wall ensures no office blues here! This client has a high level legal position for a multi-billion dollar company and works from her home office. We needed to ensure everyone who spoke with her listened to her every word and didn’t get distracted by small pictures and notes behind her. Navy blue on a custom detailed wall creates a stately backdrop to statement art that says POWER and makes people listen up!
Darcy has been asked again and again who transformed her space — be it the bookclub Moms in the neighborhood or corporate connections. According to her, the next project is kitchen & family room!
 Jarrett Design
Not all renovations go according to plan. Such was the case with our Brentwood Project. Our clients began their project just wanting to update their cabinetry, but keep their existing countertops and backsplash. When the design evolved and created a need for a new piece of granite for the island, we soon learned that the current color lot for their granite looked nothing like their existing counters. With cabinetry already ordered and on its way, there was a quick scramble to select new granite, pushing the color palate in a new direction. This also created a need for a new backsplash, which was quickly remedied with an amazing tile by Ann Saks. While the layout of the space may not have changed much, the overall aesthetic brightens the room and makes it more pleasant to work in.
Matt Villano Photography
 Reico Kitchen & Bath
Designed by Shanae Mobley of Reico Kitchen & Bath in Springfield, VA, this craftsman style kitchen remodeling project features Merillat Masterpiece cabinetry in the Montresano door style in Oak with an Autumn Blush Suede finish. Kitchen countertops are granite in the color Magma Black. The kitchen features a Dacor dual fuel range and hood as well as a Tumbled Travertine tile backsplash. For the client, the biggest challenge was tying in their larger new addition to the existing house and arranging the kitchen between the old and new spaces. According to the client, "We love how open and spacious the new kitchen is and are thrilled that all the elements...cabinets, countertops, backsplash, flooring and appliances came together just as we had imagined. Shanae was very instrumental in the design of our project and we are extremely appreciative for all her help." Photos courtesy of BTW Images LLC.
229