
Search results for "Account balances" in Home Design Ideas

 Alair Homes Plano
This Master Bathroom was dated, dark, and in dire need of an overhaul. Our clients were inspired by a vacation home and wanted black and white basket-weave tile and tiled wainscoting. We used traditional plumbing fixtures, cabinets, and finishes that would complement the tile. We modernized the shower with dual shower heads, DTV, and teak seat. Detailed tile plans were executed to ensure the tile was impeccably installed throughout. This bath was further enhanced with added lighting and radiant heat flooring. This renovation came together beautifully and our clients are thrilled with their classically elegant new master bathroom. Design by: Hatfield Builders | Photography by: Travis G Lilley

 Beechwood Homes
Great room - transitional medium tone wood floor and brown floor great room idea in New York with gray walls

 ARTium Design Build
The beautifully crafted custom vanity and recessed medicine cabinets use symmetry to infuse a sense of tradition into the layout. Balance, spacing and repetition were carefully considered at the sconce placement, medicine cabinets and sink layout. Every inch was accounted for and perfectly balanced. The seemingly small details that take design to the next level.
Find the right local pro for your project



 J. Stephens Interiors
Hamptons-Inspired Kitchen
One cannot help but feel a distinct sense of serenity and timeless beauty when entering this Hamptons-style kitchen. Bathed in natural light and shimmering with inspired accents and details, this complete kitchen transformation is at once elegant and inviting. Plans and elevations were conceived to create balance and function without sacrificing harmony and visual intrigue.
A metal custom hood, with an eye-catching brass band and impeccably balanced cabinets on either side, provides a strong focal point for the kitchen, which can be viewed from the adjacent living room. Brass faucets, hardware and light fixtures complement and draw further attention to this anchoring element. A wall of glass cabinetry enhances the existing windows and pleasantly expands the sense of openness in the space.
Taj Mahal quartzite blends gracefully with the cabinet finishes. Cream-tone, herringbone tiles are custom-cut into different patterns to create a sense of visual movement as the eyes move across the room. An elegant, marble-top island paired with sumptuous, leather-covered stools, not only offers extra counterspace, but also an ideal gathering place for loved ones to enjoy.
This unforgettable kitchen gem shines even brighter with the addition of glass cabinets, designed to display the client’s collection of Portmeirion china. Careful consideration was given to the selection of stone for the countertops, as well as the color of paint for the cabinets, to highlight this inspiring collection.
Breakfast room
A thoughtfully blended mix of furniture styles introduces a splash of European charm to this Hamptons-style kitchen, with French, cane-back chairs providing a sense of airy elegance and delight.
A performance velvet adorns the banquette, which is piled high with lush cushions for optimal comfort while lounging in the room. Another layer of texture is achieved with a wool area rug that defines and accentuates this gorgeous breakfast nook with sprawling views of the outdoors.
Finishing features include drapery fabric and Brunschwig and Fils Bird and Thistle paper, whose natural, botanic pattern combines with the beautiful vistas of the backyard to inspire a sense of being in a botanical, outdoor wonderland.
 Sibrava & Associates, Interior Concepts
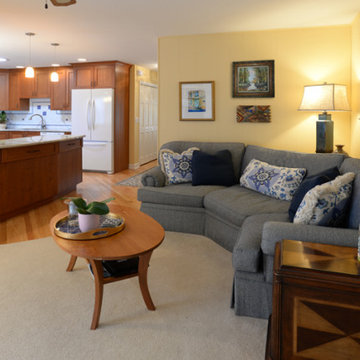
This family room is a major traffic pattern. Constant movement from the front of the house to the bedrooms pass through this space. The awkward corner provided for seating was too small for a standard sofa but lent itself perfectly to a Wedge Shaped Sofa. This allowed for additional seating AND table space. The artwork was rearranged taking into account the light in the corner and balancing both wall sections.

 Studio Nauleau
Ashley Batz
Inspiration for a mid-sized industrial metal straight open staircase remodel in San Francisco
Inspiration for a mid-sized industrial metal straight open staircase remodel in San Francisco

Sponsored
Sunbury, OH

J.Holderby - Renovations
Franklin County's Leading General Contractors - 2X Best of Houzz!
 Simple Deck Builds
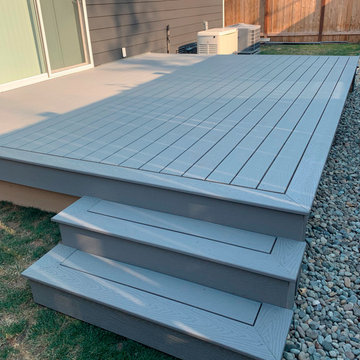
Reimagining an overlooked backyard with a Seattle deck builder can open up new opportunities for spending time outside. Simple Deck Builds creates custom decks that reflect how homeowners use their outdoor spaces. Whether the priority is an open entertainment zone or a smaller relaxation corner, each layout takes movement, available space, and the home's existing features into account to achieve a balanced result.
Visit: https://simpledeckbuilds.com/

 AXIS Productions
Inspiration for a mid-sized contemporary open concept light wood floor and brown floor living room remodel in Denver with white walls, a ribbon fireplace, a stone fireplace and a wall-mounted tv

 Hierarchy Architecture + Design, PLLC
Master bathroom with an elegant freestanding bathtub underneath a traditional light fixture and finished with varying white & gray patterned tiling in this updated 1940's Custom Cape Ranch. Chevron floor tiling. The classically detailed arched doorways and original wainscot paneling in the living room, dining room, stair hall and bedrooms were kept and refinished, as were the many original red brick fireplaces found in most rooms. These and other Traditional features were kept to balance the contemporary renovations resulting in a Transitional style throughout the home. Large windows and French doors were added to allow ample natural light to enter the home. The mainly white interior enhances this light and brightens a previously dark home.
Architect: T.J. Costello - Hierarchy Architecture + Design, PLLC
Interior Designer: Helena Clunies-Ross
 HU-381719459
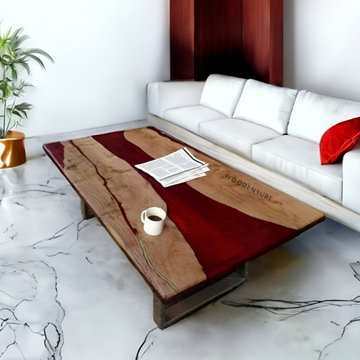
Making a living room that is both useful and well-balanced requires careful consideration of the centre table. Start by taking your room's dimensions into account. Bigger spaces may accommodate vibrant, eye-catching tables, while smaller spaces work best with compact, space-saving designs. The table's shape should match the arrangement of your seating area; round or oval tables provide softer, more intimate settings, while rectangular or square tables create more structured areas. The use of material greatly influences the mood; marble or stone conveys richness, glass and metal offer a contemporary edge, and wood adds warmth. Consider tables with built-in storage or multipurpose features if you require additional practicality because functionality is crucial.


 SLR Architecture Inc.
This tired ranch was in dire need of an update. Formerly the kitchen was separate from the living room and the dining area was severely undersized.
SLR Architecture opened up the kitchen to the great room and defined the living and dining areas so that each space stands on it's own. With help from interior designer Justine Sterling the finishes, furniture, ad accessories were carefully considered so that the whole room works as an overall composition.
A compact mud room was carved out of the back hall from a formally over sized laundry room so the family had a convenient drop zone, also the front entry was upgraded and a new rear deck was added for easier exterior access. Lighting was carefully considered so that different zones were well lit.
photo: Jessica Delaney
Sponsored
Sunbury, OH
J.Holderby - Renovations
Franklin County's Leading General Contractors - 2X Best of Houzz!


 Tom Bassett-Dilley Architect, Ltd.
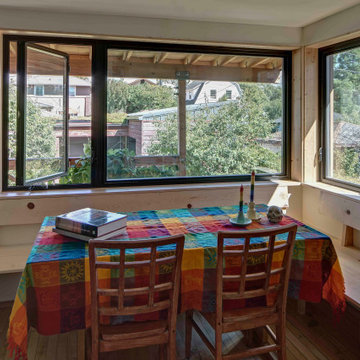
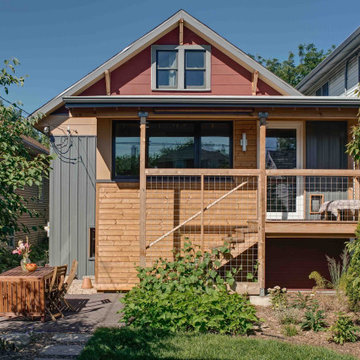
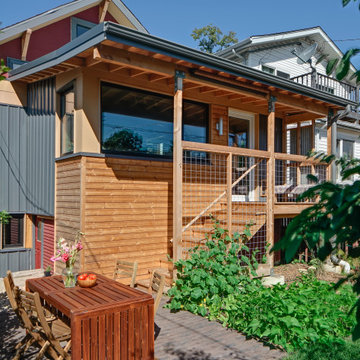
Driven by ambitious decarbonization goals, this project upgraded aging HVAC and water heating systems while enhancing indoor environmental quality and connectivity. At the same time, rebuilding an old, poorly enclosed back porch provided the opportunity to enhance indoor-outdoor connection and interior flow. Overcoming technical challenges, architects implemented continuous insulation and air sealing, using energy modeling and embodied carbon accounting to balance performance and aesthetics. Together with the addition of solar panels, the result is a fully decarbonized, ILFI Zero Energy-certified, all-electric house with improved insulation, air quality, and sustainability. This innovative retrofit, completed on a tight budget, serves as a replicable model for transforming older homes into efficient, environmentally friendly residences.
 Tom Bassett-Dilley Architect, Ltd.
Driven by ambitious decarbonization goals, this project upgraded aging HVAC and water heating systems while enhancing indoor environmental quality and connectivity. At the same time, rebuilding an old, poorly enclosed back porch provided the opportunity to enhance indoor-outdoor connection and interior flow. Overcoming technical challenges, architects implemented continuous insulation and air sealing, using energy modeling and embodied carbon accounting to balance performance and aesthetics. Together with the addition of solar panels, the result is a fully decarbonized, ILFI Zero Energy-certified, all-electric house with improved insulation, air quality, and sustainability. This innovative retrofit, completed on a tight budget, serves as a replicable model for transforming older homes into efficient, environmentally friendly residences.
 Tom Bassett-Dilley Architect, Ltd.
Driven by ambitious decarbonization goals, this project upgraded aging HVAC and water heating systems while enhancing indoor environmental quality and connectivity. At the same time, rebuilding an old, poorly enclosed back porch provided the opportunity to enhance indoor-outdoor connection and interior flow. Overcoming technical challenges, architects implemented continuous insulation and air sealing, using energy modeling and embodied carbon accounting to balance performance and aesthetics. Together with the addition of solar panels, the result is a fully decarbonized, ILFI Zero Energy-certified, all-electric house with improved insulation, air quality, and sustainability. This innovative retrofit, completed on a tight budget, serves as a replicable model for transforming older homes into efficient, environmentally friendly residences.



 Thinkterior LLC
For a family who believes fitness is not only an essential part of life but also a fun opportunity for the whole family to connect, build and achieve greatness together there is nothing better than a custom designed obstacle course right in your back yard.
THEME
The theme of this half mile trail through the woods is evident in the fun, creative and all-inclusive obstacles hidden in the natural flow of the land around this amazing family home. The course was created with adults and children, advanced and beginner athletes, competitive and entertaining events all accounted for. Each of the 13 obstacles was designed to be challenging no matter the size, skill or ability of the athlete lucky enough to run the course.
FOCUS
The focus for this family was to create an outdoor adventure that could be an athletic, social and personal outlet for their entire family while maintaining the natural beauty of the landscape and without altering the sweeping views from the home. The large scale of the challenging obstacles is camouflaged within the landscape using the rolling hills and mature trees as a natural curtain in every season. The beauty of the course does not diminish the functional and demanding nature of the obstacles which are designed to focus on multiple strength, agility, and cardio fitness abilities and intensities.
STORAGE
The start of the trail includes a raised training area offering a dedicated space clear from the ground to place bags, mats and other equipment used during the run. A small all-terrain storage cart was provided for use with 6 yoga mats, 3 medicine balls of various weights, rings, sprinting cones, and a large digital timer to record laps.
GROWTH
The course was designed to provide an athletic and fun challenge for children, teens and adults no matter their experience or athletic prowess. This course offers competitive athletes a challenge and budding athletes an opportunity to experience and ignite their passion for physical activity. Initially the concept for the course was focused on the youngest of the family however as the design grew so did the obstacles and now it is a true family experience that will meet their adapting needs for years. Each obstacle is paired with an instructional sign directing the runners in proper use of the obstacle, adaptations for skill levels and tips on form. These signs are all customized for this course and are printed on metal to ensure they last for many years.
SAFETY
Safety is crucial for all physical activity and an obstacle course of this scale presents unique safety concerns. Children should always be supervised when participating in an adventure on the course however additional care was paid to details on the course to ensure everyone has a great time. All of the course obstacles have been created with pressure treated lumber that will withstand the seasonal poundings. All footer pilings that support obstacles have been placed into the ground between 3 to 4 feet (.9 to 1.2 meters) and each piling has 2 to 3 bags of concrete (totaling over 90 bags used throughout the course) ensuring stability of the structure and safety of the participants. Additionally, all obstacle lumber has been given rounded corners and sanded down offering less splintering and more time for everyone to enjoy the course.
This athletic and charismatic family strives to incorporate a healthy active lifestyle into their daily life and this obstacle course offers their family an opportunity to strengthen themselves and host some memorable and active events at their amazing home.

 Passive Design Solutions
This house was built as a testing ground for refining assembly, trying new details, and simplifying mechanical tweaks. It was designed as a stock plan, taking into account the wedge-shaped lot common to new suburbs. A large, south-facing great room brings bright south light into the home, uncommon in a neighborhood where the same design is reused over and over regardless of orientation. The exterior styling references the classic suburban architecture of the 20th century, while keeping the finishes maintenance-free. As a spec house and also a fully certified Passive House, this home demonstrates the perfect balance between cost-effectiveness and cutting edge energy performance.
Photo Credit: Jarrell Whisken
 Passive Design Solutions
This house was built as a testing ground for refining assembly, trying new details, and simplifying mechanical tweaks. It was designed as a stock plan, taking into account the wedge-shaped lot common to new suburbs. A large, south-facing great room brings bright south light into the home, uncommon in a neighborhood where the same design is reused over and over regardless of orientation. The exterior styling references the classic suburban architecture of the 20th century, while keeping the finishes maintenance-free. As a spec house and also a fully certified Passive House, this home demonstrates the perfect balance between cost-effectiveness and cutting edge energy performance.
Photo Credit: Jarrell Whisken
2