
Search results for "Account listeners" in Home Design Ideas
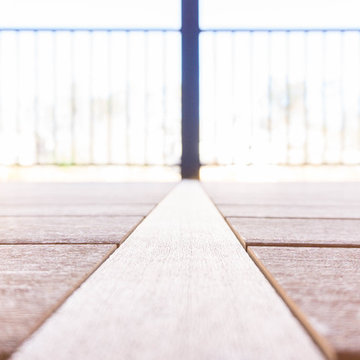
 TimberTown
Two story composite deck built with Azek Vintage Cypress decking.
Example of a large trendy backyard deck design in Atlanta with no cover
Example of a large trendy backyard deck design in Atlanta with no cover
 0932
09322B is at once a tranquil art gallery and a comfortable residence; white walls as a simple canvas that bears the quiet sophistication of hovering sculptures and framed compositions of brushstrokes and purposeful blots. Exposed structural concrete and sliding panels of timber begin to define the ephemeral lightness and contain the sideboard that complements the living space, just as the bay windows frame the dynamic mountainous scenes beyond. Natural light afforded by the bays begins to change in timbre and so the sculptural shadows begin to dance to the soft bending pentatonic melodies by the lady of the house - the artiste in residence. - www.0932.am
Type . Residential
Location . Hong Kong
Floor Area . 1,195 SQ FT
Year of Completion . 2014
Collaboration . Oval Design Limited (HK)
Photo Credit . David Chan & Dennis Lim
Text Credit . Pamela Lim
Interior . Oval Design Limited (HK) / 0932 Design Consultants
www.0932.am

 Liadesign
Inspiration for a large eclectic formal and loft-style medium tone wood floor home design remodel in Milan with white walls and no tv
Find the right local pro for your project
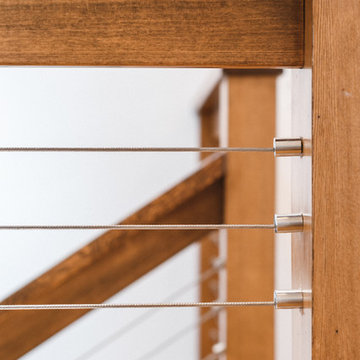


 PROJECT: automate
This grand old oak tree is brought to new life at this mediterranean villa perched atop the Studio City hills.
Inspiration for a huge mediterranean backyard landscaping in Los Angeles.
Inspiration for a huge mediterranean backyard landscaping in Los Angeles.



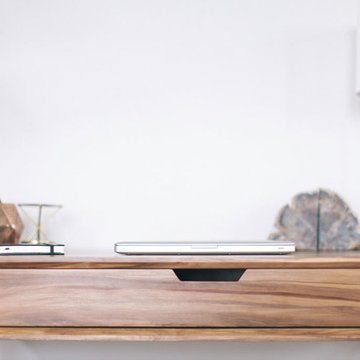




 Dovetail Studio
Courtney DeSpain
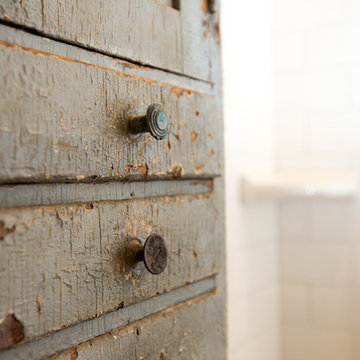
Alcove bathtub - cottage 3/4 white tile and porcelain tile ceramic tile and multicolored floor alcove bathtub idea in Oklahoma City with furniture-like cabinets, distressed cabinets, a two-piece toilet, gray walls, an undermount sink and quartz countertops
Alcove bathtub - cottage 3/4 white tile and porcelain tile ceramic tile and multicolored floor alcove bathtub idea in Oklahoma City with furniture-like cabinets, distressed cabinets, a two-piece toilet, gray walls, an undermount sink and quartz countertops



 Concepts by Design
Large mountain style dark wood floor mudroom photo with beige walls and a white front door
 Silver Maple Construction LLC
Photography by Susan Teare • www.susanteare.com
Huge trendy l-shaped slate floor eat-in kitchen photo in Burlington with a farmhouse sink, raised-panel cabinets, white cabinets, marble countertops, yellow backsplash, ceramic backsplash, stainless steel appliances and an island
Huge trendy l-shaped slate floor eat-in kitchen photo in Burlington with a farmhouse sink, raised-panel cabinets, white cabinets, marble countertops, yellow backsplash, ceramic backsplash, stainless steel appliances and an island



 MPdL Studio
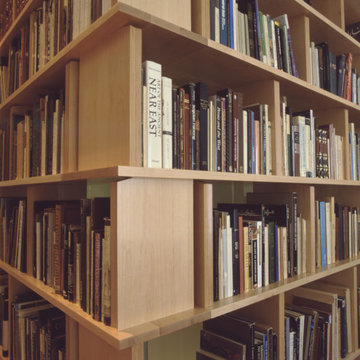
The Back Bay Residence is a 6,300sf four-story row house interior renovation for a culinary artist and a rare book and art collector. The program includes a private residence and multiple rental units. The architecture of the private residence revolves around the need to display an extensive collection of Persian and Renaissance artwork, rare books and manuscripts. As a kind of library and small museum, the walls throughout the residence alternate between relatively taut and continuous surfaces for the display of artwork, to recessed and coffered millwork elements providing shelving spaces for books and art objects. A three-story bookcase tower extends from the second to fourth floor at the stairway core connecting the floors of the private residence and providing a type of viewing promenade throughout the space.


23