
Search results for "Account stacked" in Home Design Ideas
 KabCo Kitchens
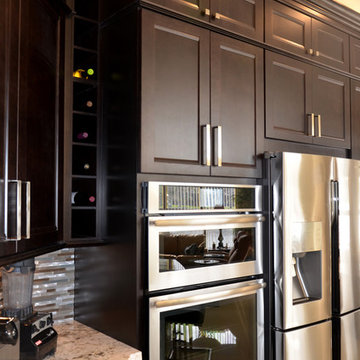
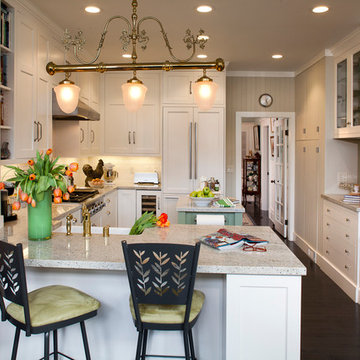
Here's an example of a well used, oddly shaped corner. Every inch is accounted for with a stacked cabinets and wine cubby. Stainless steel fridge and built in microwave oven combo by Jenn-Air work well side by side. Photo Credit: Julie Lehite



Find the right local pro for your project




 Form Collective
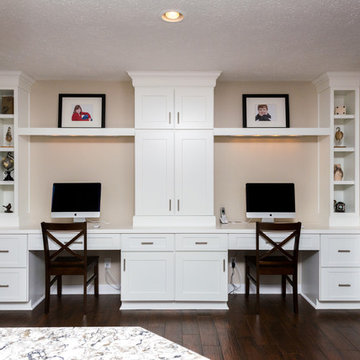
Mid-sized transitional galley light wood floor and beige floor eat-in kitchen photo in Vancouver with an undermount sink, white cabinets, marble countertops, marble backsplash, paneled appliances, an island, recessed-panel cabinets and beige backsplash
 Jarrett Design
Matt Villano Photography
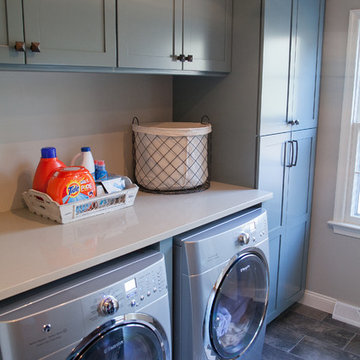
Utility room - small transitional galley slate floor utility room idea in Philadelphia with gray walls, shaker cabinets, blue cabinets, quartz countertops and a side-by-side washer/dryer
Utility room - small transitional galley slate floor utility room idea in Philadelphia with gray walls, shaker cabinets, blue cabinets, quartz countertops and a side-by-side washer/dryer


 Nor-Son Custom Builders
Scott Amundson Photography

Inspiration for a rustic medium tone wood floor closet remodel in Minneapolis with light wood cabinets and brown walls
Inspiration for a rustic medium tone wood floor closet remodel in Minneapolis with light wood cabinets and brown walls
 Le Klein
Photo: Le Michelle Nguyen © 2015 Houzz
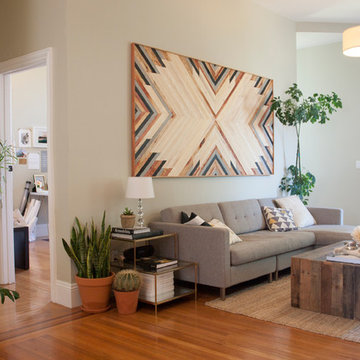
Example of an eclectic living room design in San Francisco
Example of an eclectic living room design in San Francisco
 SWZ Architects LLC (merging with LFA)
Kara Spelman

Inspiration for a large country single-wall dark wood floor and brown floor open concept kitchen remodel in Boston with an undermount sink, shaker cabinets, white cabinets, solid surface countertops, gray backsplash, cement tile backsplash, stainless steel appliances and an island
Inspiration for a large country single-wall dark wood floor and brown floor open concept kitchen remodel in Boston with an undermount sink, shaker cabinets, white cabinets, solid surface countertops, gray backsplash, cement tile backsplash, stainless steel appliances and an island
 AFT Construction

Master closet with quartz island
Large transitional gender-neutral carpeted and beige floor walk-in closet photo in Phoenix with shaker cabinets and white cabinets
Large transitional gender-neutral carpeted and beige floor walk-in closet photo in Phoenix with shaker cabinets and white cabinets

 Dave Fox Design Build Remodelers
This project involved converting a partially finished basement into an ultimate media room with an English pub. The family is big on entertaining and enjoys watching movies and college football. It was important to combine the media area with the pub to create options for guests within the same space. Although the home has a full sized basement the staircase was centrally located, which made it difficult for special configuration. As a result, we were able to work with the existing plan be designing a media area large enough for a sectional sofa and additional seating with the English pub at the far end of the room.
The home owner had a projection screen on a bare wall with the electrical components stacked on boxes. The new plan involved installing new cabinets to accommodate components and surround the screen to give it a built-in finish. Open shelving also allows the homeowner to feature some of their collectible sports memorabilia. As if the 130 inch projection screen wasn’t large enough, the surround sound system makes you feel like you are part of the action. It is as close to the I MAX viewing experience as you are going to get in a home. Sound-deadening insulation was installed in the ceiling and walls to prevent noise from penetrating the second floor.
The design of the pub was inspired by the home owner’s favorite local pub, Brazenhead. The bar countertop with lift-top entrance was custom built by our carpenters to simulate aged wood. The finish looks rough, but it is smooth enough to wipe down easily. The top encloses the bar and provides seating for guests. A TV at the bar allows guest to follow along with the game on the big screen or tune into another game. The game table provides even another option for entertainment in the media room. Stacked stone with thick mortar joints was installed on the face of the bar and to an opposite wall containing the entrance to a wine room. Hand scrapped hardwood floors were installed in the pub portion of the media room to provide yet another touch to “Brazenhead” their own pub.
The wet bar is under a soffit area that continues into the media area due to existing duct work. We wanted to creatively find a way to separate the two spaces. Adding trim on the ceiling and front of soffit at the bar defined the area and made a great transition from the drywall soffit to the wet bar. A tin ceiling was installed which added to the ambience of the pub wet bar and further aided in defining the soffit as an intentional part of the design. Custom built wainscoting borders the perimeter of the media room. The end result allows the client to comfortably entertain in a space designed just for them.
 Heather Garrett Design
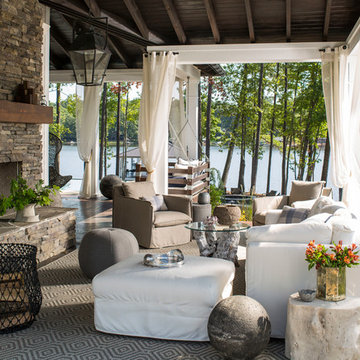
The chance to build a lakeside weekend home in rural NC provided this Chapel Hill family with an opportunity to ditch convention and think outside the box. For instance, we traded the traditional boat dock with what's become known as the "party dock"… a floating lounge of sorts, complete with wet bar, TV, swimmer's platform, and plenty of spots for watching the water fun. Inside, we turned one bedroom into a gym with climbing wall - and dropped the idea of a dining room, in favor of a deep upholstered niche and shuffleboard table. Outdoor drapery helped blur the lines between indoor spaces and exterior porches filled with upholstery, swings, and places for lazy napping. And after the sun goes down....smores, anyone?
John Bessler

Sponsored
Columbus, OH

Hope Restoration & General Contracting
Columbus Design-Build, Kitchen & Bath Remodeling, Historic Renovations
 Hampton Rowe

Inspiration for a modern white tile and porcelain tile brown floor corner shower remodel in Toronto with gray walls, an undermount sink and quartzite countertops
 Wendy Callahan Interiors and Fine Art

Inspiration for a transitional formal carpeted living room remodel in Boston with blue walls, a standard fireplace and a stone fireplace
 Mirambell Realty

Example of a transitional master freestanding bathtub design in New Orleans with shaker cabinets, dark wood cabinets, white walls and an undermount sink
 Tate Studio Architects
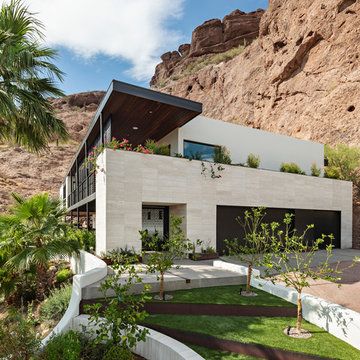
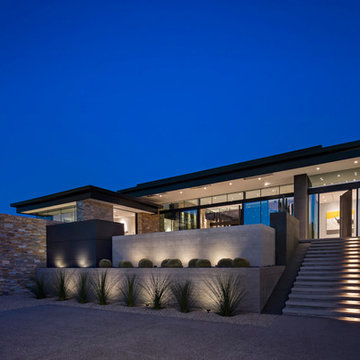
Exterior auto court and entry stairs. Builder - Build Inc, Interior Design - Tate Studio Architects, Landscape - Desert Foothills Landscape, Photography - Thompson Photographic.

Sponsored
Delaware, OH

Buckeye Basements, Inc.
Central Ohio's Basement Finishing ExpertsBest Of Houzz '13-'21

 McCoy Homes, Inc.
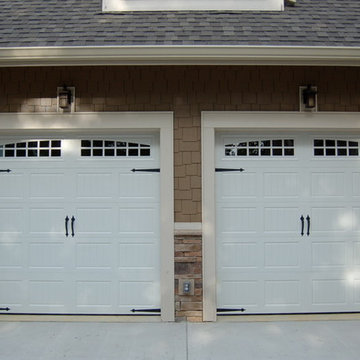
We were contracted by a local couple who owns an accounting practice locally that wanted to build their retirement home in a desired neighborhood close to their offices. They had already bought their lot, and purchased their home plans online. The owners of this beautiful home had many of their selections, colors, and other desires already picked prior to beginning the project. One unique feature that was requested was to incorporate a toe ledge into the master shower so that the lady of the house would have an easier time when shaving her legs. Now that is a true customized item that not many ladies would think about when building the home of her dreams.
Connie McCoy
 McCoy Homes, Inc.
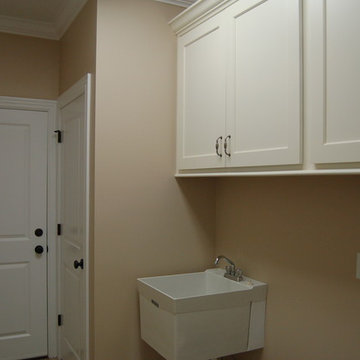
We were contracted by a local couple who owns an accounting practice locally that wanted to build their retirement home in a desired neighborhood close to their offices. They had already bought their lot, and purchased their home plans online. The owners of this beautiful home had many of their selections, colors, and other desires already picked prior to beginning the project. One unique feature that was requested was to incorporate a toe ledge into the master shower so that the lady of the house would have an easier time when shaving her legs. Now that is a true customized item that not many ladies would think about when building the home of her dreams.
Connie McCoy
2