
Search results for "Account" in Home Design Ideas
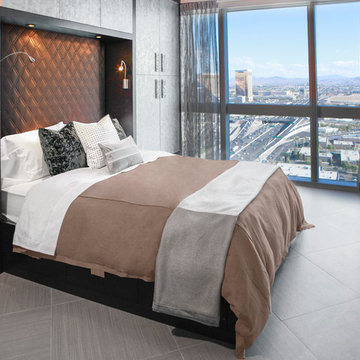
 InsideStyle Home and Design
My favorite room in this project is the guest room! Our clients are self proclaimed "fashion hoars!" They said it! Not me! As a solution to much needed storage space, this entire room was custom made for tons of hanging space to account for all of their clothes! Even the bed platform has drawers all the way around! An Elegant and Very Functional solution!

 Srote & Co Architects | Planners | Interiors
Interior design by others
Our architecture team was proud to design this traditional, cottage inspired home that is tucked within a developed residential location in St. Louis County. The main levels account for 6097 Sq Ft and an additional 1300 Sq Ft was reserved for the lower level. The homeowner requested a unique design that would provide backyard privacy from the street and an open floor plan in public spaces, but privacy in the master suite.
Challenges of this home design included a narrow corner lot build site, building height restrictions and corner lot setback restrictions. The floorplan design was tailored to this corner lot and oriented to take full advantage of southern sun in the rear courtyard and pool terrace area.
There are many notable spaces and visual design elements of this custom 5 bedroom, 5 bathroom brick cottage home. A mostly brick exterior with cut stone entry surround and entry terrace gardens helps create a cozy feel even before entering the home. Special spaces like a covered outdoor lanai, private southern terrace and second floor study nook create a pleasurable every-day living environment. For indoor entertainment, a lower level rec room, gallery, bar, lounge, and media room were also planned.

 MLM Custom Homes & Renovations
Inspiration for a small eclectic one-story vinyl exterior home remodel in New Orleans with a shingle roof
Find the right local pro for your project

 DANIELLE Interior Design & Decor
Taylor Abeel
Inspiration for a mid-sized coastal enclosed light wood floor and brown floor family room library remodel in San Diego with beige walls and no fireplace
Inspiration for a mid-sized coastal enclosed light wood floor and brown floor family room library remodel in San Diego with beige walls and no fireplace

 User
User Wide open style with fresh, modern details update the traditional Shaker Potters Mill Reverse Raised door to create a transitional style defined by shape, texture and materials. Discover the built-in appliances cleverly concealed behind the wood panels flanking the double-oven. Attention is centered on the organic beauty of the wood, drawing in the natural light and bringing the outdoors in to this living space. Ask your designer about how to use decorative aluminum feet, glass surfaces, and multiple workspace levels to transform an ordinary kitchen island into a center for conversing and entertaining.
Open floating shelves and a built-in desk space make easy work of organized living. Potters Mill Reverse Raised built-in entertainment center may wrap the television in smart storage, but when combined with modern light fixtures, glass tile and natural wood cabinetry, the effect is a flowing space for entertaining in a updated transitional style.
Find a Design-Craft Showroom near you today: http://www.designcraftcabinets.com/dealer-locations

 LRWoehler & Associates
Project photographer-Therese Hyde This photo features the casitas of the modern farmhouse.
Inspiration for a mid-sized farmhouse freestanding desk medium tone wood floor and brown floor home office remodel in Los Angeles with white walls
Inspiration for a mid-sized farmhouse freestanding desk medium tone wood floor and brown floor home office remodel in Los Angeles with white walls

 Avan Construction Inc.
Brick & Siding Façade
Design ideas for a mid-sized contemporary landscaping in Houston.
Design ideas for a mid-sized contemporary landscaping in Houston.

 Primrose Interior Design
Modern, bright kitchen for a busy young family. Lots of color and interest.
Dining room - transitional dining room idea in DC Metro
Dining room - transitional dining room idea in DC Metro
 Simply Visual Productions
Ty Poland
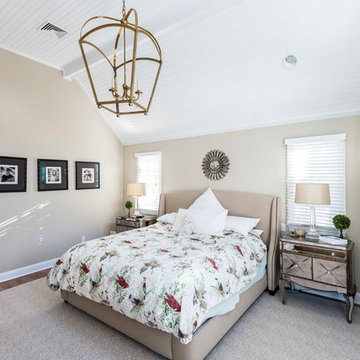
Bedroom - transitional dark wood floor bedroom idea in New York with beige walls and no fireplace
Bedroom - transitional dark wood floor bedroom idea in New York with beige walls and no fireplace


 David Watkins Home Design, LLC
Huge trendy medium tone wood floor and brown floor great room photo in Denver with white walls and a ribbon fireplace



 Ridge Creek Custom Homes
Powder room - mid-sized contemporary medium tone wood floor powder room idea in Minneapolis with a pedestal sink, a one-piece toilet and multicolored walls
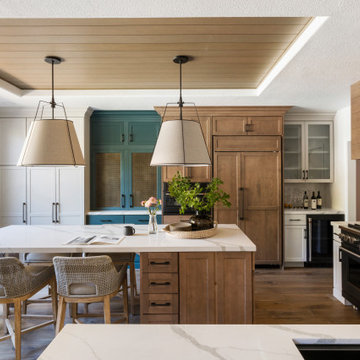
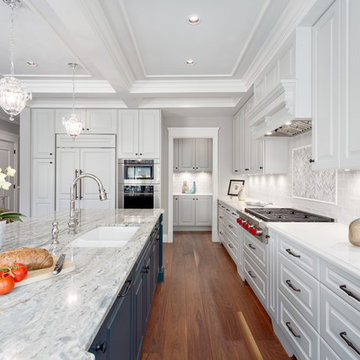
 Final Draft Cabinetry
Cabinets: Merit
By Final Draft Cabinetry
www.finaldraftcabinetry.com - 604-293-1020
Design: Beyond Beige Interior Design
Photos: Provoke Studios
Example of a large classic l-shaped medium tone wood floor and brown floor eat-in kitchen design in Vancouver with an undermount sink, raised-panel cabinets, white cabinets, granite countertops, white backsplash, ceramic backsplash and an island
Example of a large classic l-shaped medium tone wood floor and brown floor eat-in kitchen design in Vancouver with an undermount sink, raised-panel cabinets, white cabinets, granite countertops, white backsplash, ceramic backsplash and an island

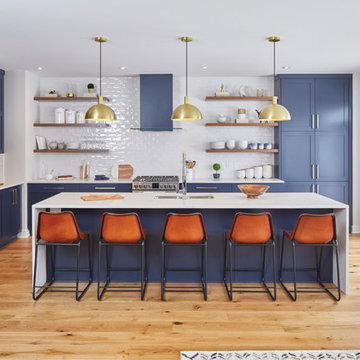
 Potvin Kitchens & Cabinetry
Built in collaboration with Richcraft Homes, this trendy yet timeless urban industrial kitchen was a winner at the 2017 GOHBA Housing Design Awards. One of five awards Potvin received that night!
Beyond the awards, there's no question that this oversized kitchen will be the talk of the town for its entire lifetime. The navy blue shaker door cabinets are the perfect contrast to the trendy new gold hardware. It's all about traditional style being in harmony with a modern edge. Yet at the end of the day, this kitchen remains the perfect spot for busy family living.
With the ultimate storage capacity, this gourmet kitchen is sure to please the owners and their guests. Forget the restaurant! With a kitchen like this you'll never want to eat anywhere else.
 Kathryn J. LeMaster Art & Design
Kathryn J. LeMaster
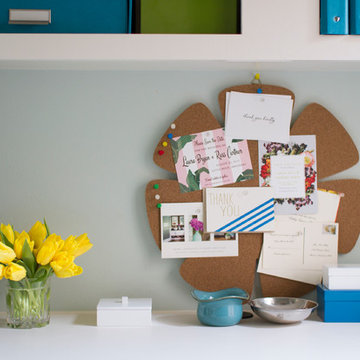
Example of a mid-sized eclectic built-in desk medium tone wood floor home office design in Little Rock with blue walls
Example of a mid-sized eclectic built-in desk medium tone wood floor home office design in Little Rock with blue walls
 CI DESIGN + BUILD
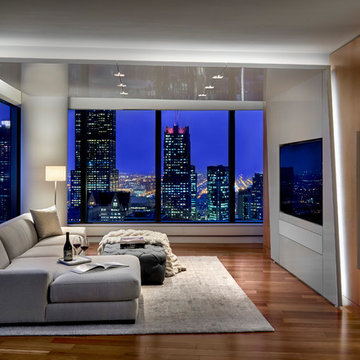
Example of a trendy medium tone wood floor and brown floor living room design in Chicago with white walls and a wall-mounted tv
 Kimberley Kay Interiors
Clean lined breakfast nook dining area.
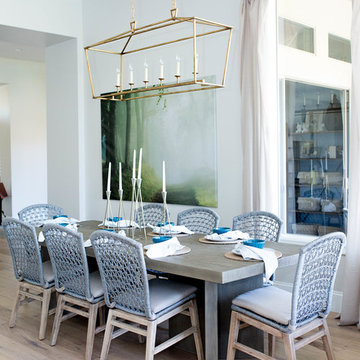
Dining room - large coastal light wood floor and beige floor dining room idea in Phoenix with white walls
Dining room - large coastal light wood floor and beige floor dining room idea in Phoenix with white walls
22