
Search results for "Account" in Home Design Ideas

 The Galeana Group
A husband-wife advertising couple purchased her grandparents' ranch style home and wanted an updated bathroom. He's a Graphic Artist/Animator and she's in Account Planning, so good design is a must. Both have an appreciation for retro styles, but it was important that it feel current. (Note the illustration of Godzilla that hangs on the wall.) What a transformation!
This project was designed and contracted by Galeana Younger. Photo by Mark Menjivar.
 Carpetland Carpet One Floor & Home
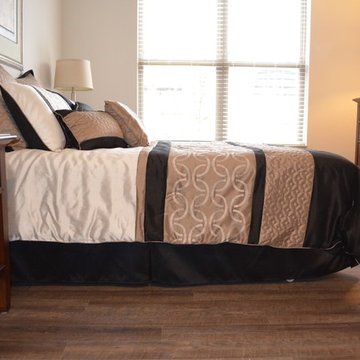
Waterproof vinyl flooring that looks like wood can be the answer many homeowners are looking for. This project was overseen by Account Manager Brian Hartigan Carpetland Carpet One

 Yale Lighting Concepts
Natural brass accents account for a vintage electric feel for this chandelier and bring a simplistic and calm energy to this living room.
Inspiration for a mid-sized timeless enclosed light wood floor living room remodel with beige walls
Inspiration for a mid-sized timeless enclosed light wood floor living room remodel with beige walls
Find the right local pro for your project

 Parker Landscape Design
Natural Cleft Bluestone random pattern patio & walkway, LED mood lighting, landscape design & construction, masonry fire pit, seating wall and planter using cultured stone veneer, new composite deck installed wit water proofed understory, Bluestone steps, drainage installation, outdoor TV, cultured stone veneer on foundation walls of house

 Nampa Floors and Interiors
Nampa Floors Account Manager: Kyal Wilson
Builder: Robert Campbell
Inspiration for a mid-sized contemporary l-shaped medium tone wood floor open concept kitchen remodel in Boise with a double-bowl sink, shaker cabinets, dark wood cabinets, quartzite countertops, black backsplash, stainless steel appliances and an island
Inspiration for a mid-sized contemporary l-shaped medium tone wood floor open concept kitchen remodel in Boise with a double-bowl sink, shaker cabinets, dark wood cabinets, quartzite countertops, black backsplash, stainless steel appliances and an island

 Esslinger Design Company
Photography by Picture Perfect House
Example of a mid-sized transitional medium tone wood floor, gray floor and wall paneling foyer design in Chicago with gray walls
Example of a mid-sized transitional medium tone wood floor, gray floor and wall paneling foyer design in Chicago with gray walls


 J.S. Brown & Co.
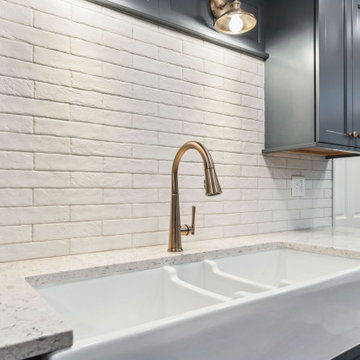
This Linworth area family friendly kitchen was remodeled by J.S. Brown & Co. with a focus on the specific needs of the homeowners. A walk in pantry, super wide farm sink, and extra tall counters are personalized to fit their wish list. Every detail was considered and accounted for!

 Spears Horn Architects
Flagstone terrace.
Spears Horn Architects
Photo of a mid-sized mediterranean full sun and drought-tolerant backyard stone landscaping in Albuquerque for summer.
Photo of a mid-sized mediterranean full sun and drought-tolerant backyard stone landscaping in Albuquerque for summer.
 SAGA Realty & Construction
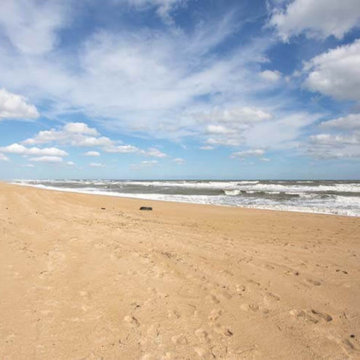
Cross the dunes and you are on this beautiful Outer Banks beach. We take into account this view, these sea breezes and the indoor and outdoor entertaining areas when we build beach houses.

 Wow Great Place
The client had some glasses they wanted to display, so we decided to add a shallow cabinet at the end of the island, since the upper cabinets in the rest of the kitchen were already accounted for!

 Design Builders & Remodeling Inc.
Design Builders & Remodeling is a one stop shop operation. From the start, design solutions are strongly rooted in practical applications and experience. Project planning takes into account the realities of the construction process and mindful of your established budget. All the work is centralized in one firm reducing the chances of costly or time consuming surprises. A solid partnership with solid professionals to help you realize your dreams for a new or improved home.
Nina Pomeroy

Inspiration for a contemporary backyard concrete paver patio remodel in Vancouver with a fire pit and a roof extension

 Pine Creek Homes
When choosing flooring, there’s a lot to take into account. Comfort, how easy it is to clean, durability and cost all come into play. Not to mention of course finding something that suits your personal style and look you’re trying to achieve.
 J.S. Brown & Co.
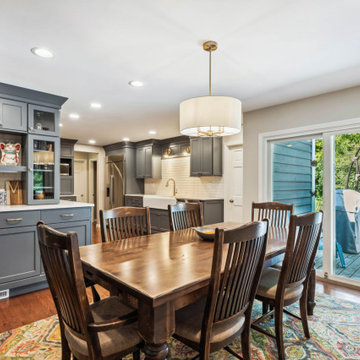
This Linworth area family friendly kitchen was remodeled by J.S. Brown & Co. with a focus on the specific needs of the homeowners. A walk in pantry, super wide farm sink, and extra tall counters are personalized to fit their wish list. Every detail was considered and accounted for!
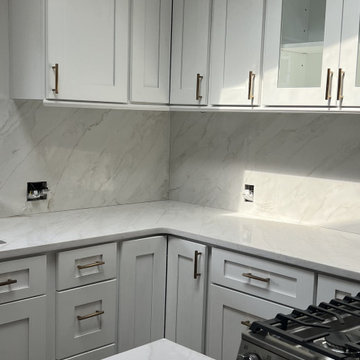
 Crestmont Cabinetry
A bright white kitchen with a bold statement stone, from one of my own home projects, built with Forevermark cabinetry. Crestmont Cabinetry is a Forevermark cabinet distributor in Doylestown, PA, serving designers, builders, contractors and installers in PA and NJ. Trade accounts: crestmontcabinetry.com/trade-apply.html
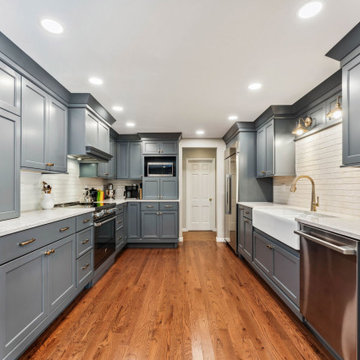 J.S. Brown & Co.
This Linworth area family friendly kitchen was remodeled by J.S. Brown & Co. with a focus on the specific needs of the homeowners. A walk in pantry, super wide farm sink, and extra tall counters are personalized to fit their wish list. Every detail was considered and accounted for!
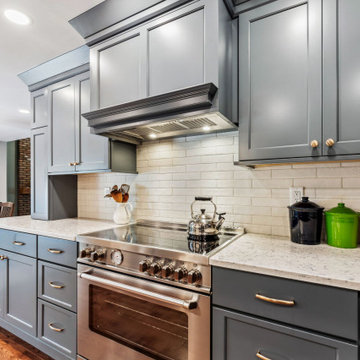 J.S. Brown & Co.
This Linworth area family friendly kitchen was remodeled by J.S. Brown & Co. with a focus on the specific needs of the homeowners. A walk in pantry, super wide farm sink, and extra tall counters are personalized to fit their wish list. Every detail was considered and accounted for!
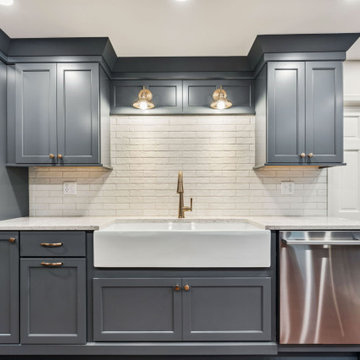 J.S. Brown & Co.
This Linworth area family friendly kitchen was remodeled by J.S. Brown & Co. with a focus on the specific needs of the homeowners. A walk in pantry, super wide farm sink, and extra tall counters are personalized to fit their wish list. Every detail was considered and accounted for!
 Nampa Floors and Interiors
Nampa Floors Account Manager: Kyal Wilson
Builder: Robert Campbell
Open concept kitchen - mid-sized contemporary l-shaped medium tone wood floor open concept kitchen idea in Boise with a double-bowl sink, shaker cabinets, dark wood cabinets, quartzite countertops, black backsplash, stainless steel appliances and an island
Open concept kitchen - mid-sized contemporary l-shaped medium tone wood floor open concept kitchen idea in Boise with a double-bowl sink, shaker cabinets, dark wood cabinets, quartzite countertops, black backsplash, stainless steel appliances and an island
26