
Search results for "Accountable" in Home Design Ideas
 Puzzle Construction
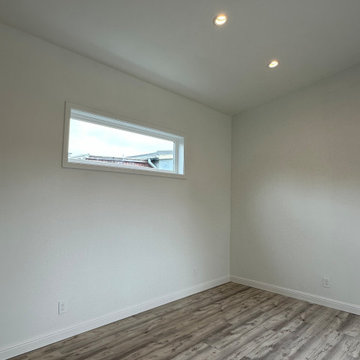
This project consists of a 361 sq. ft. addition to a residential property in South San Francisco. The addition includes a spacious one-bedroom layout with an en-suite bathroom and a walk-in closet, designed to maximize functionality and comfort. A key architectural feature of this project is the vaulted ceiling, which enhances the openness and natural light within the space.
The estimated construction timeline for this project is approximately five to six months, accounting for site preparation, foundation work, framing, interior finishes, and final inspections. The design and construction process will prioritize high-quality materials and efficient space utilization to ensure a seamless integration with the existing structure.
 Design Builders & Remodeling Inc.
Design Builders & Remodeling is a one stop shop operation. From the start, design solutions are strongly rooted in practical applications and experience. Project planning takes into account the realities of the construction process and mindful of your established budget. All the work is centralized in one firm reducing the chances of costly or time consuming surprises. A solid partnership with solid professionals to help you realize your dreams for a new or improved home.
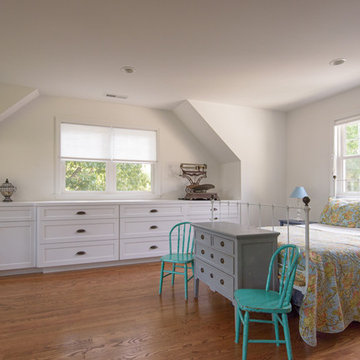
This classic Connecticut home was bought by a growing family. The house was in an ideal location but needed to be expanded. Design Builders & Remodeling almost doubled the square footage of the home. Creating a new sunny and spacious master bedroom, new guestroom, laundry room, garage, kids bathroom, expanded and renovated the kitchen, family room, and playroom. The upgrades and addition is seamlessly and thoughtfully integrated to the original footprint.
 LiveWell Outdoors
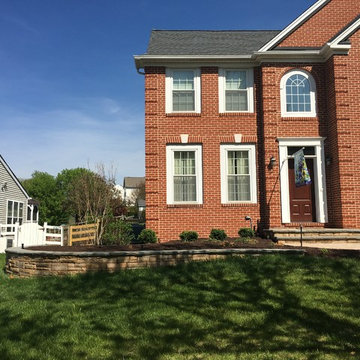
Client wanted to refresh their front yard plantings and entry way.The plan included lower maintenance plants with more color and less evergreen. The designer took into account the full sun in the improved planting plan. The front walk was constructed using Outdoor Living by Belgard Laffit in Bella blend. The wall was constructed using EP Henry Cast stone wall with random face in Durango with flagstone caps. The fence was repaired on right side and replaced on left side.
Find the right local pro for your project
 Heacock builders inc.

the mudroom was even with the first floor and included an interior stairway down to the garage level. Careful consideration was taken into account when laying out the wall and ceiling paneling to make sure all the beads align.
 NV Kitchen and Bath (D.M.V)

Would you like to make the basement floor livable? We can do this for you.
We can turn your basement, which you use as a storage room, into an office or kitchen, maybe an entertainment area or a hometeather. You can contact us for all these. You can also check our other social media accounts for our other living space designs.
Good day.
 North Jersey Pro Builders
Panoramic Photo accounts for curved look
North Jersey Pro Builders
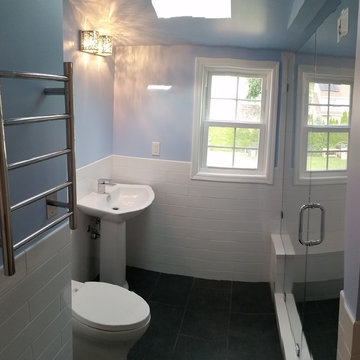
Inspiration for a mid-sized timeless master white tile and subway tile porcelain tile alcove shower remodel in New York with blue walls, a one-piece toilet and a wall-mount sink
Inspiration for a mid-sized timeless master white tile and subway tile porcelain tile alcove shower remodel in New York with blue walls, a one-piece toilet and a wall-mount sink



 Thinkterior LLC
For a family who believes fitness is not only an essential part of life but also a fun opportunity for the whole family to connect, build and achieve greatness together there is nothing better than a custom designed obstacle course right in your back yard.
THEME
The theme of this half mile trail through the woods is evident in the fun, creative and all-inclusive obstacles hidden in the natural flow of the land around this amazing family home. The course was created with adults and children, advanced and beginner athletes, competitive and entertaining events all accounted for. Each of the 13 obstacles was designed to be challenging no matter the size, skill or ability of the athlete lucky enough to run the course.
FOCUS
The focus for this family was to create an outdoor adventure that could be an athletic, social and personal outlet for their entire family while maintaining the natural beauty of the landscape and without altering the sweeping views from the home. The large scale of the challenging obstacles is camouflaged within the landscape using the rolling hills and mature trees as a natural curtain in every season. The beauty of the course does not diminish the functional and demanding nature of the obstacles which are designed to focus on multiple strength, agility, and cardio fitness abilities and intensities.
STORAGE
The start of the trail includes a raised training area offering a dedicated space clear from the ground to place bags, mats and other equipment used during the run. A small all-terrain storage cart was provided for use with 6 yoga mats, 3 medicine balls of various weights, rings, sprinting cones, and a large digital timer to record laps.
GROWTH
The course was designed to provide an athletic and fun challenge for children, teens and adults no matter their experience or athletic prowess. This course offers competitive athletes a challenge and budding athletes an opportunity to experience and ignite their passion for physical activity. Initially the concept for the course was focused on the youngest of the family however as the design grew so did the obstacles and now it is a true family experience that will meet their adapting needs for years. Each obstacle is paired with an instructional sign directing the runners in proper use of the obstacle, adaptations for skill levels and tips on form. These signs are all customized for this course and are printed on metal to ensure they last for many years.
SAFETY
Safety is crucial for all physical activity and an obstacle course of this scale presents unique safety concerns. Children should always be supervised when participating in an adventure on the course however additional care was paid to details on the course to ensure everyone has a great time. All of the course obstacles have been created with pressure treated lumber that will withstand the seasonal poundings. All footer pilings that support obstacles have been placed into the ground between 3 to 4 feet (.9 to 1.2 meters) and each piling has 2 to 3 bags of concrete (totaling over 90 bags used throughout the course) ensuring stability of the structure and safety of the participants. Additionally, all obstacle lumber has been given rounded corners and sanded down offering less splintering and more time for everyone to enjoy the course.
This athletic and charismatic family strives to incorporate a healthy active lifestyle into their daily life and this obstacle course offers their family an opportunity to strengthen themselves and host some memorable and active events at their amazing home.
 Agnieszka Jakubowicz PHOTOGRAPHY
Photography: Agnieszka Jakubowicz / Design+Build: Craftsmen's Guild
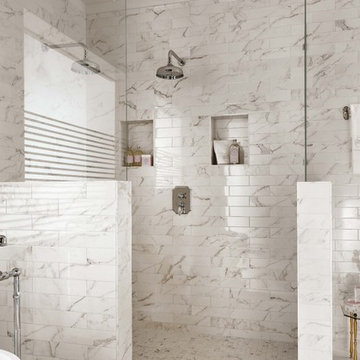
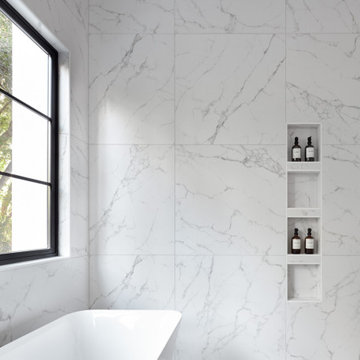
Inspiration for a contemporary bathroom remodel in San Francisco
Inspiration for a contemporary bathroom remodel in San Francisco
 Puzzle Construction
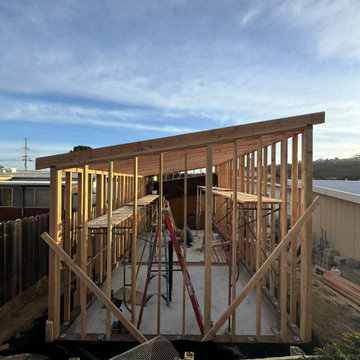
This project consists of a 361 sq. ft. addition to a residential property in South San Francisco. The addition includes a spacious one-bedroom layout with an en-suite bathroom and a walk-in closet, designed to maximize functionality and comfort. A key architectural feature of this project is the vaulted ceiling, which enhances the openness and natural light within the space.
The estimated construction timeline for this project is approximately five to six months, accounting for site preparation, foundation work, framing, interior finishes, and final inspections. The design and construction process will prioritize high-quality materials and efficient space utilization to ensure a seamless integration with the existing structure.
 Puzzle Construction
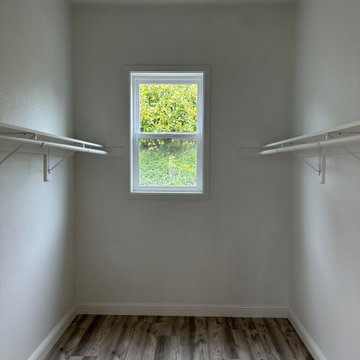
This project consists of a 361 sq. ft. addition to a residential property in South San Francisco. The addition includes a spacious one-bedroom layout with an en-suite bathroom and a walk-in closet, designed to maximize functionality and comfort. A key architectural feature of this project is the vaulted ceiling, which enhances the openness and natural light within the space.
The estimated construction timeline for this project is approximately five to six months, accounting for site preparation, foundation work, framing, interior finishes, and final inspections. The design and construction process will prioritize high-quality materials and efficient space utilization to ensure a seamless integration with the existing structure.
 Sunburst Shutters and Window Fashions Sacramento
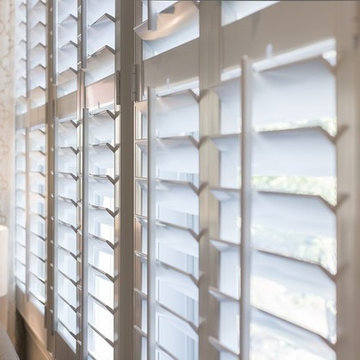
Your windows and doors are a leading culprit of heat loss for your home. They can account for hundreds or even thousands of dollars in energy costs throughout the year. Luckily, it’s easy to reduce heat loss by choosing the right window treatments to cover your windows and your glass doors.
 Golden Visions Design
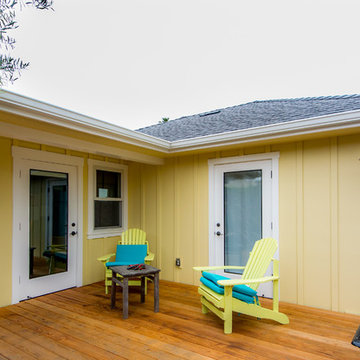
A view of the redwood deck outside the kitchen and bedroom of the home. A custom built roof bracket structurally supports the roof beam of the deepened roof overhang providing extra weather and sun protection to the kitchen and eating area inside. The house design accounted for an existing shade tree at the edge of the new deck. A terraced garden encircles the deck.
Golden Visions Design
Santa Cruz, CA 95062
 Flavor Paper
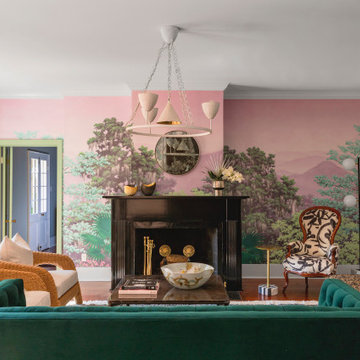
Enfumé enriches this Eclectic Home designed New Orleans pied-à-terre with whimsical yet sophisticated style. Created from hand-painted artwork of the Smoky Mountains, this French scenic inspired mural is customized to suit any and all spaces with doorway locations and other obstructions taken into account resulting in a clean vista with only the content you desire. It's available in Acid (shown) and Acid-Free colorways. Photography by: Sara Essex
 Thuja Architecture Studio
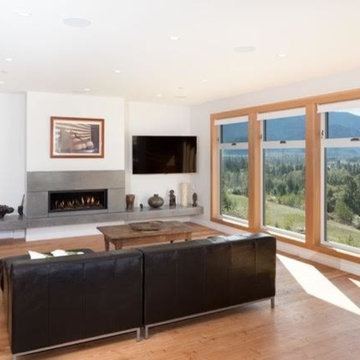
The Rainbow house is a three storey 3,500 sq.ft residence located on a mountain perch, in Skyridge, Squamish’s newest residential development. The home was site specific, taking into account natural daylighting, strong winds local to the area, and the spectacular views of Howe Sound and various mountain ranges.
The home incorporates large overhangs via cantilevered glulam beams, covered outdoor living areas, winter and summer zones, and juxtapositions living spaces based on views and lighting. The home has been conceptualized to be built out of the ground as it follows the grading of the site, stepping down across the lot, and by using natural, local materials. The final product will be a leader in the “West Coast Modern” design aesthetic.
 Interi Furniture
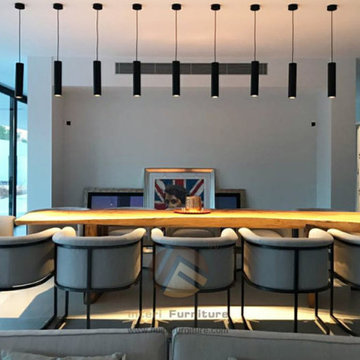
As the younger generation gradually became the main group of social consumption. Modern style furniture is getting more and more like people. In recent years, we have received a lot of custom home furniture orders from Europe, America and Southeast Asia. Whether it is apartments, villas or their own houses, modern style furniture orders account for the majority, and they all tend to customize full house furniture.It can ensure that both the custom cabinet and the loose furniture can maintain the same style. Let us now take a look at one of our custom-built fullhouse residential furniture project in Spain.
 Puzzle Construction
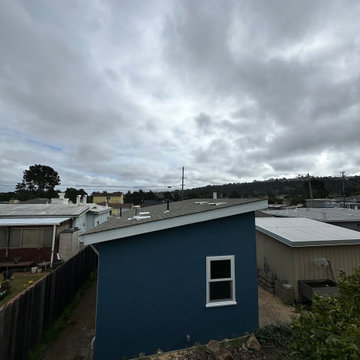
This project consists of a 361 sq. ft. addition to a residential property in South San Francisco. The addition includes a spacious one-bedroom layout with an en-suite bathroom and a walk-in closet, designed to maximize functionality and comfort. A key architectural feature of this project is the vaulted ceiling, which enhances the openness and natural light within the space.
The estimated construction timeline for this project is approximately five to six months, accounting for site preparation, foundation work, framing, interior finishes, and final inspections. The design and construction process will prioritize high-quality materials and efficient space utilization to ensure a seamless integration with the existing structure.
 Metropolis Drafting and Construction Inc
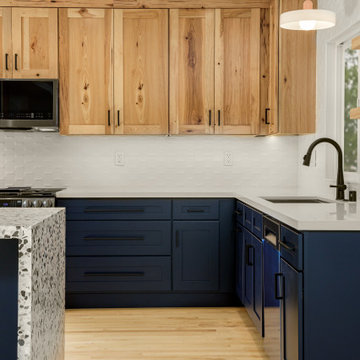
When designing for a client you must take into account their personality and their love for specific materials.
Thats how this eclectic kitchen was born.
The cooler blue transitional cabinets combined with the warmth and rustic look of the hickory wood is an amazing fusion of styles, add the ultra-modern 3d tile backsplash and the custom poured terrazzo concrete countertop and waterfall and you get a true joyful and personal kitchen that was tailored made for our client.
 Metropolis Drafting and Construction Inc
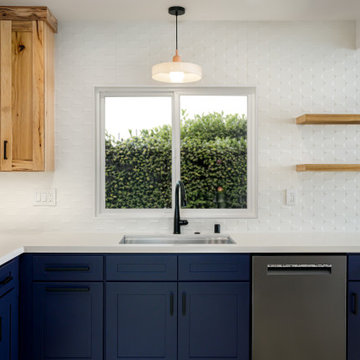
When designing for a client you must take into account their personality and their love for specific materials.
Thats how this eclectic kitchen was born.
The cooler blue transitional cabinets combined with the warmth and rustic look of the hickory wood is an amazing fusion of styles, add the ultra-modern 3d tile backsplash and the custom poured terrazzo concrete countertop and waterfall and you get a true joyful and personal kitchen that was tailored made for our client.
49