
Search results for "Accounting" in Home Design Ideas

 Hierarchy Architecture + Design, PLLC
Master bathroom with an elegant freestanding bathtub underneath a traditional light fixture and finished with varying white & gray patterned tiling in this updated 1940's Custom Cape Ranch. Chevron floor tiling. The classically detailed arched doorways and original wainscot paneling in the living room, dining room, stair hall and bedrooms were kept and refinished, as were the many original red brick fireplaces found in most rooms. These and other Traditional features were kept to balance the contemporary renovations resulting in a Transitional style throughout the home. Large windows and French doors were added to allow ample natural light to enter the home. The mainly white interior enhances this light and brightens a previously dark home.
Architect: T.J. Costello - Hierarchy Architecture + Design, PLLC
Interior Designer: Helena Clunies-Ross
 CL Designs
Julia Graylow Photography for CL Designs

CL Designs created Off the Cuff Accounting and Red Oak Asset Management’s office waiting room with Mid-Century Modern styling, traditional Feng Shui principles and Green Design tenets in mind. Since it is a windowless room, CL Designs focused on producing as much of a natural sunlight feel as possible, and was careful to bring crisp, clean elements into what may have easily become a heavy space. With nature as inspiration, CL Designs kept the floor the darkest, the walls mid-tones and the ceiling the lightest. Certain pieces had to be incorporated from the beginning and CL Designs used them as the starting points for the rest of the room. Eco-friendly decor, fresh foliage, and a custom floor plan and light (pendant handmade by CL Designs) come together in this waiting room for interest and effectiveness.
 Volpe Consulting & Accounting Services
Robert Volpe
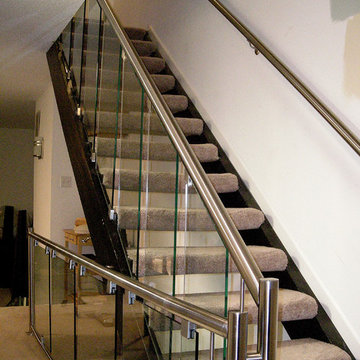
Example of a minimalist staircase design in St Louis
Example of a minimalist staircase design in St Louis
Find the right local pro for your project

 Volpe Consulting & Accounting Services
Robert Volpe
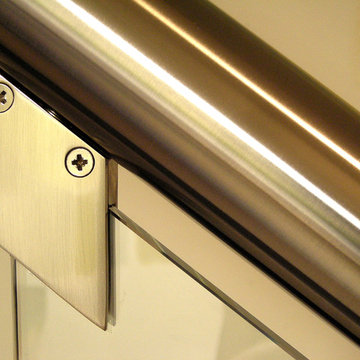
Staircase - modern carpeted open staircase idea in St Louis
Staircase - modern carpeted open staircase idea in St Louis
 Volpe Consulting & Accounting Services
Robert Volpe
Example of a minimalist carpeted open staircase design in St Louis
Example of a minimalist carpeted open staircase design in St Louis
 Closet Factory - Assistant Account
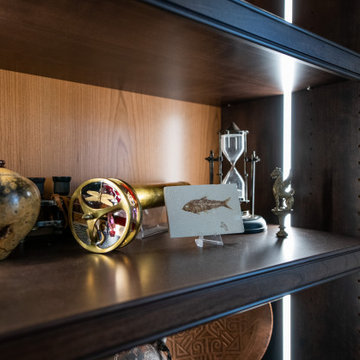
A classic, dark wood built-in office bookshelves with desk. The lighting feature properly shows off the art collection and highlights the quality design. The lower cabinets give plenty of storage and hide unsightly office equipment and supplies. The built-in desk has ample work space and drawers for files and office supplies. All other wiring is either behind cabinets or behind the custom backing giving the office a clean and uncluttered look.
 Volpe Consulting & Accounting Services
Robert Volpe
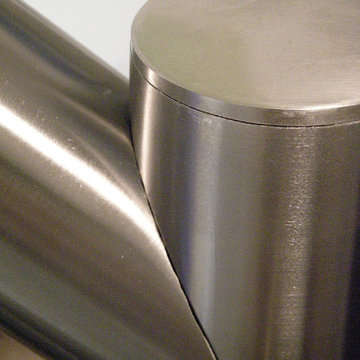
Minimalist carpeted open staircase photo in St Louis
Minimalist carpeted open staircase photo in St Louis
 Volpe Consulting & Accounting Services
Robert Volpe
Minimalist carpeted open staircase photo in St Louis
Minimalist carpeted open staircase photo in St Louis

 Business_Name_Placeholder
⭐⭐⭐⭐⭐⭐⭐⭐⭐⭐
If you want to more information just knock us – Contact US
24 Hours Reply/Contact
➤Telegram: @vrtsmm
➤Email: Vrtsmm@gmail.com
➤WhatsApp Number: +1(505)219–9209
➤More; https://vrtsmm.com/product/Get-verified-binance-account/
 PETER ATKINS AND ASSOCIATES., LLC
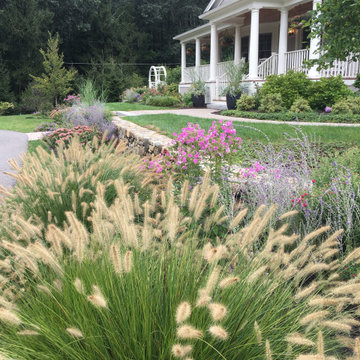
Fine Garden Maintenance account in CT that is maintained by Peter Atkins and Associates estate gardeners who are supervised by accredited horticulturist Peter Atkins

 Lundin Architects LLC
An under used whirlpool tub and inefficient layout were rectified by removing the tub and outdated glass block shower to create a generous walk-in shower area and dual vanity with built ins for storage. Woods and textured materials add warmth and sophistication to the space.
 Rain Garden Nursery LandscapeMakeoverDesignStaging
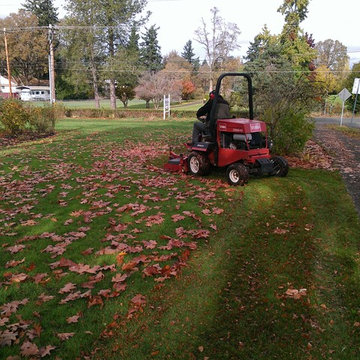
Catherine Buley, HTT&T, High Tech Turf & Trees Historic Rose Farm Museum Holmes Residence. Long-Term Management account: Mulching Fall Leaves.
Design ideas for a rustic landscaping in Portland.
Design ideas for a rustic landscaping in Portland.
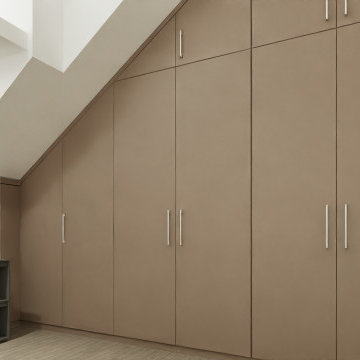
 Rachelle Design Studio
Designing a modern accounting firm requires a delicate balance between focused functionality, acoustic privacy, and a welcoming atmosphere for visiting clients. For this commercial project located in Coimbra, Portugal, Rachelle Design Lab implemented a "Warm Minimalism" concept to move away from the traditional, sterile office environment.
Key Features & Solutions:
Acoustic & Visual Comfort: Extensive use of vertical wood-slatted panels not only adds warmth and visual height to the space but also significantly improves the acoustic quality of the open-plan areas.
Smart Space Planning: Frameless glass partitions with frosted linear decals were strategically used to divide private meeting rooms and executive offices. This ensures acoustic privacy while allowing natural light to penetrate deep into the workspace.
Employee Well-being: A fully equipped, ergonomic kitchenette and dining area was designed using calming taupe tones and durable materials, providing a comfortable space for staff breaks.
Brand Integration: The color palette relies on calming neutrals (sand, light oak, grey) accented with deep burgundy tones that subtly echo the corporate identity of the company.
The result is a highly functional, ergonomic workspace that promotes productivity while reflecting the company's reliability and modern approach.
8