
Search results for "Accounting" in Home Design Ideas
 A Direct Cabinet Distributor Corp
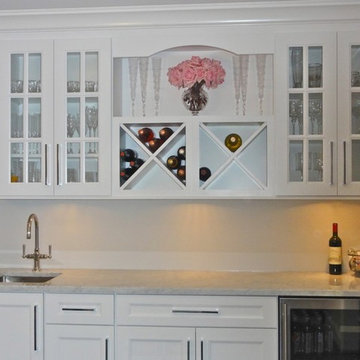
One of our favorite customers came back to A Direct for our design services for their newest home. As always, our designer worked close with the customer to fulfill every functional need this family had. We listened to hear what style, and look they wanted. After taking their appliance list into account, our designer came up with this beautiful design. The customer wanted a work station island with a butcher block top. They choose African Mahogany wood (by Spekva), which added a splash of warmth among all of the white cabinets, and Carrera marble tops. The family also wanted a bar/beverage center. Our designer created a wet bar, giving ample storage space for wine, and a hutch type cabinets to show off specialty pieces.
 A Direct Cabinet Distributor Corp
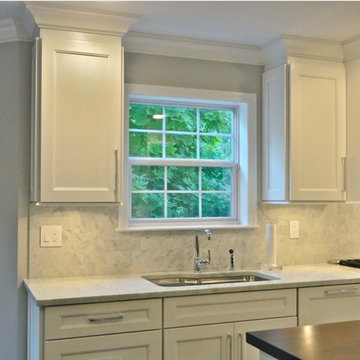
One of our favorite customers came back to A Direct for our design services for their newest home. As always, our designer worked close with the customer to fulfill every functional need this family had. We listened to hear what style, and look they wanted. After taking their appliance list into account, our designer came up with this beautiful design. The customer wanted a work station island with a butcher block top. They choose African Mahogany wood (by Spekva), which added a splash of warmth among all of the white cabinets, and Carrera marble tops. The family also wanted a bar/beverage center. Our designer created a wet bar, giving ample storage space for wine, and a hutch type cabinets to show off specialty pieces.
 Kitchen Solvers of Spring Hill
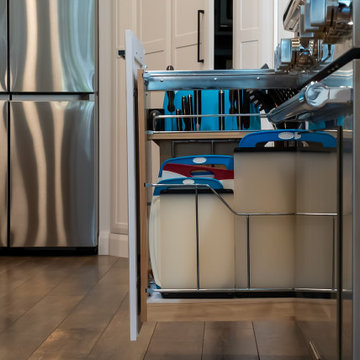
These homeowners absolutely hated their kitchen. Though it was a relatively new build, between the color, crooked cabinets, a low hanging cabinet for a build in microwave, and the overall flow and functionality they were on the hunt for a designer/contractor combo that would help them design AND build the perfect kitchen. She took her homework assignment as a personal mission to measure and account for every item that needed a spot, including her cherished Disney coffee mugs! Her sister drew up their idea for the pantry door to integrate it in with the cabinetry. And due to odd angles of that pantry, we took the homeowners idea from a picture she saw and created the open shelf with Alder wood shelving with built in lighting! There are so many more details that we specially designed them, and it was claimed that we "hit it out of the ballpark"! Now they have a showstopper of a kitchen in their little community!
Find the right local pro for your project
 JLC Architecture
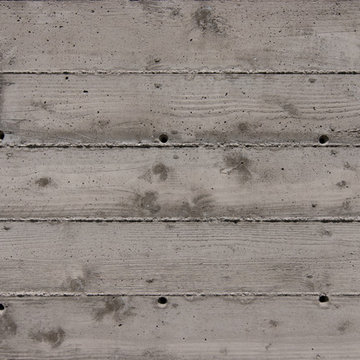
Located at a prominent corner on one of the few undeveloped residential sites left in Solana Beach, this project is important not only for the homeowner, but for the community as well. A rigorous site analysis laid the groundwork for a design response which took into account the homeowner’s program, input from the neighbors, and the scale of the project and the character of the neighborhood. The end result is a design that is well set into the existing grade, a move which preserves adjacent views and reduces the visual impact of the structure from the street; all while graciously meeting the desires of the owner.
The plan is broken into six unique floor plates. The bottom four of which tie together along the gradually sloping site. An intentionally long southern exposure implements the basics of passive solar design: large amounts of glass bring in abundant light and warmth in the winter, while deep overhangs protect from unwanted summer heat gain. Ocean views to the west are selectively framed throughout the house without compromising privacy from the busy street corner. Public functions within the house flow seamlessly between indoor and outdoor living spaces. JLC Architecture was responsible for a full architecture and interior package as well as exterior hardscape design.
 Kitchen Solvers of Spring Hill
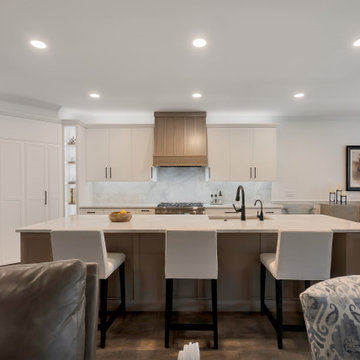
These homeowners absolutely hated their kitchen. Though it was a relatively new build, between the color, crooked cabinets, a low hanging cabinet for a build in microwave, and the overall flow and functionality they were on the hunt for a designer/contractor combo that would help them design AND build the perfect kitchen. She took her homework assignment as a personal mission to measure and account for every item that needed a spot, including her cherished Disney coffee mugs! Her sister drew up their idea for the pantry door to integrate it in with the cabinetry. And due to odd angles of that pantry, we took the homeowners idea from a picture she saw and created the open shelf with Alder wood shelving with built in lighting! There are so many more details that we specially designed them, and it was claimed that we "hit it out of the ballpark"! Now they have a showstopper of a kitchen in their little community!
 Designer Melita at Closettec
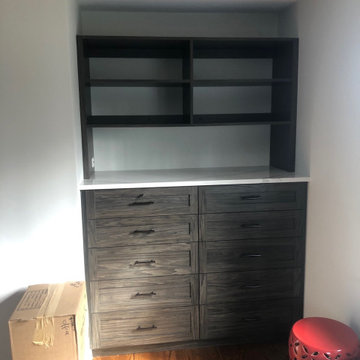
In this Boston area closet, every inch is accounted for in this super small closet. A textured wood grain panel with shaker drawer fronts elevate the look.
Closettec is the Boston and Providence area’s ONLY custom closet fabricators to combine custom closet, cabinetry, wood, stone, metal and glass fabrication all under one roof. We also serve the following areas outside of Boston – East Lyme, Niantic, Waterford, Mystic, Stonington, North Reading, Middleton, Lynnfield, Wakefield, Peabody, Danvers, Beverly, Salem, Marblehead, Lynn, Saugus, Revere, Stoneham, Melrose, Winchester, Woburn, Burlington, Wilmington, Billerica, Tewksbury, Nashua, Lowell, Chelmsford, Derry, Andover, Lawrence, Methuen, Haverill, Amesbury, Newburyport, Newton, Medford, Arlington, Somerville, Belmont, Cambridge, Watertown, Waltham, Weston, Wellesley, Needham, Dedham, Natick, Framingham, Westborough, Lincoln, Lexington, Wayland, Worcester, Narragansett, Newport, Jamestown.
 Kitchen Solvers of Spring Hill
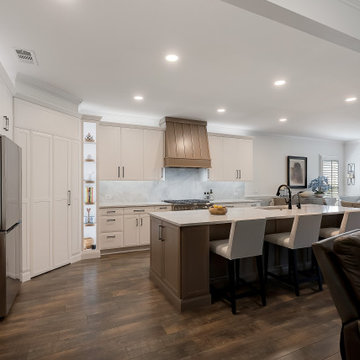
These homeowners absolutely hated their kitchen. Though it was a relatively new build, between the color, crooked cabinets, a low hanging cabinet for a build in microwave, and the overall flow and functionality they were on the hunt for a designer/contractor combo that would help them design AND build the perfect kitchen. She took her homework assignment as a personal mission to measure and account for every item that needed a spot, including her cherished Disney coffee mugs! Her sister drew up their idea for the pantry door to integrate it in with the cabinetry. And due to odd angles of that pantry, we took the homeowners idea from a picture she saw and created the open shelf with Alder wood shelving with built in lighting! There are so many more details that we specially designed them, and it was claimed that we "hit it out of the ballpark"! Now they have a showstopper of a kitchen in their little community!
 Kitchen Solvers of Spring Hill
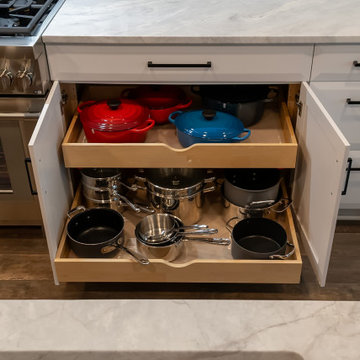
These homeowners absolutely hated their kitchen. Though it was a relatively new build, between the color, crooked cabinets, a low hanging cabinet for a build in microwave, and the overall flow and functionality they were on the hunt for a designer/contractor combo that would help them design AND build the perfect kitchen. She took her homework assignment as a personal mission to measure and account for every item that needed a spot, including her cherished Disney coffee mugs! Her sister drew up their idea for the pantry door to integrate it in with the cabinetry. And due to odd angles of that pantry, we took the homeowners idea from a picture she saw and created the open shelf with Alder wood shelving with built in lighting! There are so many more details that we specially designed them, and it was claimed that we "hit it out of the ballpark"! Now they have a showstopper of a kitchen in their little community!
 Kitchen Solvers of Spring Hill
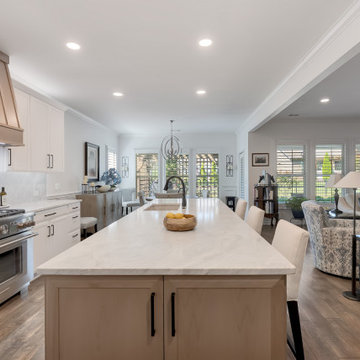
These homeowners absolutely hated their kitchen. Though it was a relatively new build, between the color, crooked cabinets, a low hanging cabinet for a build in microwave, and the overall flow and functionality they were on the hunt for a designer/contractor combo that would help them design AND build the perfect kitchen. She took her homework assignment as a personal mission to measure and account for every item that needed a spot, including her cherished Disney coffee mugs! Her sister drew up their idea for the pantry door to integrate it in with the cabinetry. And due to odd angles of that pantry, we took the homeowners idea from a picture she saw and created the open shelf with Alder wood shelving with built in lighting! There are so many more details that we specially designed them, and it was claimed that we "hit it out of the ballpark"! Now they have a showstopper of a kitchen in their little community!
 Kitchen Solvers of Spring Hill
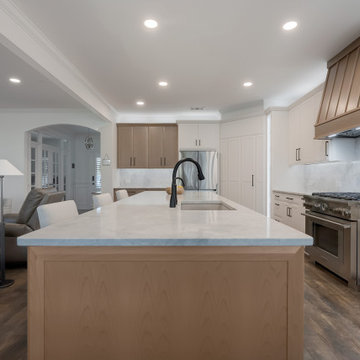
These homeowners absolutely hated their kitchen. Though it was a relatively new build, between the color, crooked cabinets, a low hanging cabinet for a build in microwave, and the overall flow and functionality they were on the hunt for a designer/contractor combo that would help them design AND build the perfect kitchen. She took her homework assignment as a personal mission to measure and account for every item that needed a spot, including her cherished Disney coffee mugs! Her sister drew up their idea for the pantry door to integrate it in with the cabinetry. And due to odd angles of that pantry, we took the homeowners idea from a picture she saw and created the open shelf with Alder wood shelving with built in lighting! There are so many more details that we specially designed them, and it was claimed that we "hit it out of the ballpark"! Now they have a showstopper of a kitchen in their little community!
 Pinnacle Design & Remodeling

The client's did the work themselves on this on and I do say did a fabulous job. We helped them make the design choices, did the quotes, and purchasing to save them money by using our trade accounts, but they chose to general the project and get help where needed. They used our awesome tiler Jacob and were very happy to have spent the money on that portion.
The cabinets were not in budget to paint so we made choices that went well with the existing stain, but also modernized and brightened the space.
Overall, the kitchen and powder bath look brand new and the client's didn't overspend to do so!
 Kitchen Solvers of Spring Hill
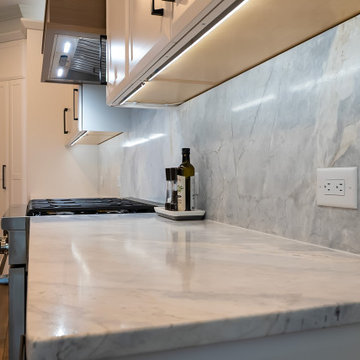
These homeowners absolutely hated their kitchen. Though it was a relatively new build, between the color, crooked cabinets, a low hanging cabinet for a build in microwave, and the overall flow and functionality they were on the hunt for a designer/contractor combo that would help them design AND build the perfect kitchen. She took her homework assignment as a personal mission to measure and account for every item that needed a spot, including her cherished Disney coffee mugs! Her sister drew up their idea for the pantry door to integrate it in with the cabinetry. And due to odd angles of that pantry, we took the homeowners idea from a picture she saw and created the open shelf with Alder wood shelving with built in lighting! There are so many more details that we specially designed them, and it was claimed that we "hit it out of the ballpark"! Now they have a showstopper of a kitchen in their little community!
 Kitchen Solvers of Spring Hill
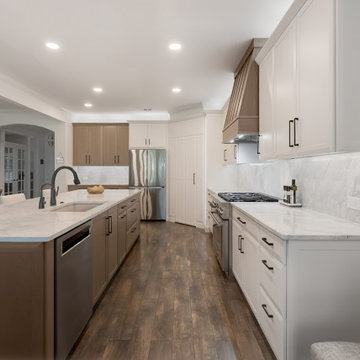
These homeowners absolutely hated their kitchen. Though it was a relatively new build, between the color, crooked cabinets, a low hanging cabinet for a build in microwave, and the overall flow and functionality they were on the hunt for a designer/contractor combo that would help them design AND build the perfect kitchen. She took her homework assignment as a personal mission to measure and account for every item that needed a spot, including her cherished Disney coffee mugs! Her sister drew up their idea for the pantry door to integrate it in with the cabinetry. And due to odd angles of that pantry, we took the homeowners idea from a picture she saw and created the open shelf with Alder wood shelving with built in lighting! There are so many more details that we specially designed them, and it was claimed that we "hit it out of the ballpark"! Now they have a showstopper of a kitchen in their little community!
 Pinnacle Design & Remodeling

The client's did the work themselves on this on and I do say did a fabulous job. We helped them make the design choices, did the quotes, and purchasing to save them money by using our trade accounts, but they chose to general the project and get help where needed. They used our awesome tiler Jacob and were very happy to have spent the money on that portion.
The cabinets were not in budget to paint so we made choices that went well with the existing stain, but also modernized and brightened the space.
Overall, the kitchen and powder bath look brand new and the client's didn't overspend to do so!
 Kitchen Solvers of Spring Hill
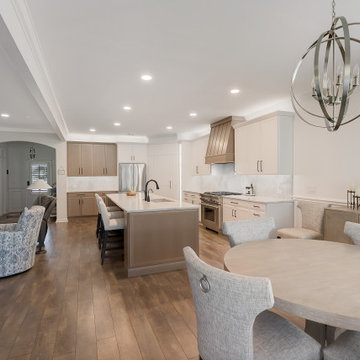
These homeowners absolutely hated their kitchen. Though it was a relatively new build, between the color, crooked cabinets, a low hanging cabinet for a build in microwave, and the overall flow and functionality they were on the hunt for a designer/contractor combo that would help them design AND build the perfect kitchen. She took her homework assignment as a personal mission to measure and account for every item that needed a spot, including her cherished Disney coffee mugs! Her sister drew up their idea for the pantry door to integrate it in with the cabinetry. And due to odd angles of that pantry, we took the homeowners idea from a picture she saw and created the open shelf with Alder wood shelving with built in lighting! There are so many more details that we specially designed them, and it was claimed that we "hit it out of the ballpark"! Now they have a showstopper of a kitchen in their little community!
 Kitchen Solvers of Spring Hill
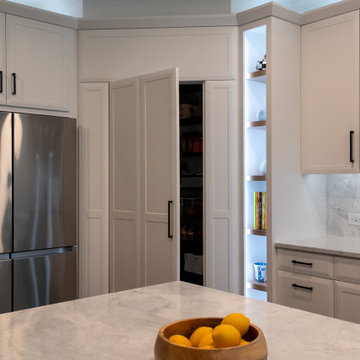
These homeowners absolutely hated their kitchen. Though it was a relatively new build, between the color, crooked cabinets, a low hanging cabinet for a build in microwave, and the overall flow and functionality they were on the hunt for a designer/contractor combo that would help them design AND build the perfect kitchen. She took her homework assignment as a personal mission to measure and account for every item that needed a spot, including her cherished Disney coffee mugs! Her sister drew up their idea for the pantry door to integrate it in with the cabinetry. And due to odd angles of that pantry, we took the homeowners idea from a picture she saw and created the open shelf with Alder wood shelving with built in lighting! There are so many more details that we specially designed them, and it was claimed that we "hit it out of the ballpark"! Now they have a showstopper of a kitchen in their little community!
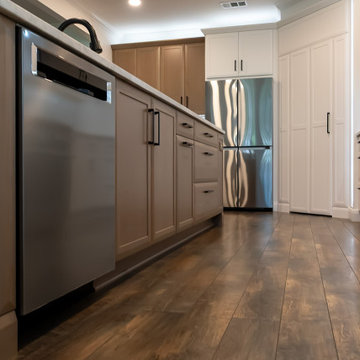 Kitchen Solvers of Spring Hill
These homeowners absolutely hated their kitchen. Though it was a relatively new build, between the color, crooked cabinets, a low hanging cabinet for a build in microwave, and the overall flow and functionality they were on the hunt for a designer/contractor combo that would help them design AND build the perfect kitchen. She took her homework assignment as a personal mission to measure and account for every item that needed a spot, including her cherished Disney coffee mugs! Her sister drew up their idea for the pantry door to integrate it in with the cabinetry. And due to odd angles of that pantry, we took the homeowners idea from a picture she saw and created the open shelf with Alder wood shelving with built in lighting! There are so many more details that we specially designed them, and it was claimed that we "hit it out of the ballpark"! Now they have a showstopper of a kitchen in their little community!
 Meridian Construction
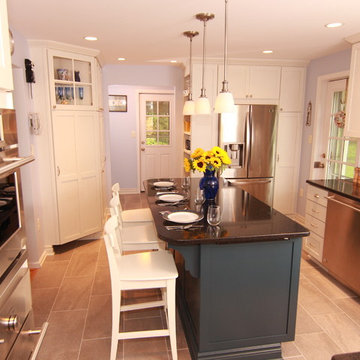
This Phoenixville, PA kitchen remodel is the epitome of smart design. Every nook and cranny were accounted for in this smaller sized kitchen. Custom floor to ceiling cabinetry is fully loaded with thoughtful storage spots, including wall ovens, glass doors, pan racks, and a full-sized book shelf. The bold blue island with carefully detailed corbels is in stark contrast to the white shaker perimeter cabinetry. This well-thought-out detail brings the whole kitchen together. The stainless appliances are showcased by the simple style and trim work through the rest of the room. Horizontal deco tiles “frame” the range area to make the space seem larger. This design makes the most of the space while still fulfilling the homeowner’s transitional kitchen dreams.
 JLC Architecture
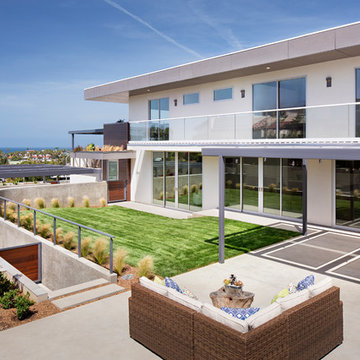
Located at a prominent corner on one of the few undeveloped residential sites left in Solana Beach, this project is important not only for the homeowner, but for the community as well. A rigorous site analysis laid the groundwork for a design response which took into account the homeowner’s program, input from the neighbors, and the scale of the project and the character of the neighborhood. The end result is a design that is well set into the existing grade, a move which preserves adjacent views and reduces the visual impact of the structure from the street; all while graciously meeting the desires of the owner.
The plan is broken into six unique floor plates. The bottom four of which tie together along the gradually sloping site. An intentionally long southern exposure implements the basics of passive solar design: large amounts of glass bring in abundant light and warmth in the winter, while deep overhangs protect from unwanted summer heat gain. Ocean views to the west are selectively framed throughout the house without compromising privacy from the busy street corner. Public functions within the house flow seamlessly between indoor and outdoor living spaces. JLC Architecture was responsible for a full architecture and interior package as well as exterior hardscape design.
 JLC Architecture
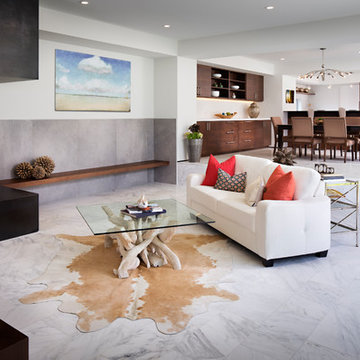
Located at a prominent corner on one of the few undeveloped residential sites left in Solana Beach, this project is important not only for the homeowner, but for the community as well. A rigorous site analysis laid the groundwork for a design response which took into account the homeowner’s program, input from the neighbors, and the scale of the project and the character of the neighborhood. The end result is a design that is well set into the existing grade, a move which preserves adjacent views and reduces the visual impact of the structure from the street; all while graciously meeting the desires of the owner.
The plan is broken into six unique floor plates. The bottom four of which tie together along the gradually sloping site. An intentionally long southern exposure implements the basics of passive solar design: large amounts of glass bring in abundant light and warmth in the winter, while deep overhangs protect from unwanted summer heat gain. Ocean views to the west are selectively framed throughout the house without compromising privacy from the busy street corner. Public functions within the house flow seamlessly between indoor and outdoor living spaces. JLC Architecture was responsible for a full architecture and interior package as well as exterior hardscape design.
82