
Search results for "Accounts" in Home Design Ideas
 Danes Custom Homes

Tuscan light wood floor kitchen pantry photo in Dallas with open cabinets, light wood cabinets, quartzite countertops, white backsplash, porcelain backsplash and gray countertops
 Imagine Remodeling

The back door leads to a multi-purpose laundry room and mudroom. Side by side washer and dryer on the main level account for aging in place by maximizing universal design elements.
 Legacy Cellars, Inc.

Inspiration for a mid-sized craftsman brick floor wine cellar remodel in Los Angeles with storage racks
Find the right local pro for your project
 Haustech
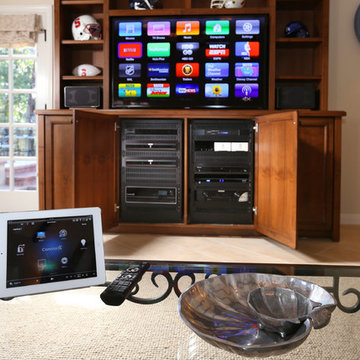
Here you can see how the equipment was buried for this 4 video zone / 6 audio zone setup.
This poolhouse was the culmination of how every project should be. A design build company working closely with their in-house technology division to ensure that every detail is accounted for.
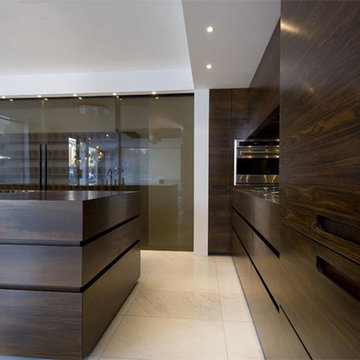
 German Kitchen Center
Matteo Gennari's advantage is the fact that he is the designer, but also the manufacturer, fabricator, artisan and installer. This creates a completely superior advantage for anyone who would like to create a one of a kind space by eliminating any potential conflict between design and execution. Every aspect of the design from planning to construction is fully accounted for, resulting in stunning spaces with an artistic spirit the permeates square inch of the room.
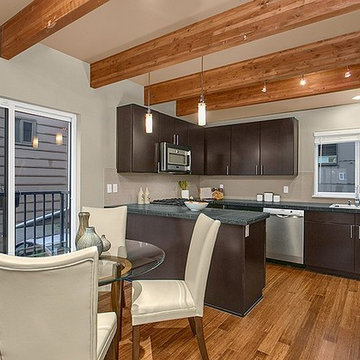


 Solar Earth Choice
Solar installation of 18 panels of 370 Silfab solar panels
flat roof installation with a special TPO boots approved by frirestone.
Solar edge inverter with optimizers and monitoring included
the customer has a 0 bill and not only than now he has a credit on his account
yeeeei
great choice and that is the time to go solar!!!!
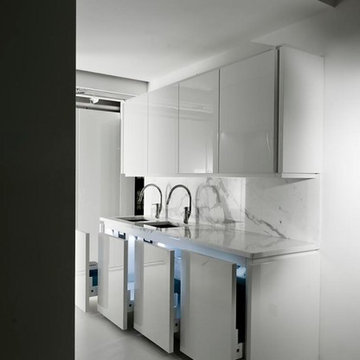 German Kitchen Center
Matteo Gennari's advantage is the fact that he is the designer, but also the manufacturer, fabricator, artisan and installer. This creates a completely superior advantage for anyone who would like to create a one of a kind space by eliminating any potential conflict between design and execution. Every aspect of the design from planning to construction is fully accounted for, resulting in stunning spaces with an artistic spirit the permeates square inch of the room.

 California Waterscapes
In building a natural waterfall, rock selection is key! Not all rocks are created equal and to achieve the effect of a silky stream of water, you need a very particular shape. Our rock experts take this into account for every project.


 Solar Earth Choice
Solar installation of 18 panels of 370 Silfab solar panels
flat roof installation with a special TPO boots approved by frirestone.
Solar edge inverter with optimizers and monitoring included
the customer has a 0 bill and not only than now he has a credit on his account
yeeeei
great choice and that is the time to go solar!!!!
 Classic Rug Collection, Inc.
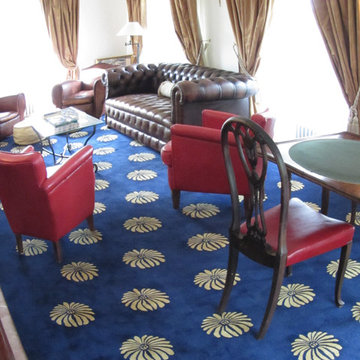
The family likes to relax in this warm, cozy club room. The hand-tufted New Zealand wool rug is easy to maintain, making it a practical choice for this area. Barbara likes to take into account how a room will be used before she chooses a material or a technique for a rug.
 German Kitchen Center
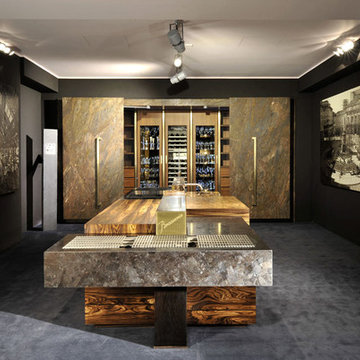
Matteo Gennari's advantage is the fact that he is the designer, but also the manufacturer, fabricator, artisan and installer. This creates a completely superior advantage for anyone who would like to create a one of a kind space by eliminating any potential conflict between design and execution. Every aspect of the design from planning to construction is fully accounted for, resulting in stunning spaces with an artistic spirit the permeates square inch of the room.
 KOZI MEDIA DESIGN
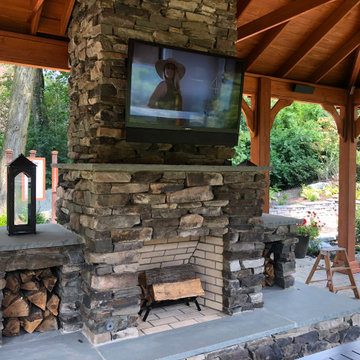
Outdoor audio at its best. Enjoy quality outdoor TV for entertainment. Highlight your yard with lighting accents, unseen background music, and spectacular sports on your 4K TV. We take into account the client's wants, needs, personality, and tranquility.
 German Kitchen Center
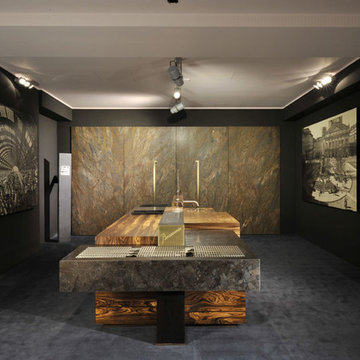
Matteo Gennari's advantage is the fact that he is the designer, but also the manufacturer, fabricator, artisan and installer. This creates a completely superior advantage for anyone who would like to create a one of a kind space by eliminating any potential conflict between design and execution. Every aspect of the design from planning to construction is fully accounted for, resulting in stunning spaces with an artistic spirit the permeates square inch of the room.

 Roomzly | Design & Build Company
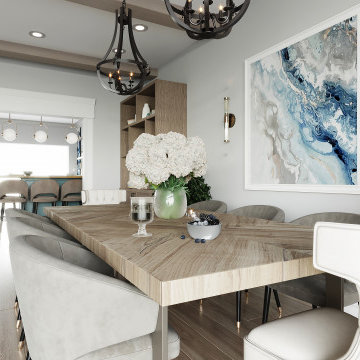
Set against the magnificent backdrop of Rock of Gibraltar, this villa incorporates Mediterranean flair with old school luxury.
The client sets out to renovate an existing villa in Gibraltar’s Marina. The interior design concept takes into account existing structures and some of the authentic features and colours of the villa while maximising space and beautiful views of the Marina and sea.
 Design Builders & Remodeling Inc.
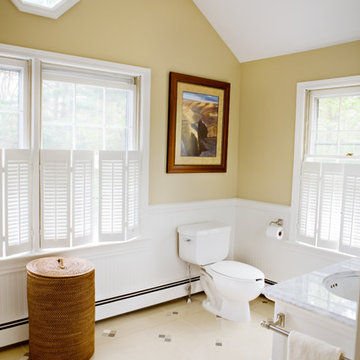
Design Builders & Remodeling is a one stop shop operation. From the start, design solutions are strongly rooted in practical applications and experience. Project planning takes into account the realities of the construction process and mindful of your established budget. All the work is centralized in one firm reducing the chances of costly or time consuming surprises. A solid partnership with solid professionals to help you realize your dreams for a new or improved home.
 German Kitchen Center
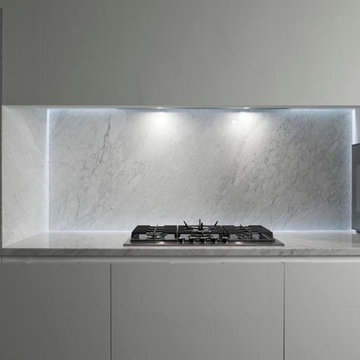
Matteo Gennari's advantage is the fact that he is the designer, but also the manufacturer, fabricator, artisan and installer. This creates a completely superior advantage for anyone who would like to create a one of a kind space by eliminating any potential conflict between design and execution. Every aspect of the design from planning to construction is fully accounted for, resulting in stunning spaces with an artistic spirit the permeates square inch of the room.
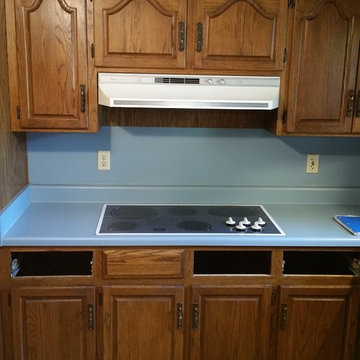
 MBG Services
Preparation for the project will deal with determining the exact placement of the center line for the new appliance. This will determine where the face frames, cabinet floor, and other components will be cut. This project had the built in place cabinetry common to older homes. This required that consideration be taken to brace the cabinet floors at the points where there new end panels will be installed. As with any project, very careful planning and layout is vital. Small details not taken into account can add considerable time, expense, and frustration to account for. Here, the run of cabinets will have 3/4 end panels installed on each side of the range opening. Measurements not properly verified will leave you in a situation in which the raw end of the plywood end panel would be visible. The other challenge here is the size difference between the 36" cooktop and the standard 30" common range to replace it. Carefully remove the center stile and make clean square cuts on the rails so the removed material can be utilized when/if needed.
Johnnie McCormick
35