
Search results for "Accounts" in Home Design Ideas
 Abbas Rachaman, Designer, Board&Vellum
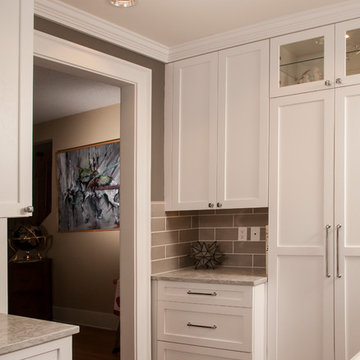

Pantry kitchen cabinet saves on space by not having to account for wall thickness and a door. Notice the transition from the wood flooring to the tile in kitchen. Very important to make sure they flow into each other.
 Thuja Architecture Studio
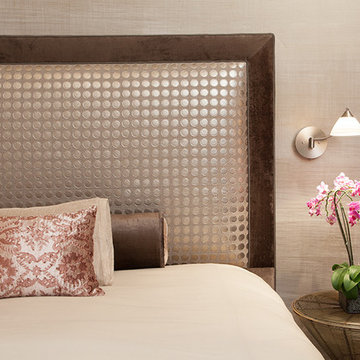
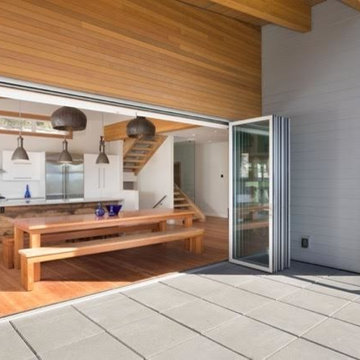
The Rainbow house is a three storey 3,500 sq.ft residence located on a mountain perch, in Skyridge, Squamish’s newest residential development. The home was site specific, taking into account natural daylighting, strong winds local to the area, and the spectacular views of Howe Sound and various mountain ranges.
The home incorporates large overhangs via cantilevered glulam beams, covered outdoor living areas, winter and summer zones, and juxtapositions living spaces based on views and lighting. The home has been conceptualized to be built out of the ground as it follows the grading of the site, stepping down across the lot, and by using natural, local materials. The final product will be a leader in the “West Coast Modern” design aesthetic.
Find the right local pro for your project
 Design Builders & Remodeling Inc.
Design Builders & Remodeling is a one stop shop operation. From the start, design solutions are strongly rooted in practical applications and experience. Project planning takes into account the realities of the construction process and mindful of your established budget. All the work is centralized in one firm reducing the chances of costly or time consuming surprises. A solid partnership with solid professionals to help you realize your dreams for a new or improved home.
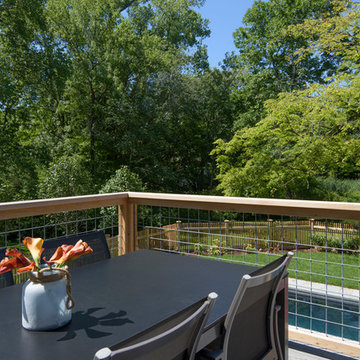
A serene area to kick back after along day Trek decking and Hog Wire fencing make this a unique and safe area for adults and kids alike

 Moderne Builders
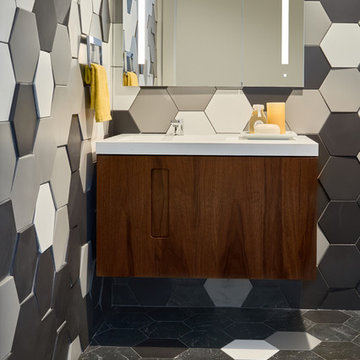
Gorgeous master bath with dramatic retro "wave" tile. Peak Photography
Example of a 1950s bathroom design in Los Angeles
Example of a 1950s bathroom design in Los Angeles
 Meridian Construction
This kitchen remodel in Blue Bell, PA was exactly what the homeowner asked for—Meridian Construction kept their original geometric backsplash, while designing and constructing a well-thought-out kitchen around it. With custom, bright shaker cabinets, smart storage, and blue accents to complement the backsplash, this kitchen remodel truly made the most out of a more modest room size. Every nook is accounted for; Meridian even added a roll-out cabinet specifically to hold the dog’s food. Design and Construction by Meridian.

 Sunburst Shutters & Window Fashions San Antonio
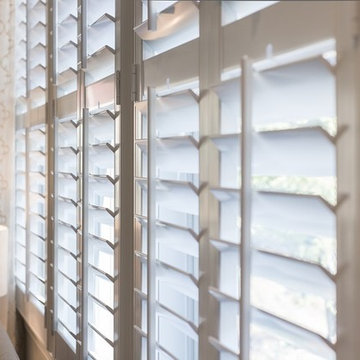
Your windows and doors are a leading culprit of heat loss for your home. They can account for hundreds or even thousands of dollars in energy costs throughout the year. Luckily, it’s easy to reduce heat loss by choosing the right window treatments to cover your windows and your glass doors.
 Kimberly Rider Interiors
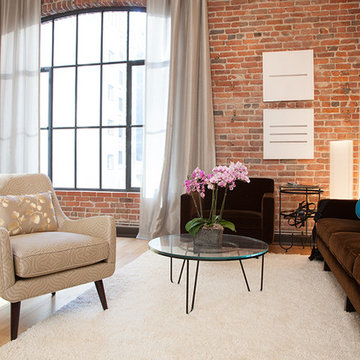
Inspiration for a mid-sized contemporary living room remodel in San Francisco
 The Outdoor Kitchen Design Store
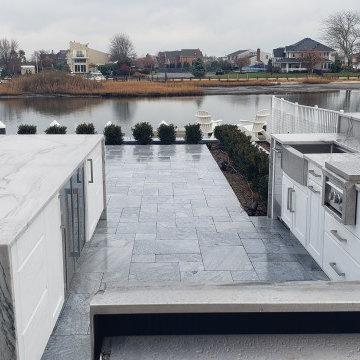
Being Coastal Cool within the Inlet of West Islip, NY
If you could only imagine what is happening in this backyard. The outdoor living space all circumvents around the views of the coastal inlet of West Islip, NY.
A complete redo after the pool installation by the waterfront backyard. This amazing transition took into account the limited space and desires of the homeowner to be able to cook, dine, entertain and relax under the Cabana by the pool at any given moment anytime of the season.
 Sunburst Shutters & Window Fashions Houston
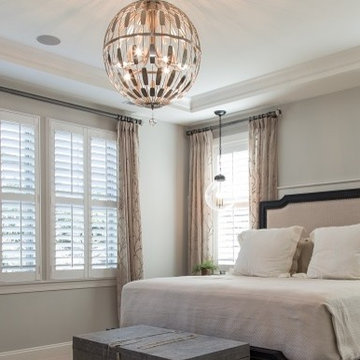
Your windows and doors are a leading culprit of heat loss for your home. They can account for hundreds or even thousands of dollars in energy costs throughout the year. Luckily, it’s easy to reduce heat loss by choosing the right window treatments to cover your windows and your glass doors.
 Heacock builders inc.
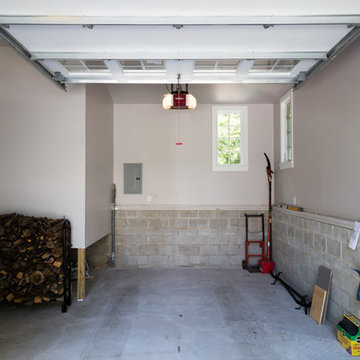
The project was to build a mudroom and garage that matched the detail and style of the existing house. It also included adding two new entrances to the house and a cozy and secluded patio off the kitchen. Careful consideration was taken into account when preparing for the fine detail inside and outside to enhance this beautiful addition and allow it to fit seamlessly into the existing house.
 Design Builders & Remodeling Inc.

Design Builders & Remodeling is a one stop shop operation. From the start, design solutions are strongly rooted in practical applications and experience. Project planning takes into account the realities of the construction process and mindful of your established budget. All the work is centralized in one firm reducing the chances of costly or time consuming surprises. A solid partnership with solid professionals to help you realize your dreams for a new or improved home.
 Meridian Construction
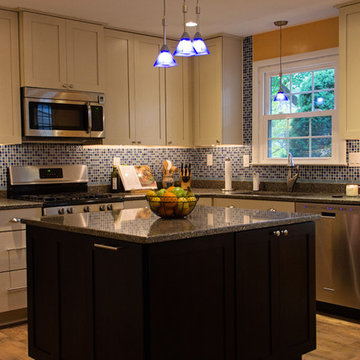
This kitchen remodel in Blue Bell, PA was exactly what the homeowner asked for—Meridian Construction kept their original geometric backsplash, while designing and constructing a well-thought-out kitchen around it. With custom, bright shaker cabinets, smart storage, and blue accents to complement the backsplash, this kitchen remodel truly made the most out of a more modest room size. Every nook is accounted for; Meridian even added a roll-out cabinet specifically to hold the dog’s food. Design and Construction by Meridian.
 Meridian Construction
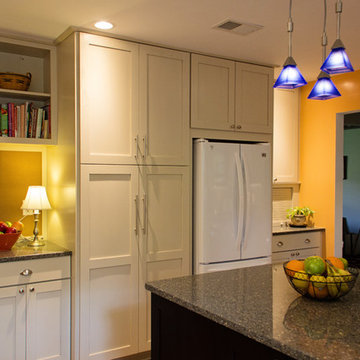
This kitchen remodel in Blue Bell, PA was exactly what the homeowner asked for—Meridian Construction kept their original geometric backsplash, while designing and constructing a well-thought-out kitchen around it. With custom, bright shaker cabinets, smart storage, and blue accents to complement the backsplash, this kitchen remodel truly made the most out of a more modest room size. Every nook is accounted for; Meridian even added a roll-out cabinet specifically to hold the dog’s food. Design and Construction by Meridian.
 Star Renovations NY

Modern refreshed half bathroom designed with luxury in mind. Our design team maximized the floor space by adding a floating vanity where the gold details were taken into account when selecting the accessories for this space! The gold details are a great contrast for this beautiful wallpaper detail.
 Breathe Design Studio
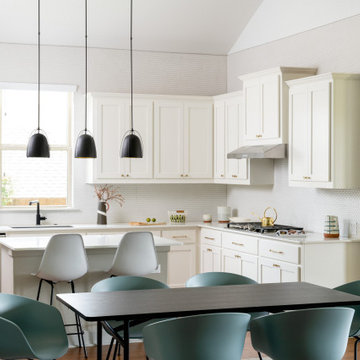
Breathe Design Studio helped this young family select their design finishes and furniture. Before the house was built, we were brought in to make selections from what the production builder offered and then make decisions about what to change after completion. Every detail from design to furnishing was accounted for from the beginning and the result is a serene modern home in the beautiful rolling hills of Bee Caves, Austin.


 Allbright Bullock Architects
The existing porch was converted into a new office with exposed brick and recessed built in bookshelves. The open front desk with book shelves complement the shelves in the wall behind. Photo by Lisa Shires.
51