
Search results for "Accounts" in Home Design Ideas
 Metropolis Drafting and Construction Inc
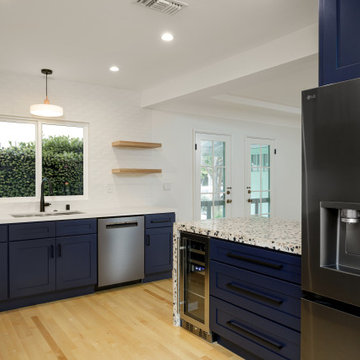
When designing for a client you must take into account their personality and their love for specific materials.
Thats how this eclectic kitchen was born.
The cooler blue transitional cabinets combined with the warmth and rustic look of the hickory wood is an amazing fusion of styles, add the ultra-modern 3d tile backsplash and the custom poured terrazzo concrete countertop and waterfall and you get a true joyful and personal kitchen that was tailored made for our client.
 Design Builders & Remodeling Inc.
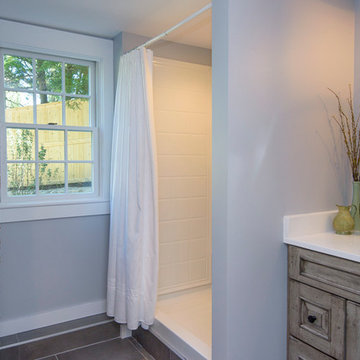
Design Builders & Remodeling is a one stop shop operation. From the start, design solutions are strongly rooted in practical applications and experience. Project planning takes into account the realities of the construction process and mindful of your established budget. All the work is centralized in one firm reducing the chances of costly or time consuming surprises. A solid partnership with solid professionals to help you realize your dreams for a new or improved home.
 Anthony Wilder Design/Build, Inc.
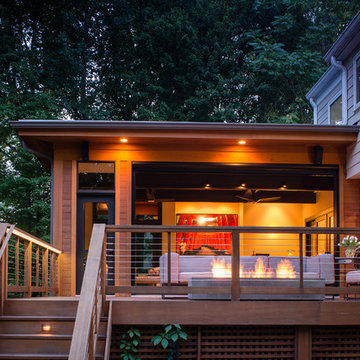
Taking into account the client’s lifestyle, needs and vision, we presented a contemporary design with an industrial converted-warehouse feel inspired by a photo the clients love. The showpiece is the functioning garage door which separates a 3-season room and open deck.
While, officially a 3-season room, additional features were implemented to extend the usability of the space in both hot and cold months. Examples include removable glass and screen panels, power screen at garage door, ceiling fans, a heated tile floor, gas fire pit and a covered grilling station complete with an exterior-grade range hood, gas line and access to both the 3-season room and new mudroom.
Photography: John Cole
Find the right local pro for your project
 InsideStyle Home and Design
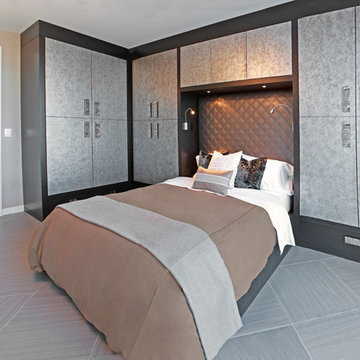
My favorite room in this project is the guest room! Our clients are self proclaimed "fashion hoars!" They said it! Not me! As a solution to much needed storage space, this entire room was custom made for tons of hanging space to account for all of their clothes! Even the bed platform has drawers all the way around! An Elegant and Very Functional solution!

 Thinkterior LLC
For a family who believes fitness is not only an essential part of life but also a fun opportunity for the whole family to connect, build and achieve greatness together there is nothing better than a custom designed obstacle course right in your back yard.
THEME
The theme of this half mile trail through the woods is evident in the fun, creative and all-inclusive obstacles hidden in the natural flow of the land around this amazing family home. The course was created with adults and children, advanced and beginner athletes, competitive and entertaining events all accounted for. Each of the 13 obstacles was designed to be challenging no matter the size, skill or ability of the athlete lucky enough to run the course.
FOCUS
The focus for this family was to create an outdoor adventure that could be an athletic, social and personal outlet for their entire family while maintaining the natural beauty of the landscape and without altering the sweeping views from the home. The large scale of the challenging obstacles is camouflaged within the landscape using the rolling hills and mature trees as a natural curtain in every season. The beauty of the course does not diminish the functional and demanding nature of the obstacles which are designed to focus on multiple strength, agility, and cardio fitness abilities and intensities.
STORAGE
The start of the trail includes a raised training area offering a dedicated space clear from the ground to place bags, mats and other equipment used during the run. A small all-terrain storage cart was provided for use with 6 yoga mats, 3 medicine balls of various weights, rings, sprinting cones, and a large digital timer to record laps.
GROWTH
The course was designed to provide an athletic and fun challenge for children, teens and adults no matter their experience or athletic prowess. This course offers competitive athletes a challenge and budding athletes an opportunity to experience and ignite their passion for physical activity. Initially the concept for the course was focused on the youngest of the family however as the design grew so did the obstacles and now it is a true family experience that will meet their adapting needs for years. Each obstacle is paired with an instructional sign directing the runners in proper use of the obstacle, adaptations for skill levels and tips on form. These signs are all customized for this course and are printed on metal to ensure they last for many years.
SAFETY
Safety is crucial for all physical activity and an obstacle course of this scale presents unique safety concerns. Children should always be supervised when participating in an adventure on the course however additional care was paid to details on the course to ensure everyone has a great time. All of the course obstacles have been created with pressure treated lumber that will withstand the seasonal poundings. All footer pilings that support obstacles have been placed into the ground between 3 to 4 feet (.9 to 1.2 meters) and each piling has 2 to 3 bags of concrete (totaling over 90 bags used throughout the course) ensuring stability of the structure and safety of the participants. Additionally, all obstacle lumber has been given rounded corners and sanded down offering less splintering and more time for everyone to enjoy the course.
This athletic and charismatic family strives to incorporate a healthy active lifestyle into their daily life and this obstacle course offers their family an opportunity to strengthen themselves and host some memorable and active events at their amazing home.

 The Carpet Workroom
Beautiful stair runner installation in collaboration with Interior Designer, Kelly McGuill Home. She worked with the homeowners who are in Middletown, RI. We do install out of state, depending on location. Please email us at info@carpetworkroom.com for more information!
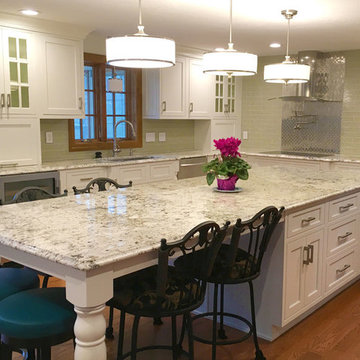
 LeaMar Industries
Not too long ago Rose, one of our account managers, showed a lady a slab of White Galaxy granite that she immediately fell in love with. This lady had her fabricator make the countertop and island counter you see here in the picture and she couldn't have been more thrilled with the result. From her first arrival at LeaMar she was thrilled with the quality of selection we had, and how pleasant an experience she had choosing the right slab(s) for her kitchen. Being a supplier we don't get many finished project images so you can imagine how thrilled we were when we got this one.
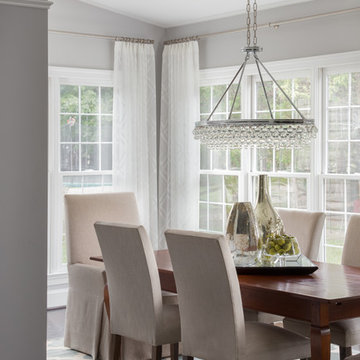
 T. Ke Studio
After the kitchen renovation, our client was inspired to finish off this light filled sunroom/breakfast area to match the modern touches in the rest of the home. We added decorative sheer panels to frame the windows without blocking any light. A beautiful crystal chandelier and the durable indoor/outdoor area rug help to add the finishing touches to this furnished room. Photos by Jenn Verrier Photography

 James River Construction, LLC.
This screened in porch is a divine outdoor living space. With beautiful hardwood floors, vaulted ceilings that boast outdoor fans, a brick outdoor fireplace flanked with an outdoor TV and cozy living and dining spaces, this porch has it all. Easy access to the kitchen of the home makes this a convenient place to share a meal or enjoy company. The view of the spacious, private backyard is relaxing. Exterior lighting was also taken in to account to create ambiance and function.
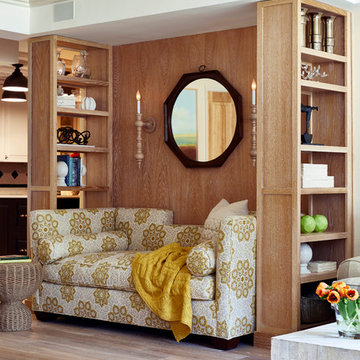
 Toledo Geller
Example of a mid-sized transitional open concept and formal light wood floor and brown floor living room design in New York with brown walls, no fireplace and no tv
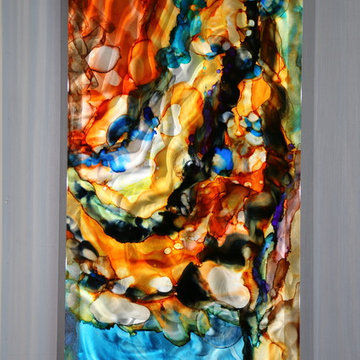
 Jon Allen Fine Metal Art
Large Translucent Abstract Painting on Metal - Colorful Original Metal Wall Art in Orange, Peach, Teal, Green - Synergy by Jon Allen (Jon Allen Collection - JAC 223)
Synergy doesn't sound like it should work when you take the time to scribe all of the lovely colors its comprised of. Teal? Earth tones? Red? Orange? Pink? Green? Peach? Yellow? But it does work and it works well. This beautiful original wall painting won't just captivate you on account of the stunning colors implored; it's the gorgeous shimmering effect and interplay with the light that really makes this painting a truly unique pièce de résistance.
Number of Pieces: 1
Dimensions: 48" x 24" x 2" off the wall
 Anthony Wilder Design/Build, Inc.
Taking into account the client’s lifestyle, needs and vision, we presented a contemporary design with an industrial converted-warehouse feel inspired by a photo the clients love. The showpiece is the functioning garage door which separates a 3-season room and open deck.
While, officially a 3-season room, additional features were implemented to extend the usability of the space in both hot and cold months. Examples include removable glass and screen panels, power screen at garage door, ceiling fans, a heated tile floor, gas fire pit and a covered grilling station complete with an exterior-grade range hood, gas line and access to both the 3-season room and new mudroom.
Photography: John Cole
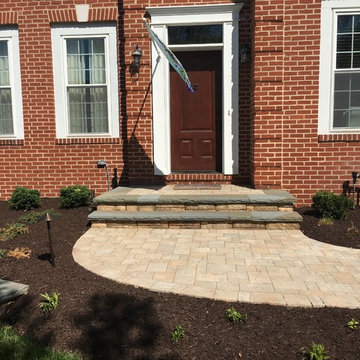
 LiveWell Outdoors
Client wanted to refresh their front yard plantings and entry way.The plan included lower maintenance plants with more color and less evergreen. The designer took into account the full sun in the improved planting plan. The front walk was constructed using Outdoor Living by Belgard Laffit in Bella blend. The wall was constructed using EP Henry Cast stone wall with random face in Durango with flagstone caps. The fence was repaired on right side and replaced on left side.
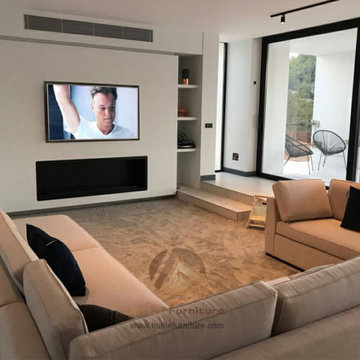
 Interi Furniture
As the younger generation gradually became the main group of social consumption. Modern style furniture is getting more and more like people. In recent years, we have received a lot of custom home furniture orders from Europe, America and Southeast Asia. Whether it is apartments, villas or their own houses, modern style furniture orders account for the majority, and they all tend to customize full house furniture.It can ensure that both the custom cabinet and the loose furniture can maintain the same style. Let us now take a look at one of our custom-built fullhouse residential furniture project in Spain.
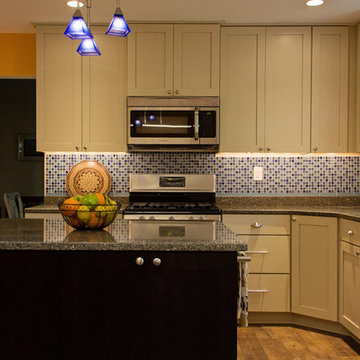
 Meridian Construction
This kitchen remodel in Blue Bell, PA was exactly what the homeowner asked for—Meridian Construction kept their original geometric backsplash, while designing and constructing a well-thought-out kitchen around it. With custom, bright shaker cabinets, smart storage, and blue accents to complement the backsplash, this kitchen remodel truly made the most out of a more modest room size. Every nook is accounted for; Meridian even added a roll-out cabinet specifically to hold the dog’s food. Design and Construction by Meridian.

 Griffin Designs LLC
Smokey turquoise glass tiles cover this luxury bath with an interplay of stacked and gridded tile patterns that enhances the sophistication of the monochromatic palette.
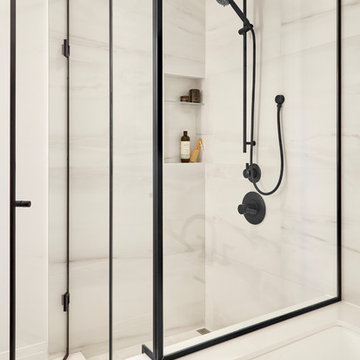
Floor to ceiling glass panes define a breathtaking steam shower. Every detail takes the homeowner’s needs into account, including an in-wall waterfall element above the shower bench. Griffin Designs measured not only the space but also the seated homeowner to ensure a soothing stream of water that cascades onto the shoulders, hits just the right places, and melts away the stresses of the day.
Space conserving features such as the wall-hung toilet allowed for more flexibility in the layout. With more possibilities came more storage. Replacing the original pedestal sink, a bureau-style vanity spans four feet and offers six generously sized drawers. One drawer comes complete with outlets to discretely hide away accessories, like a hair dryer, while maximizing function. An additional recessed medicine cabinet measures almost six feet in height.
The comforts of this primary bath continue with radiant floor heating, a built-in towel warmer, and thoughtfully placed niches to hold all the bits and bobs in style.

 Breathe Design Studio
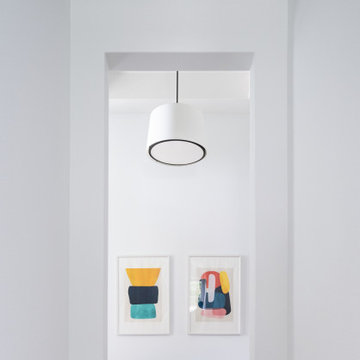
Breathe Design Studio helped this young family select their design finishes and furniture. Before the house was built, we were brought in to make selections from what the production builder offered and then make decisions about what to change after completion. Every detail from design to furnishing was accounted for from the beginning and the result is a serene modern home in the beautiful rolling hills of Bee Caves, Austin.
 James River Construction, LLC.

This screened in porch is a divine outdoor living space. With beautiful hardwood floors, vaulted ceilings that boast outdoor fans, a brick outdoor fireplace flanked with an outdoor TV and cozy living and dining spaces, this porch has it all. Easy access to the kitchen of the home makes this a convenient place to share a meal or enjoy company. The view of the spacious, private backyard is relaxing. Exterior lighting was also taken in to account to create ambiance and function.
 Meridian Construction

This Phoenixville, PA kitchen remodel is the epitome of smart design. This smaller sized space prompted Meridian to make sure every nook and cranny were accounted for. The mudroom is complete with a custom locker-style bench. This design makes the most out of the space while still fulfilling the homeowner’s transitional style. To see the kitchen remodel Meridian Construction also did in this home, head over to our Kitchen Gallery.
48