
Search results for "Accumulator" in Home Design Ideas

 Bartels Doors & Hardware
"Luna" features an impressive stainless steel track which is a milled groove within a nearly 4" wide rail. Teflon coated wheels glide quietly within the slot and serve as the stopper which eliminates the need for additional components and places for water to accumulate.
Bartels shower enclosures are custom manufactured to fit any configuration and size.
 Bartels Doors & Hardware
"Luna" features an impressive stainless steel track which is a milled groove within a nearly 4" wide rail. Teflon coated wheels glide quietly within the slot and serve as the stopper which eliminates the need for additional components and places for water to accumulate.
Bartels shower enclosures are custom manufactured to fit any configuration and size.

 Alex Glegg Design
Meister Construction Ltd.
Christoper Rollett Photography
Mid-sized eclectic light wood floor open concept kitchen photo in Vancouver with flat-panel cabinets, white cabinets, gray backsplash and a peninsula
Mid-sized eclectic light wood floor open concept kitchen photo in Vancouver with flat-panel cabinets, white cabinets, gray backsplash and a peninsula
Find the right local pro for your project

 K Squared Builders - Dale Kramer
Warmly Inviting
Kitchen and Dining room"
Out: brick bearing walls, old porch, tiny kitchen, confining dining room,
In: light filled addition, open floorplan with front to back sight lines, stunning kitchen, spacious island, warm reclaimed column and shelving.
"The Dining and Mud Rooms"
After converting the tiny kitchen into a mudroom with a centered doorway, the typical daily accumulated shoes, backpacks and coats now can easily be hidden from view simply by sliding together the unique re-purposed barn doors. Narrow openings to the left and right were enlarged inviting guests to explore the warm and fun new spaces while allowing plenty of room to expand the table
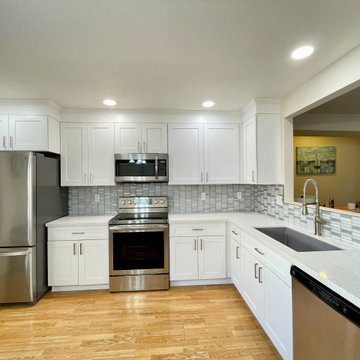
 Phoenix Home Remodeling
It was great working with Nayeli & Julian on their Chandler kitchen remodel. They had use remove everything in the kitchen including the cabinets, countertops, sink, faucet, and lighting.
They had us install white shaker cabinets and extent to upper cabinets with brown molding to ensure no dust could accumulate at the top. They added a large deep basin sink and new faucet.
They picked a great backsplash that ties in the countertops, cabinets, and sink.
They had one of those bulky fluorescent lights they had us replace with can lights.
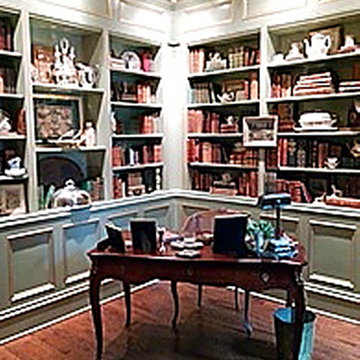
 Exclusive Interiors inc.
The study is a wonderful location for a stand alone ormolu desk and tapestry chair. An accumulation of leather books and accessories are set in these custom built French green gilt bookcases.

 Dream Scapes Water Features and Landscaping
There is a special magic that has accumulated at that particular pond that pictures have a hard time conveying. There have been many incredibly talented rock stars, musicians & producers who have sat here and looked at this Dream Scape for inspiration.
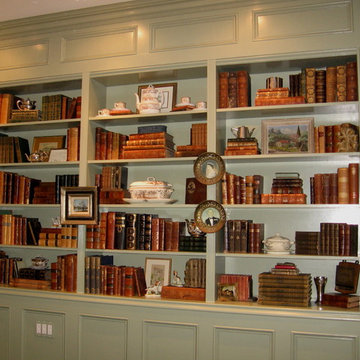 Exclusive Interiors inc.
The study is a wonderful location for a stand alone ormolu desk and tapestry chair. An accumulation of leather books and accessories are set in these custom built French green gilt bookcases.

 FINNE Architects
The Mazama house is located in the Methow Valley of Washington State, a secluded mountain valley on the eastern edge of the North Cascades, about 200 miles northeast of Seattle.
The house has been carefully placed in a copse of trees at the easterly end of a large meadow. Two major building volumes indicate the house organization. A grounded 2-story bedroom wing anchors a raised living pavilion that is lifted off the ground by a series of exposed steel columns. Seen from the access road, the large meadow in front of the house continues right under the main living space, making the living pavilion into a kind of bridge structure spanning over the meadow grass, with the house touching the ground lightly on six steel columns. The raised floor level provides enhanced views as well as keeping the main living level well above the 3-4 feet of winter snow accumulation that is typical for the upper Methow Valley.
To further emphasize the idea of lightness, the exposed wood structure of the living pavilion roof changes pitch along its length, so the roof warps upward at each end. The interior exposed wood beams appear like an unfolding fan as the roof pitch changes. The main interior bearing columns are steel with a tapered “V”-shape, recalling the lightness of a dancer.
The house reflects the continuing FINNE investigation into the idea of crafted modernism, with cast bronze inserts at the front door, variegated laser-cut steel railing panels, a curvilinear cast-glass kitchen counter, waterjet-cut aluminum light fixtures, and many custom furniture pieces. The house interior has been designed to be completely integral with the exterior. The living pavilion contains more than twelve pieces of custom furniture and lighting, creating a totality of the designed environment that recalls the idea of Gesamtkunstverk, as seen in the work of Josef Hoffman and the Viennese Secessionist movement in the early 20th century.
The house has been designed from the start as a sustainable structure, with 40% higher insulation values than required by code, radiant concrete slab heating, efficient natural ventilation, large amounts of natural lighting, water-conserving plumbing fixtures, and locally sourced materials. Windows have high-performance LowE insulated glazing and are equipped with concealed shades. A radiant hydronic heat system with exposed concrete floors allows lower operating temperatures and higher occupant comfort levels. The concrete slabs conserve heat and provide great warmth and comfort for the feet.
Deep roof overhangs, built-in shades and high operating clerestory windows are used to reduce heat gain in summer months. During the winter, the lower sun angle is able to penetrate into living spaces and passively warm the exposed concrete floor. Low VOC paints and stains have been used throughout the house. The high level of craft evident in the house reflects another key principle of sustainable design: build it well and make it last for many years!
Photo by NIls Finne

 JPM Landscape
Landscape and design by Jpm Landscape
Photo of a mid-sized partial sun front yard stone landscaping in San Francisco for spring.
Photo of a mid-sized partial sun front yard stone landscaping in San Francisco for spring.
 Exclusive Interiors inc.
The study is a wonderful location for a stand alone ormolu desk and tapestry chair. An accumulation of leather books and accessories are set in these custom built French green gilt bookcases.
 Phoenix Home Remodeling
It was great working with Nayeli & Julian on their Chandler kitchen remodel. They had use remove everything in the kitchen including the cabinets, countertops, sink, faucet, and lighting.
They had us install white shaker cabinets and extent to upper cabinets with brown molding to ensure no dust could accumulate at the top. They added a large deep basin sink and new faucet.
They picked a great backsplash that ties in the countertops, cabinets, and sink.
They had one of those bulky fluorescent lights they had us replace with can lights.
 K Squared Builders - Dale Kramer
Warmly Inviting
Kitchen and Dining room"
Out: brick bearing walls, old porch, tiny kitchen, confining dining room,
In: light filled addition, open floorplan with front to back sight lines, stunning kitchen, spacious island, warm reclaimed column and shelving.
"The Dining and Mud Rooms"
After converting the tiny kitchen into a mudroom with a centered doorway, the typical daily accumulated shoes, backpacks and coats now can easily be hidden from view simply by sliding together the unique re-purposed barn doors. Narrow openings to the left and right were enlarged inviting guests to explore the warm and fun new spaces while allowing plenty of room to expand the table

 Peter Q Brown Innovative Design
The decision to go small is about her personal values, committing to a lifestyle, and living within her means. The move to design small is a subjective decision that weighs in on a number of factors that can’t possibly be summed up in one statement, but the obvious benefits jump to the front...easier to maintain, less cleaning, less expensive, less debt, less environmental impact, less temptation to accumulate. Her design requirements were simple, small footprint less than 1000 sq. ft., garage below the living area, and take advantage of the amazing view. It’s smaller than the average house, but designed in a way that it won’t feel like a shoebox. My client thought long and hard about downsizing her home and her lifestyle, and she couldn’t be happier

 iEnjoy Home
The Home Collection Bed Skirt features 100% ultra-plush microfiber yarns for a luxurious texture and durability. Perfect for concealing bedposts or items stored under the bed and protects against the accumulation of dust. Available in 6 sizes and a variety of 12 beautiful colors to match your comforter or sheet set, this flat, pleated bed skirt is resistant to fading and shrinking and will add the perfect touch to your bedroom decor.
FEATURES:
• 100% Imported Microfiber Yarns
• Home Collection
• Wrinkle Free
• Fade Resistant
• Easy Care – Machine Washable
• Available in 12 Beautiful Colors: White, Cream, Taupe, Gold, Sage, Gray, Chocolate, Navy, Aqua, Black, Purple and Burgundy
• Available in 6 Sizes: Twin, Twin Extra Long, Full, Queen, King, and California King
• Color matches all other Home Collection products

 K Squared Builders - Dale Kramer
Warmly Inviting
Kitchen and Dining room"
Out: brick bearing walls, old porch, tiny kitchen, confining dining room,
In: light filled addition, open floorplan with front to back sight lines, stunning kitchen, spacious island, warm reclaimed column and shelving.
"The Dining and Mud Rooms"
After converting the tiny kitchen into a mudroom with a centered doorway, the typical daily accumulated shoes, backpacks and coats now can easily be hidden from view simply by sliding together the unique re-purposed barn doors. Narrow openings to the left and right were enlarged inviting guests to explore the warm and fun new spaces while allowing plenty of room to expand the table

 Margot Hartford Photography
Photo: Margot Hartford © 2017 Houzz
Example of a trendy living room design in New York
Example of a trendy living room design in New York


 CO Interiors
An avid traveller and art collector, the client had accumulated an eclectic assortment of artwork and mixed-media pieces without a dedicated place to display them. We transformed the dining room wall into a deeply personal gallery, combining varied frame sizes, finishes and styles in an intentionally relaxed composition. Rather than appearing overly formal, the arrangement feels as though it has evolved naturally over time and can continue growing with the client’s collection.
Photographer: Stephani Buchman
19