
Search results for "Accused" in Home Design Ideas



 Collective Design
Collective Design + Furnishings
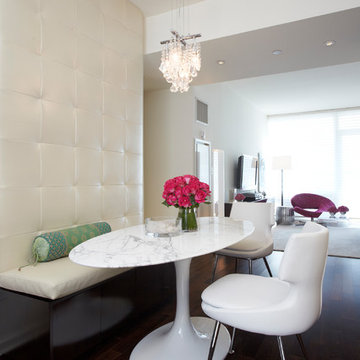
Dining room - transitional dark wood floor and brown floor dining room idea in Denver with white walls
Dining room - transitional dark wood floor and brown floor dining room idea in Denver with white walls
 Patrick James Hamilton Designs
Jody Kivort
Great room - small transitional dark wood floor and brown floor great room idea in New York with white walls and no fireplace
Great room - small transitional dark wood floor and brown floor great room idea in New York with white walls and no fireplace
Find the right local pro for your project
 Strong Cabinetry
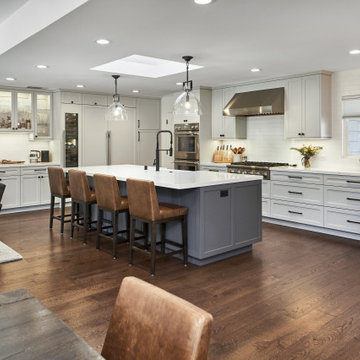
Shaker style kitchen in Sunnyvale. The kitchen features built in Sub-Zero appliances, lots of soft close drawers, and floating shelves with LED lighting.
 Alair Homes Charlotte
Jim Schmid
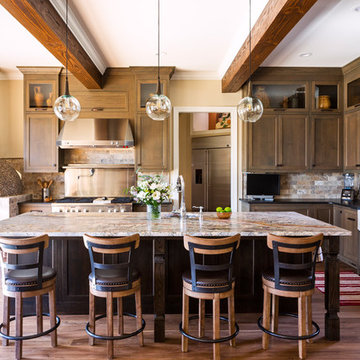
Inspiration for a rustic l-shaped medium tone wood floor and brown floor kitchen remodel in Charlotte with a farmhouse sink, granite countertops, multicolored backsplash, stone tile backsplash, stainless steel appliances, an island, black countertops, shaker cabinets and dark wood cabinets
Inspiration for a rustic l-shaped medium tone wood floor and brown floor kitchen remodel in Charlotte with a farmhouse sink, granite countertops, multicolored backsplash, stone tile backsplash, stainless steel appliances, an island, black countertops, shaker cabinets and dark wood cabinets


 Amish Custom Kitchens

The built-in computer desk features a place for the CPU, files and office accessories. The curved mullions on the upper doors add a sophisticated look and a portal to the walnut interior that is lit with LED tape lighting on the back side of the face frame.
Marble subway tile brightens the working area that is also lit with LED lighting.
 By Design

This mud room is either entered via the mud room entry from the garage or through the glass exterior door. A large cabinetry coat closet flanks an expansive bench seat with drawer storage below for shoes. Floating shelves provide ample storage for small gardening items, hats and gloves. The bench seat upholstery adds warmth, comfort and a splash of color to the space. Stacked laundry behind retractable doors and a large folding counter completes the picture!


 Cal Green Remodeling

This modern shower features large floor to ceiling tile, small blue tile accents, shower niche, and luxury rain showerhead. This shower is handicap accessible and part of a home extension to create an functional in-law suite. This shower was designed and built by Cal Green Remodeling
 La Tour Design
Shelly Harrison Photography
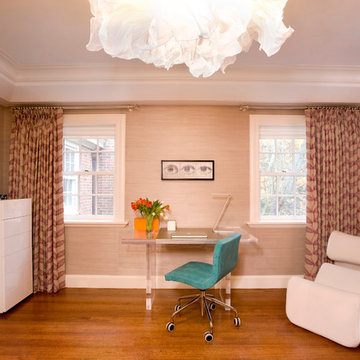
Eclectic master light wood floor and beige floor bedroom photo in Boston with beige walls
Eclectic master light wood floor and beige floor bedroom photo in Boston with beige walls
 Roland Oehme Landscape Architecture

This is a small garden (approx. 600 sq. ft.) next to a corner townhome in an urban setting in Baltimore’s popular Hampden neighborhood. We transformed this former weed patch into a thriving and beautiful pollinator garden of mostly native plants. The client specifically wanted flowering plants for all pollinators, but especially hummingbirds, and the garden was to be bird friendly as well. I designed the garden and installed it with the help of landscape contractors. I located a water fountain against the rear wall. The client also desired a vine to cover the rear wall so I selected the Trumpet Vine which is growing beautifully. I continue to oversee the maintenance of this garden.
Landscape design and photo by Roland Oehme
 Weedman Design Partners
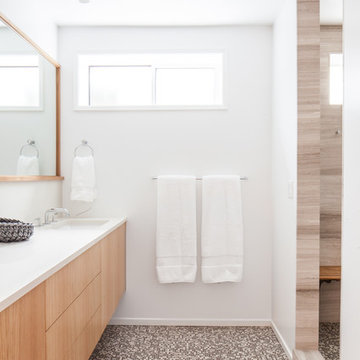
A new bathroom in the lower level renovation for the kids to share. Separate rooms for shower and toilet, touch-release custom oak cabinetry, and a clean white backdrop.
Leah Verwey
 Cal Green Remodeling

Beautiful roll-in handicap shower with large floor to ceiling tile, and small blue tile accents. This handicap shower was part of a home extension to create a in-law suite with handicap accessible on-suite.

 Weatherill Interiors
Example of a mid-sized transitional gender-neutral carpeted and beige floor nursery design in San Francisco with multicolored walls

 Chi Renovation & Design
As a large studio, we decided to combine the living and bedroom area - creating the feeling of a master suite! The sleek living space features a yellow upholstered loveseat and two modern orange chairs. These bright but warm hues subtly stand out against the dark grey backdrop, espresso-toned hardwood floors, and charcoal-colored coffee table.
The bedroom area complements the dark hues of the living room but takes on a unique look of its own. With an exposed brick accent wall, gold and black decor, and crisp white bedding - the dark grey from the headboard creates congruency within the open space.
Designed by Chi Renovation & Design who serve Chicago and it's surrounding suburbs, with an emphasis on the North Side and North Shore. You'll find their work from the Loop through Lincoln Park, Skokie, Wilmette, and all the way up to Lake Forest.
For more about Chi Renovation & Design, click here: https://www.chirenovation.com/
To learn more about this project, click here:
https://www.chirenovation.com/portfolio/high-end-airbnb-renovation-design/

 jilljj.com
Birches 1394 Autumn ImpressionismIt was not difficult to imagine scenes Claude Monet would have painted. The forms and trees in our woods in the Autumn make Impressionism clear and are a big joy to make into print form for all to enjoy. You'll find sets of these here are available in big tree sizes of high definition to fit you environment with nature tones zen zone. Textural application of dimensional shimmer and 3d along with signed giclee prints are a valuable option you have. These are my photographs morphed into hand-done digital paintings which eventually become oil or watercolor or some other mixed media in line with the ideas of impressionists who were accused of throwing paint around. Yes, and that is exactly what Autumn does. It throws audacity into leaves, sends a wind that reminds you with an acorn to the nogan that we should pay attention to trees. Wishing Claude were here to paint with me.

 Hammer & Hand
We joined forces with JHL Design’s Holly Freres and Liz Morgan to transform a dark and dated Pearl District penthouse into an elegant and timeless home. The space was designed with European metropolitan interiors in mind, giving it the “Parisian Modern” look the clients desired.
The team replaced cherry casework and red and ochre walls with clean white and neutral shades to brighten the space. The new applied wood paneling serves as an interesting architectural detail while modern fixtures and furniture keep it from feeling too traditional. The project also included new casework, new wood floors and carpet, new terrazzo countertops, new vanity and plumbing fixtures, and reworked cabinetry in the kitchen and pantry.
Photos by Haris Kenjar.
1