
Search results for "Achieved" in Home Design Ideas

 Julian Design
This kitchen was inspired by a french countryside cottage. We used traditional design elements, warm worn finishes, along with french industrial lighting fixtures to bring a magical element to this space. Bright patterns, bold pops of color, and unique trim details bring life to the living space.
Photography: Alyssa Lee Photography
 k+co LIVING - Interiors by Karen B Wolf
Photography: Christian Garibladi

Large elegant dark wood floor entryway photo in New York with white walls and a dark wood front door
Large elegant dark wood floor entryway photo in New York with white walls and a dark wood front door
 Gingerwood

Bold colors and graphics ignite the senses for homework by children or adults. Whimsical, harm-free animal accents and silver and gold touches make work seem like fun.
Jerry Hayes Photography
Find the right local pro for your project


 Promenade Design + Build
Luxe Magazine
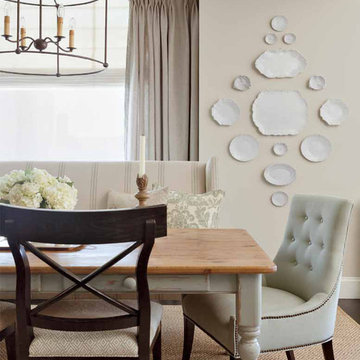
Elegant dark wood floor dining room photo in New York with beige walls
Elegant dark wood floor dining room photo in New York with beige walls

 Chris Cobb Architecture
Inspiration for a large 1960s open concept and formal dark wood floor living room remodel in Austin with white walls, no fireplace and no tv

Sponsored
Columbus, OH

Wannemacher Interiors
Customized Award-Winning Interior Design Solutions in Franklin Cnty OH
 ARTO

ARTOMid-sized mountain style galley multicolored floor and terra-cotta tile eat-in kitchen photo in Phoenix with a drop-in sink, recessed-panel cabinets, medium tone wood cabinets, colored appliances and granite countertops
 Innovative Design Build
Anastasia Alkema
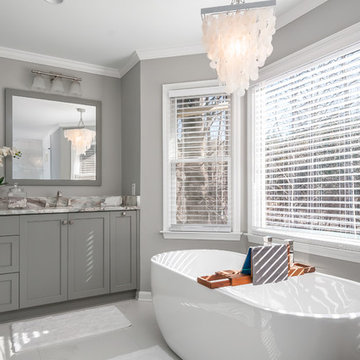
Example of a transitional gray floor freestanding bathtub design in Atlanta with shaker cabinets, gray cabinets, gray walls and gray countertops
Example of a transitional gray floor freestanding bathtub design in Atlanta with shaker cabinets, gray cabinets, gray walls and gray countertops
 Gordon Tobey Developments

Mountain craftsman style front porch
Photo by © Daniel Vaughan (vaughangroup.ca)
Mid-sized mountain style single front door photo in Toronto with gray walls and a medium wood front door
Mid-sized mountain style single front door photo in Toronto with gray walls and a medium wood front door

 Bobeche Interiors
A bright, industrial chic kitchen. Accented with wood beam, white brick walls. The Lisboa patchwork hexatile highlighted the backsplash. Frosted glass horizontal upper cabinets added a modern touch.

 Karen Kempf Interiors
A farmhouse style was achieved in this new construction home by keeping the details clean and simple. Shaker style cabinets and square stair parts moldings set the backdrop for incorporating our clients’ love of Asian antiques. We had fun re-purposing the different pieces she already had: two were made into bathroom vanities; and the turquoise console became the star of the house, welcoming visitors as they walk through the front door.
 Southern Living

Bathroom - transitional gray tile and subway tile bathroom idea in Birmingham with an undermount sink, flat-panel cabinets, beige cabinets and gray walls

 Ceramic Tile Design
[Stone Box Sugar White 6"x36" & 18"x36"]
Complete your bathroom's design with elegant and beautiful tile from Ceramic Tile Design.
CTD is a family owned business with a showroom and warehouse in both San Rafael and San Francisco.
Our showrooms are staffed with talented teams of Design Consultants. Whether you already know exactly what you want or have no knowledge of what's possible we can help your project exceed your expectations. To achieve this we stock the best Italian porcelain lines in a variety of styles and work with the most creative American art tile companies to set your project apart from the rest.
Our warehouses not only provide a safe place for your order to arrive but also stock a complete array of all the setting materials your contractor will need to complete your project saving him time and you, money. The warehouse staff is knowledgeable and friendly to help make sure your project goes smoothly.

 Kirby Perkins
Inspiration for a large timeless green tile and mosaic tile mosaic tile floor bathroom remodel in Providence with recessed-panel cabinets, white cabinets and green walls

 GLYNNdesignbuild
We worked with Jeff Lindfors, an amazing landscape designer here in LA, to create an indoor/outdoor feeling for this home. The shape of the pool was remodeled to respond to the architecture and 60' wide pocket doors. The art is from the Owner's private collection. It's great to sit outside at night and listen to the Hollywood Bowl concerts happening below.

 Middlefork Luxury Home Builders
This gracious property in the award-winning Blaine school district - and just off the Southport Corridor - marries an old world European design sensibility with contemporary technologies and unique artisan details. With more than 5,200 square feet, the home has four bedrooms and three bathrooms on the second floor, including a luxurious master suite with a private terrace.
The house also boasts a distinct foyer; formal living and dining rooms designed in an open-plan concept; an expansive, eat-in, gourmet kitchen which is open to the first floor great room; lower-level family room; an attached, heated, 2-½ car garage with roof deck; a penthouse den and roof deck; and two additional rooms on the lower level which could be used as bedrooms, home offices or exercise rooms. The home, designed with an extra-wide floorplan, achieved through side yard relief, also has considerable, professionally-landscaped outdoor living spaces.
This brick and limestone residence has been designed with family-functional experiences and classically proportioned spaces in mind. Highly-efficient environmental technologies have been integrated into the design and construction and the plan also takes into consideration the incorporation of all types of advanced communications systems.
The home went under contract in less than 45 days in 2011.
Jim Yochum
 User

UserBathroom - contemporary master white tile and marble tile mosaic tile floor bathroom idea in London with flat-panel cabinets, white cabinets, marble countertops, a one-piece toilet, an undermount sink and gray walls

Enclosed kitchen - mid-sized transitional l-shaped dark wood floor enclosed kitchen idea in San Francisco with an undermount sink, shaker cabinets, dark wood cabinets, gray backsplash, subway tile backsplash, stainless steel appliances, an island and marble countertops
 Sandella Custom Interiors, LLC

Inspiration for a contemporary powder room remodel in Phoenix with an integrated sink, flat-panel cabinets, dark wood cabinets, brown walls and gray countertops
92