
Search results for "Achieved" in Home Design Ideas
 Serenity Design
John Martinelli
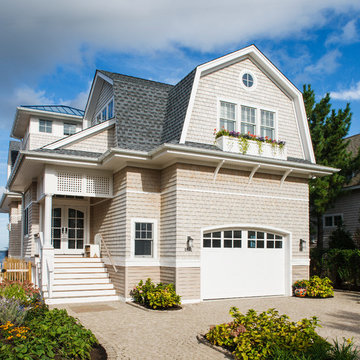
Mid-sized coastal two-story wood exterior home idea in New York with a gambrel roof
Mid-sized coastal two-story wood exterior home idea in New York with a gambrel roof

 Kitch-X Cabinetry / Agent of Poggenpohl
Photography by Jill Broussard
Huge trendy l-shaped light wood floor and brown floor open concept kitchen photo in Houston with an island, flat-panel cabinets, gray cabinets, a double-bowl sink, quartz countertops, green backsplash and stainless steel appliances
Huge trendy l-shaped light wood floor and brown floor open concept kitchen photo in Houston with an island, flat-panel cabinets, gray cabinets, a double-bowl sink, quartz countertops, green backsplash and stainless steel appliances

 Visbeen Architects
Lakefront living is not often luxurious and conscious of size. The “Emmett” design achieves both of these goals in style. Despite being ideal for a narrow waterfront lot, this home leaves nothing wanting, offering homeowners three full floors of modern living. Dining, kitchen, and living areas flank the outdoor patio space, while three bedrooms plus a master suite are located on the upper level. The lower level provides additional gathering space and a bunk room, as well as a “beach bath” with walkout access to the lake.
Find the right local pro for your project



 American Artisans Designers & Fabricators
Architectural / Interior Design,Kitchen Cabinetry, Island, Trestle Table with Matching Benches, Decorative Millwork, Leaded Glass & Metal Work: Designed and Fabricated by Michelle Rein & Ariel Snyders of American Artisans. Photo by: Michele Lee Willson

 Gordon Reese Design Build
We converted this small master bathroom into a large feeling oasis by raising the ceiling, adding lighting, and upgrading all features and fixtures. The large format multi-tiles compliment the counter tops and give this bathroom style and elegance.
Photo Credit: marilyn cunningham photography

 Stonecreek Building Company, Inc.
Timmerman Photography
Sculpture by Mayme Kratz
This is a home we initially built in 1995 and after it sold in 2014 we were commissioned to come back and remodel the interior of the home.
We worked with internationally renowned architect Will Bruder on the initial design on the home. The goal of home was to build a modern hillside home which made the most of the vista upon which it sat. A few ways we were able to achieve this were the unique, floor-to-ceiling glass windows on the side of the property overlooking Scottsdale, a private courtyard off the master bedroom and bathroom, and a custom commissioned sculpture Mayme Kratz.
Stonecreek's particular role in the project were to work alongside both the clients and the architect to make sure we were able to perfectly execute on the vision and design of the project. A very unique component of this house is how truly custom every feature is, all the way from the window systems and the bathtubs all the way down to the door handles and other features.

Sponsored
Columbus, OH

Wannemacher Interiors
Customized Award-Winning Interior Design Solutions in Franklin Cnty OH

 Architectural Gardens, Inc
The infra-red heater installed in the pavilion ceiling was purchased by the homeowners after construction had begun. The vaulted ceiling was modified on one side to receive the heating unit, while achieving an inconspicuous installation. The tongue-and-groove ceiling matches the same level of detail typically given to interior rooms.
 Visbeen Architects
Lakefront living is not often luxurious and conscious of size. The “Emmett” design achieves both of these goals in style. Despite being ideal for a narrow waterfront lot, this home leaves nothing wanting, offering homeowners three full floors of modern living. Dining, kitchen, and living areas flank the outdoor patio space, while three bedrooms plus a master suite are located on the upper level. The lower level provides additional gathering space and a bunk room, as well as a “beach bath” with walkout access to the lake.
 C-Reese Architectural Design
Joan Dyer
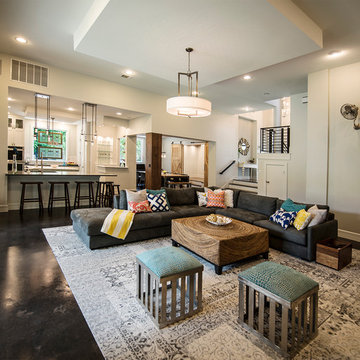
Inspiration for a transitional open concept concrete floor living room remodel in Austin with white walls
Inspiration for a transitional open concept concrete floor living room remodel in Austin with white walls


 Woodson & Rummerfield's House of Design
Karyn Millet
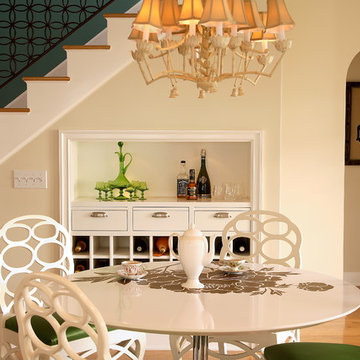
Inspiration for a transitional light wood floor dining room remodel in Los Angeles with beige walls
Inspiration for a transitional light wood floor dining room remodel in Los Angeles with beige walls
 Michael Schmitt Architect pc
Devon Banks - Photographer
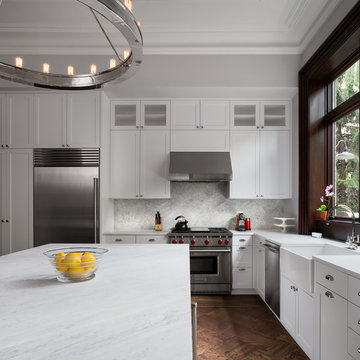
Transitional l-shaped dark wood floor eat-in kitchen photo in New York with a farmhouse sink, shaker cabinets, white cabinets, white backsplash, stainless steel appliances, an island, mosaic tile backsplash and marble countertops
Transitional l-shaped dark wood floor eat-in kitchen photo in New York with a farmhouse sink, shaker cabinets, white cabinets, white backsplash, stainless steel appliances, an island, mosaic tile backsplash and marble countertops

 186 Lighting Design Group - Gregg Mackell
Our goal of providing a clean design with great functional lighting was achieved by working with the architect, contractor and interior designer to perfect the details in this bathroom. Inverse coves provide the illusion of daylight coming from above while the mirrors illuminate occupants by lighting above their heads and below their chins for maximum function. Trimless recessed lights in the ceiling add to the rectilinear geometry of the interiors.
Brent Moss - Photographer
David Finholm - Architect
Interior Design - Atelier A.M.
General Contractor - Hansen Construction
 E2 Homes
Rickie Agapito

Beach style dark wood floor family room photo in Orlando with a ribbon fireplace, a brick fireplace, a wall-mounted tv and gray walls
Beach style dark wood floor family room photo in Orlando with a ribbon fireplace, a brick fireplace, a wall-mounted tv and gray walls
 Ambrose Construction Inc.

Kitchen - mid-sized mid-century modern galley dark wood floor kitchen idea in Seattle with an undermount sink, flat-panel cabinets, blue cabinets, stainless steel appliances, an island and white backsplash

 Margaret Wright Photography
Photo: Margaret Wright Photography © 2017 Houzz
Living room - eclectic formal and enclosed medium tone wood floor and orange floor living room idea in Charleston with white walls, a standard fireplace, a stone fireplace and a wall-mounted tv
Living room - eclectic formal and enclosed medium tone wood floor and orange floor living room idea in Charleston with white walls, a standard fireplace, a stone fireplace and a wall-mounted tv
 Lake Country Builders
Chuck Carver- Photographer
Brickhouse- Architect
Beth Hanson- Interior Designer

Inspiration for a rustic dark wood floor living room remodel in Minneapolis with a stone fireplace
Inspiration for a rustic dark wood floor living room remodel in Minneapolis with a stone fireplace
 Cathy Schwabe Architecture
Cathy Schwabe Architecture
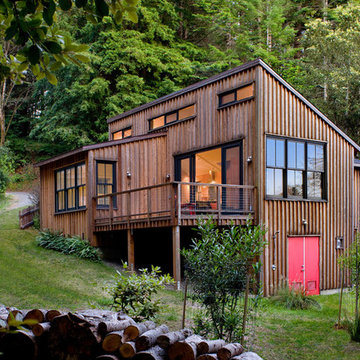
840 SF, 2BR Cottage
Photo by David Wakely
Example of a mountain style three-story wood exterior home design in San Francisco with a shed roof
Example of a mountain style three-story wood exterior home design in San Francisco with a shed roof

 Jones Design Group LLC
Example of a mid-sized transitional single-wall ceramic tile, black floor and wallpaper dedicated laundry room design in Indianapolis with shaker cabinets, white cabinets, wood countertops, white walls, a stacked washer/dryer and brown countertops
96