
Search results for "Achieving" in Home Design Ideas
 Confluence Design
zoon media
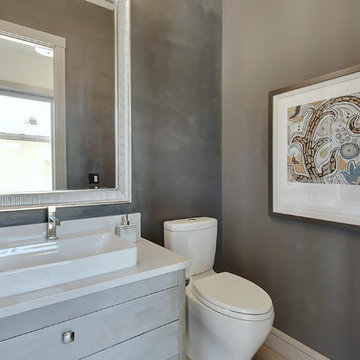
Powder room - mid-sized contemporary white tile and stone slab porcelain tile and gray floor powder room idea in Calgary with furniture-like cabinets, a two-piece toilet, blue walls, a vessel sink and quartz countertops
Powder room - mid-sized contemporary white tile and stone slab porcelain tile and gray floor powder room idea in Calgary with furniture-like cabinets, a two-piece toilet, blue walls, a vessel sink and quartz countertops
 Mumford & Wood
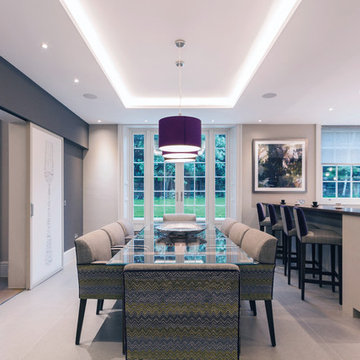
Mumford & Wood has designed and manufactured beautiful windows and doors for Kylemore House on the Coombe Estate, Royal Borough of Kingston upon Thames. This is an exclusive 9,000 sq ft new-build house which has recently been awarded winner of the ‘Best Out of London Home’ and runner-up of the ‘Best Luxury Home’ at the 2014 Evening Standard New Homes Awards. Situated in an area of outstanding natural beauty Coombe Park is within 10 minutes of Wimbledon Village, the Common and Richmond Park.
Designed by Hoban Design, Kingston upon Thames (www.hobandesign.co.uk) for main contractor Epsom Builders, a family run business in Surrey, the property has been designed to achieve the highest levels of energy efficiency with an ‘A’ EPC (Energy Performance Certificate) Energy Rating and Code 4 Sustainable Homes. Mumford & Wood Conservation™ timber fenestration products are highly energy efficient and play their part in this overall achievement. Kylemore is one of only 0.01% of homes built to achieve this standard in England.
 Confluence Design
zoon media
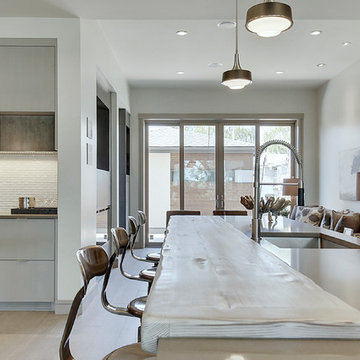
Mid-sized trendy single-wall medium tone wood floor and gray floor open concept kitchen photo in Calgary with a single-bowl sink, flat-panel cabinets, gray cabinets, quartz countertops, white backsplash, mosaic tile backsplash, stainless steel appliances and an island
Mid-sized trendy single-wall medium tone wood floor and gray floor open concept kitchen photo in Calgary with a single-bowl sink, flat-panel cabinets, gray cabinets, quartz countertops, white backsplash, mosaic tile backsplash, stainless steel appliances and an island
Find the right local pro for your project
 Michael Nash Design, Build & Homes
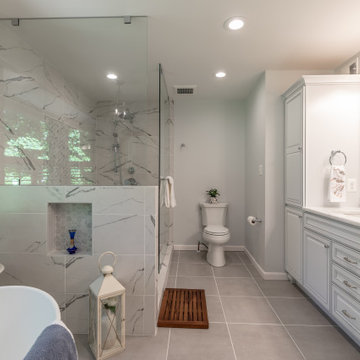
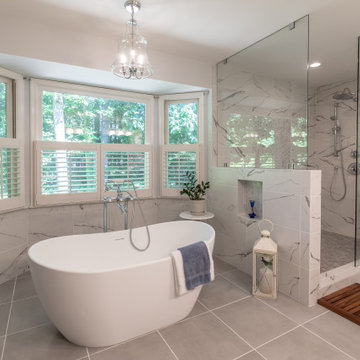
Bathroom - mid-sized contemporary master gray tile and ceramic tile ceramic tile and gray floor bathroom idea in DC Metro with white cabinets, a two-piece toilet, gray walls, an undermount sink, granite countertops and white countertops
 Michael Nash Design, Build & Homes
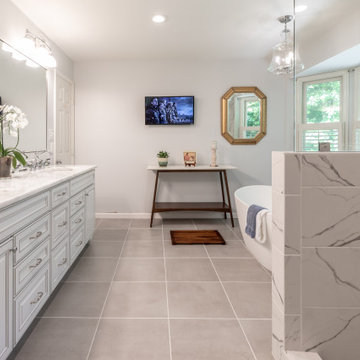
Inspiration for a mid-sized contemporary master gray tile and ceramic tile ceramic tile and gray floor bathroom remodel in DC Metro with white cabinets, a two-piece toilet, gray walls, an undermount sink, granite countertops and white countertops
 Michael Nash Design, Build & Homes
Example of a mid-sized trendy master gray tile and ceramic tile ceramic tile and gray floor bathroom design in DC Metro with white cabinets, a two-piece toilet, gray walls, an undermount sink, granite countertops and white countertops
 Northeast Spa & Pool Association
Northeast Spa & Pool Association
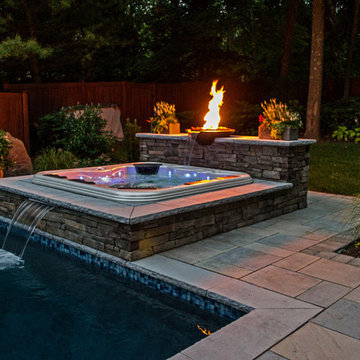
Example of a pool design in Philadelphia
Example of a pool design in Philadelphia

Sponsored
Columbus, OH

Wannemacher Interiors
Customized Award-Winning Interior Design Solutions in Franklin Cnty OH
 Michael Nash Design, Build & Homes
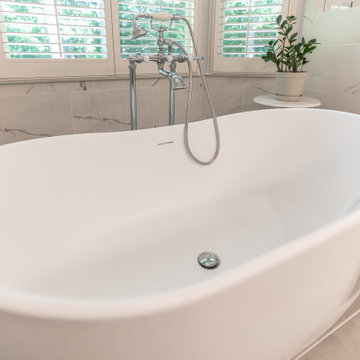
Example of a mid-sized trendy master gray tile and ceramic tile ceramic tile and gray floor bathroom design in DC Metro with white cabinets, a two-piece toilet, gray walls, an undermount sink, granite countertops and white countertops

 Techo-Bloc
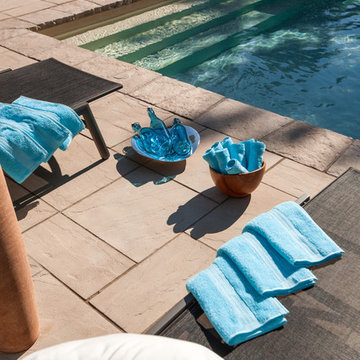
Aberdeen in Baja Beige: Modernscaping takes a controlled and minimalistic approach to design with clean lines and refreshingly uncomplicated surfaces
Example of a trendy pool design in Philadelphia
Example of a trendy pool design in Philadelphia

 Confluence Design
zoon media
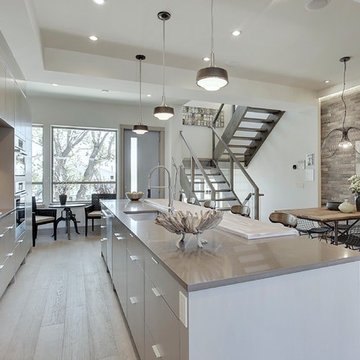
Inspiration for a mid-sized contemporary single-wall medium tone wood floor and gray floor open concept kitchen remodel in Calgary with a single-bowl sink, flat-panel cabinets, gray cabinets, quartz countertops, white backsplash, mosaic tile backsplash, stainless steel appliances and an island
Inspiration for a mid-sized contemporary single-wall medium tone wood floor and gray floor open concept kitchen remodel in Calgary with a single-bowl sink, flat-panel cabinets, gray cabinets, quartz countertops, white backsplash, mosaic tile backsplash, stainless steel appliances and an island


 Michael Nash Design, Build & Homes
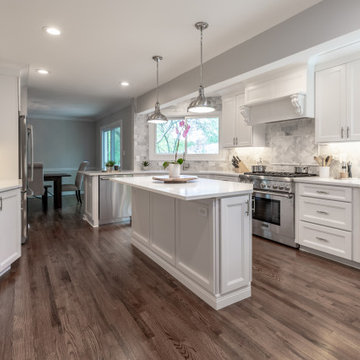
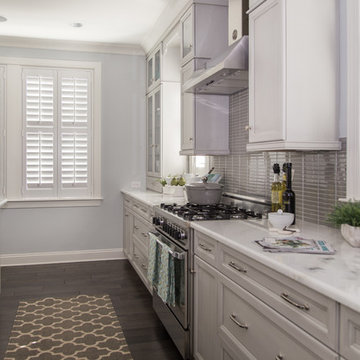
Eat-in kitchen - mid-sized contemporary brown floor eat-in kitchen idea in DC Metro with white cabinets, granite countertops, gray backsplash, stainless steel appliances, an island and white countertops

 WORLD CUSTOM TABLE
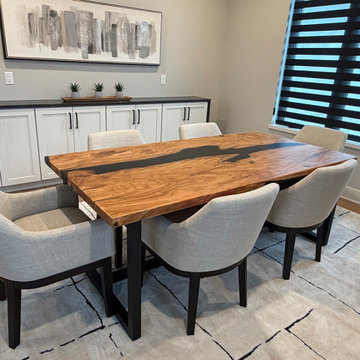
This custom olive epoxy table was thoughtfully designed and handcrafted for our client Shane, showcasing the natural beauty of olive wood paired with deep black resin.
We began by carefully selecting premium olive wood slabs, focusing on unique grain patterns, rich tones, and structural integrity. Each slab was then thoroughly cleaned, kiln-dried, and stabilized to ensure long-term durability.
Once prepared, our craftsmen meticulously shaped and sanded the wood surfaces, preserving the organic character while achieving a smooth foundation. The black epoxy resin was then hand-poured, filling the natural voids and enhancing the contrast between wood and resin. This process requires precision, patience, and multiple stages of curing to achieve a flawless finish.
After curing, the table underwent an extensive sanding and polishing process, progressing through fine grits to achieve a silky-smooth surface. A protective, UV-resistant coating was applied to enhance longevity and maintain the table’s deep, rich appearance over time.
The result is a stunning, one-of-a-kind olive epoxy table that blends natural elegance with modern craftsmanship. Built to be both functional and timeless, this piece is designed to be the centerpiece of Shane’s dining space for years to come.
 Lagois Design Build Renovate
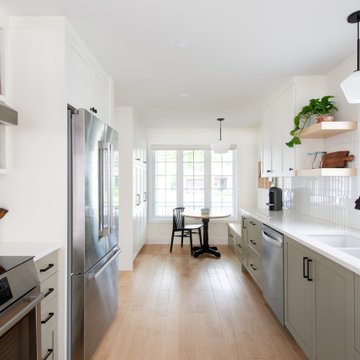
Step into a cozy and inviting atmosphere – a Hygge-inspired Scandinavian kitchen that is sure to warm the heart and bring the family closer together. Previously closed off and isolated from the rest of the home and family, we opened up walls between the kitchen and dining room and created an open-concept space that encourages togetherness and shared moments. Goodbye to isolation and hello to a kitchen that not only looks stunning but also fosters a sense of unity and connection.
The front of the home now has a full glass door as well as a full glass side panel to allow more light into the front entrance. The homeowners needed more storage, so we created a floor-to-ceiling bank of pantry cupboards in an unused part of the eat-in kitchen, and we also created more storage under the bench.
The removal of the wall was a little challenging because it was a load-bearing wall. We needed to add a full-span beam around to the back of the home and have it installed in one piece. We had to reroute the mechanical systems, a bulkhead and mechanical chase now to hide the beam and the plumbing.
The selections and colours – light cabinetry with sage-coloured lower cabinets, white countertops and natural maple hardwood – add to the beautiful open feeling the homeowners wanted. The original kitchen had dated finishes and was tired looking. The peninsula and meal-homework-and-crafts nook make the perfect setting for a young family.
43