
Search results for "Acknowledged" in Home Design Ideas
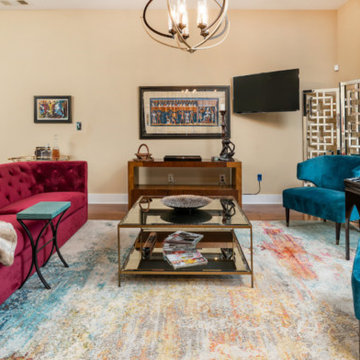
 Just Benenate Designs, LLC
Internationally Acknowledged Interior Designers & Decorators
Inspiration for a mid-sized eclectic open concept medium tone wood floor and brown floor living room remodel in Atlanta with beige walls, no fireplace and a wall-mounted tv
Inspiration for a mid-sized eclectic open concept medium tone wood floor and brown floor living room remodel in Atlanta with beige walls, no fireplace and a wall-mounted tv
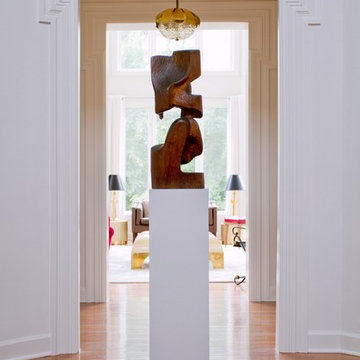

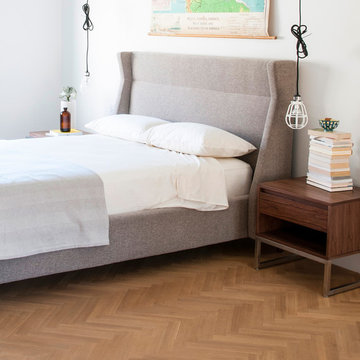
 SmartFurniture
This bedroom goes further than simply acknowledging the upholstered bed trend; it embraces the trend and improves on it. Surrounding the fabric-covered centerpiece is a collection of contemporary - even art-deco - decor elements that make this bedroom pop.
Find the right local pro for your project

 Kipnis Architecture + Planning
The front of the house relates to the homes in the area. It features a covered porch that brings the scale down. The detailing is traditional in proportion and shape while the color, materials and details are more modern.
The windows have divided lites that acknowledge the traditional double hung windows, typical of a farmhouse. However, these are casement windows for maximum tightness/efficiency. http://www.kipnisarch.com
Photo Credit:Scott Bell Photography
 Fraley and Company

When entering this home, you'd have a hard time not acknowledging that someone with a skilled hand and strong appreciation for craft lives here. Rich woods, honest materials and homemade items are all around. We sought to bring that same vibe into their newly updated master bathroom.
See at the left and right of this photograph are the live edge shelves (created by our client). During our challenge of dividing the space, we incorporated a small entry cove-- experience before opening into the master bathroom itself.
Photography by Schweitzer Creative
 Cooper Joseph Studio
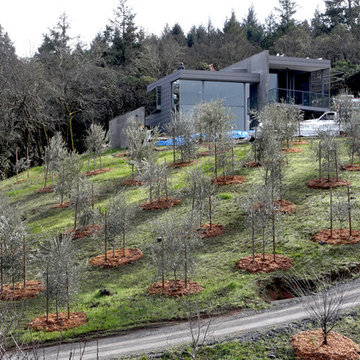
View of house during construction
This is an example of a modern landscaping in San Francisco.
This is an example of a modern landscaping in San Francisco.
 Boswell Construction

Steam Shower
Herringbone marble tiles
shaker style cabinets
soak tub
#buildboswell
Inspiration for a large coastal gray tile and stone tile marble floor freestanding bathtub remodel in Los Angeles with gray cabinets, shaker cabinets, a one-piece toilet, white walls, an undermount sink and marble countertops
Inspiration for a large coastal gray tile and stone tile marble floor freestanding bathtub remodel in Los Angeles with gray cabinets, shaker cabinets, a one-piece toilet, white walls, an undermount sink and marble countertops
 Houseplay Renovations LLC
It is a truth universally acknowledged that a homeowner in possession of a leaking roof must be in want of repairs.
And though it makes for a fun Jane Austen allusion, an unreliable roof is a serious problem. Water can cause a great deal of damage in a short time, so this homeowner wisely called us in to help.
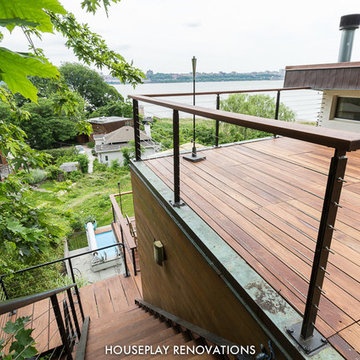
The roof of this custom-designed home was leaking in myriad locations, so our team removed the existing roof decks to access and repair the exterior trouble spots.
The new deck was constructed atop a Bison pedestal system; in fact, we custom-designed the deck in panels that can be lifted for seasonal roof sweeping and simpler maintenance.
The various roof decks were rebuilt with both reclaimed decking and new ipe decking. Our team also removed several faulty parapet walls and replaced them with a mixture of stainless steel cables and ipe railings.
Finally, we took steps to prevent future drainage problems by applying a sealcoat to the exterior stucco and creating a copper drip-edge too.
Leaking roofs are no laughing matter, but thanks to Houseplay, this story — like Austen’s Pride and Prejudice — had a happy ending.
Photo Credit: Anne Ruthmann Photography
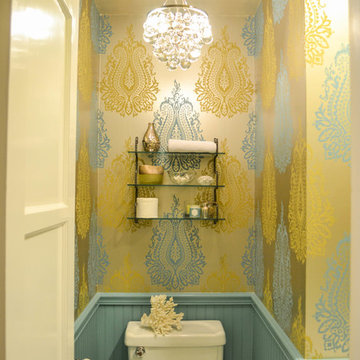
 Jeanne K Chung, Inc. // Cozy•Stylish•Chic
A petite powder room is brought to life with a bright metallic and flocked wallpaper and accented with a turquoise chair rail. The door is painted a bright citron to further bring some punch to the room.



 BEAM, ltd.
The lounge space includes a small kitchenette and dining area. The cove lighting provides an even glow around the perimeter of the space and downlights give general lighting. The pendant was used to visually acknowledge the dining space against the more robust lighting in the active areas of the lounge.
 Just Benenate Designs, LLC
Internationally Acknowledged Interior Designers & Decorators
Example of a mid-sized trendy open concept light wood floor and gray floor living room design in Atlanta with a bar, black walls, no fireplace and a wall-mounted tv
Example of a mid-sized trendy open concept light wood floor and gray floor living room design in Atlanta with a bar, black walls, no fireplace and a wall-mounted tv

 Just Benenate Designs, LLC
Internationally Acknowledged Interior Designers & Decorators
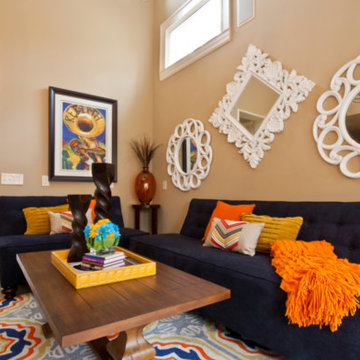
Inspiration for a mid-sized eclectic open concept porcelain tile and beige floor living room remodel in Atlanta with beige walls, no fireplace and no tv
Inspiration for a mid-sized eclectic open concept porcelain tile and beige floor living room remodel in Atlanta with beige walls, no fireplace and no tv

 Caela McKeever
Photo: Caela McKeever © 2015 Houzz
Inspiration for a transitional home design remodel in Seattle
Inspiration for a transitional home design remodel in Seattle

 Clawson Architects, LLC
The term “forever home” is often used to describe a house that portends to meet all of one’s current and future needs. Attaining such a residence often entails moving from one’s current home, leaving behind years of memories. We had the satisfaction of collaborating with a client to make their existing home into their forever home with smart adaptations that will allow them to age in place…in the house and neighborhood they love.
The site is challenging in that the front of the home is perched atop a steep incline, and the home is primarily entered via a more accessible alley in the back. Thus, the home has two “fronts.” The existing low-slung ranch/bungalow had suited this couple for many years. However, newly retired with more free time, the couple sought to create a more gracious home to enjoy entertaining indoors and out, hosting guests for extended stays, and exploring their artistic sides in a proper studio space. A successful project would be a home filled with natural light that allowed them to age in place. A “happy house.”
Inspiration for the design was found in the owners’ love of 1920s Arts & Crafts bungalows and bright colors. The existing home provided design cues, such as a porch with stucco columns and shallow arches that had been concealed by a previous renovation. Building upon that, we proposed to reconfigure the roof into a cross-gable to maximize interior space on the second floor while increasing the home’s contextuality with neighboring ones. A new primary bedroom suite with bathroom, his and hers closets, and a dressing room for the lady of the house were created. To maximizing versatility, the dressing room can also be utilized as a guest room. The balance of the second floor includes a hall bathroom and large office, gallery walls to display artwork, storage areas, and even some private meditation spaces with doors hidden behind bookcases.
A first-floor addition expanded the casual dining room into the rear garden and created a new art studio. To imbue the middle of the house with light, skylights were introduced over the existing stair; new screened stairwells, inspired by the work of Louis Sullivan, filter the natural light.
Acknowledging practical issues of aging in place, all openings were designed to allow easy passage by a wheelchair, and bathroom accommodations include grab bars and roll-in showers. Additionally, a small first floor bathroom was expanded and, along with an adjacent bedroom, will allow for single floor living if necessary.
Exterior detailing was again influenced by the Arts & Crafts tradition: deep overhangs, brackets, and tapered columns. New cedar shingles were installed, the original porch restored, and the low arch motif was re-introduced into the design. A new garden of native plantings with an outdoor room anchors the house in the landscape.
While one never truly know what the future holds, creating their “forever home” gives the inhabitants peace of mind that they can live in this place that brings them joy and gives them comfort now and, in the days, to come.

 Emerald Coast Real Estate Photography
© Will Sullivan, Emerald Coast Real Estate Photography, LLC
Example of a mid-sized beach style gender-neutral kids' room design in Miami
Example of a mid-sized beach style gender-neutral kids' room design in Miami
 Dezaar Interiors
Photography by: Susan Gilmore
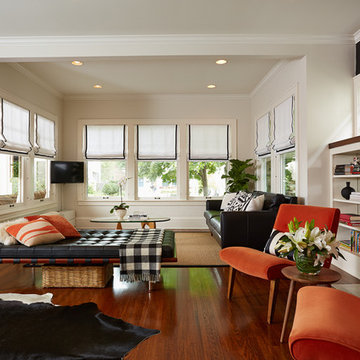
Example of a mid-sized transitional open concept dark wood floor living room design in Chicago with white walls, a standard fireplace, a stone fireplace and a wall-mounted tv
Example of a mid-sized transitional open concept dark wood floor living room design in Chicago with white walls, a standard fireplace, a stone fireplace and a wall-mounted tv
 User
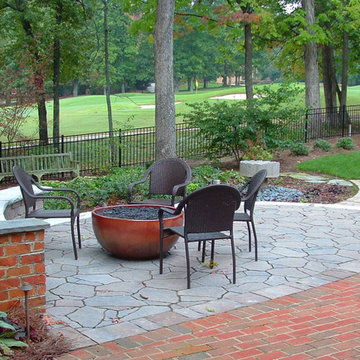
UserThe new terrace extends the gathering space into the rear yard. A gas fire pit was incorporated for chilly nights. The existing brick paving was suitable in the courtyard, thus the new paving complements the old and defines the fire pit terrace. Photo by Neil Arrington
 Doran Designs
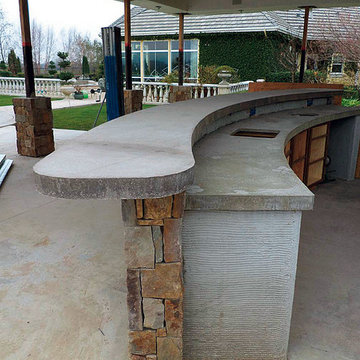
Example of a huge tuscan backyard stone patio kitchen design in Sacramento with a roof extension
7