
Search results for "Acknowledged" in Home Design Ideas
 Piping Project
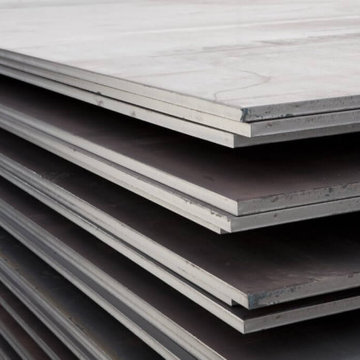
The Piping Project is a prominent source of the Steel Plate Weight Chart in kg, mm, PDF. We are pleased to provide our esteemed clientele with a comprehensive Steel Plate Weight Chart, detailing the weight in kilograms per meter (kg/m) for various sizes and wall thicknesses.
We are one of the Leading Steel Plate Manufacturer in Europe. We are one of the top suppliers and dealers of various sorts of construction materials, such as fasteners, steel pipes, boiler tubes, and round bars.We are Europe's most dependable and reliable suppliers and merchants.
It is imperative to acknowledge that the weights presented are merely estimations and may vary depending on the specific steel type and manufacturing methods employed.To know more About Steel and it various Product visit us at steel pipe weight chart pdf, fasteners weight chart, and Flange Weight Chart.
We are one of the top suppliers and dealers of all types of building products, as well as one of Europe's most reputable and legitimate suppliers and dealers. Visit our website to buy steel pipe since we are a prominent steel pipe manufacturer in Europe.
Website:- pipingprojects.eu
Also Visit:- Fasteners Manufacturer in Europe
 Go Home Builders
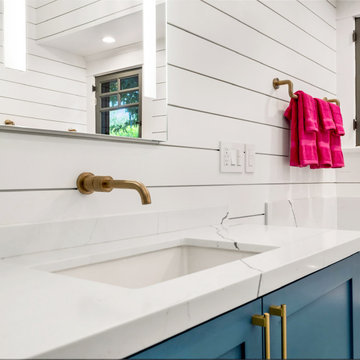
Step into this beautifully transformed bathroom, a serene blue and bold sanctuary nestled within a distinguished South Pasadena home. This space artfully marries modern indulgence with historical charm.
The first thing that captivates your attention is the gleaming brass fixtures from Brizo. These fixtures aren’t merely functional; they’re bold statement pieces that inject a layer of refined elegance. The brass showerhead, sink faucet, and bathtub faucet radiate against the calm backdrop.
Next to these radiant fixtures, you’ll find cabinets bathed in a soothing shade of sky blue. This tranquil hue instills a sense of serenity, transforming the bathroom into a peaceful oasis. This is the perfect place to start and end your day in the city of South Pasadena.
Contrasting the contemporary fixtures and cabinetry, the walls display traditional Tongue and Groove paneling. This classic design detail pays homage to the home’s rich history. When paired with the sky-blue cabinets, it ushers in a coastal, airy vibe.
As you venture further into the space, your gaze naturally falls onto the floor. Here, a striking chevron pattern captures the eye. The rhythmic alternation of tile shades creates a dynamic visual journey across the room.
The shower and the bathtub are enveloped in immaculate white quartz slabs. The subtle grey veins throughout the quartz radiate a spa-like ambiance. These serene elements, along with the white quartz, brass fixtures, sky-blue cabinets, and dynamic chevron tile flooring, harmonize perfectly.
Illuminating this exquisite ensemble is the soft, warm glow of strategically placed LED recessed lighting. These modern lights enhance every design detail, creating a cozy, inviting atmosphere. The LEDs highlight the textures and colors in the room, providing efficient and adjustable light.
Finally, in acknowledgment of the house’s historical lineage, the bathroom window has been custom-crafted. These windows invite an abundance of natural light, offering glimpses of the charming South Pasadena neighborhood. They fill the room with warmth, paying homage to the history and character of the city.
In summary, this ‘blue and bold’ bathroom stands as a testament to the seamless fusion of modern elements with historical charm. It showcases visually stunning aesthetics combined with practical functionality. Truly embodying the spirit of the city of South Pasadena.
 Go Home Builders
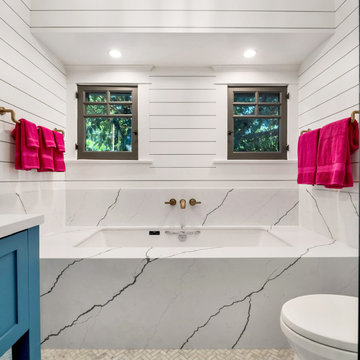
Step into this beautifully transformed bathroom, a serene blue and bold sanctuary nestled within a distinguished South Pasadena home. This space artfully marries modern indulgence with historical charm.
The first thing that captivates your attention is the gleaming brass fixtures from Brizo. These fixtures aren’t merely functional; they’re bold statement pieces that inject a layer of refined elegance. The brass showerhead, sink faucet, and bathtub faucet radiate against the calm backdrop.
Next to these radiant fixtures, you’ll find cabinets bathed in a soothing shade of sky blue. This tranquil hue instills a sense of serenity, transforming the bathroom into a peaceful oasis. This is the perfect place to start and end your day in the city of South Pasadena.
Contrasting the contemporary fixtures and cabinetry, the walls display traditional Tongue and Groove paneling. This classic design detail pays homage to the home’s rich history. When paired with the sky-blue cabinets, it ushers in a coastal, airy vibe.
As you venture further into the space, your gaze naturally falls onto the floor. Here, a striking chevron pattern captures the eye. The rhythmic alternation of tile shades creates a dynamic visual journey across the room.
The shower and the bathtub are enveloped in immaculate white quartz slabs. The subtle grey veins throughout the quartz radiate a spa-like ambiance. These serene elements, along with the white quartz, brass fixtures, sky-blue cabinets, and dynamic chevron tile flooring, harmonize perfectly.
Illuminating this exquisite ensemble is the soft, warm glow of strategically placed LED recessed lighting. These modern lights enhance every design detail, creating a cozy, inviting atmosphere. The LEDs highlight the textures and colors in the room, providing efficient and adjustable light.
Finally, in acknowledgment of the house’s historical lineage, the bathroom window has been custom-crafted. These windows invite an abundance of natural light, offering glimpses of the charming South Pasadena neighborhood. They fill the room with warmth, paying homage to the history and character of the city.
In summary, this ‘blue and bold’ bathroom stands as a testament to the seamless fusion of modern elements with historical charm. It showcases visually stunning aesthetics combined with practical functionality. Truly embodying the spirit of the city of South Pasadena.
Find the right local pro for your project
 Just Benenate Designs, LLC
Internationally Acknowledged Interior Designers & Decorators
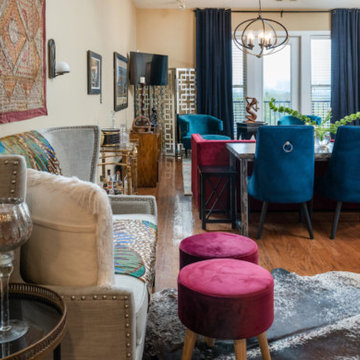
Living room - mid-sized eclectic open concept medium tone wood floor and brown floor living room idea in Atlanta with beige walls, no fireplace and a wall-mounted tv
Living room - mid-sized eclectic open concept medium tone wood floor and brown floor living room idea in Atlanta with beige walls, no fireplace and a wall-mounted tv

 daynastewart
There is no single description that could comprehensively detail the motley of religions that have dotted the African continent, but it wouldn’t hurt to appreciate the many religions that have defined the continent long before Christianity and Islam entrenched themselves.
Even though traditional African religions (ATR) differ from community to community, they do share some similarities. For one, all seem to acknowledge the existence of one supreme deity, below whom were minor divinities/gods and spirits. Below these were the ancestors who could ascend into divinity over time. The ancestors and gods made intercessions to the supreme deity on behalf of the person, who was considered undeserving of the presence of the supreme deity.
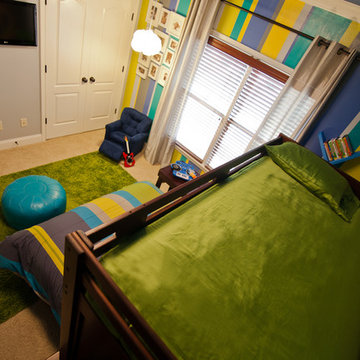 Just Benenate Designs, LLC
Internationally Acknowledged Interior Designers & Decorators
Kids' room - transitional kids' room idea in Atlanta
Kids' room - transitional kids' room idea in Atlanta
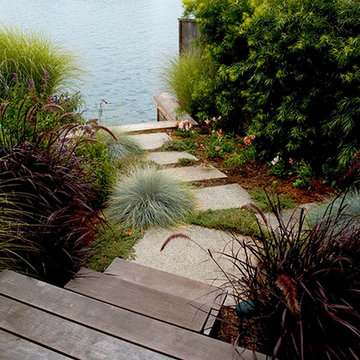
 Jasmin Landscape Design Build Maintain
Tiburon lagoon
Landscape design created by Simmonds & Assoc.
Patio photo in San Francisco
Patio photo in San Francisco
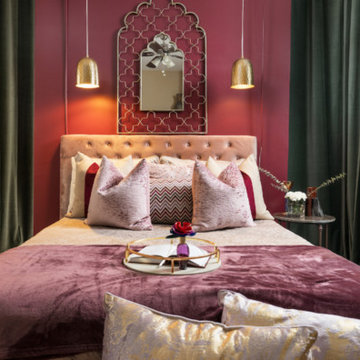 Just Benenate Designs, LLC
Internationally Acknowledged Interior Designers & Decorators
Bedroom - large eclectic guest carpeted and gray floor bedroom idea in Atlanta with pink walls and no fireplace
Bedroom - large eclectic guest carpeted and gray floor bedroom idea in Atlanta with pink walls and no fireplace
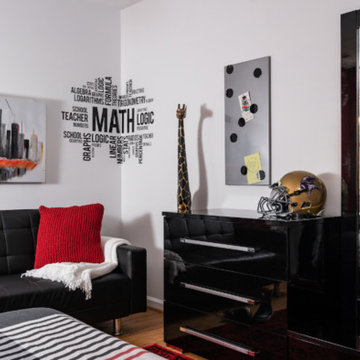 Just Benenate Designs, LLC
Internationally Acknowledged Interior Designers & Decorators
Mid-sized trendy guest light wood floor and beige floor bedroom photo in Atlanta with white walls and no fireplace
Mid-sized trendy guest light wood floor and beige floor bedroom photo in Atlanta with white walls and no fireplace
 Banner's Cabinets
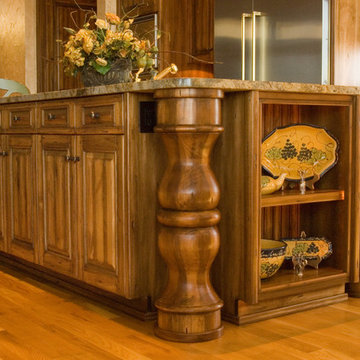
The massive legs on this island provide a feeling of strength that acknowledges the size of this room those that join it. Every part was hand stained and distressed by experienced custom wood craftsmen at Banner's Cabinets, including the bead-board backing in the open display section.
 Valerius Enterprise pvt Ltd.
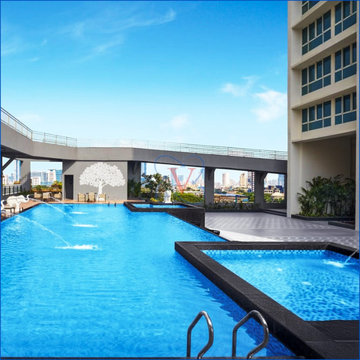
As the design contract came to its completion, the client preferred Valerius for the execution of the project.
Valerius commenced working on the project, demonstrating its architectural and construction prowess by executing and delivering, ahead of schedule, a spectacular swimming pool for an upmarket luxury project in South Mumbai, during the pandemic.
Valerius acknowledges and appreciates the efforts taken by the client for taking all the necessary precautionary measures and creating a secured work environment for the site team to prevent the risk of COVID-19.
 Lucy Johnson Interior Design
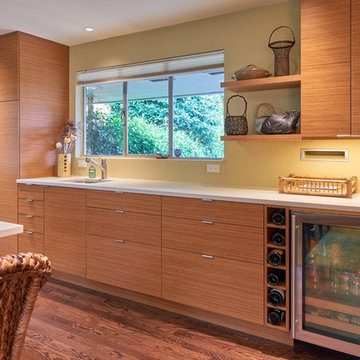
Asian inspired space. Asian display open shelves. U-Line Beverage refrigerator. Wine storage.
Example of a mid-sized mid-century modern home design design in Seattle
Example of a mid-sized mid-century modern home design design in Seattle
 Finn-Martens Design
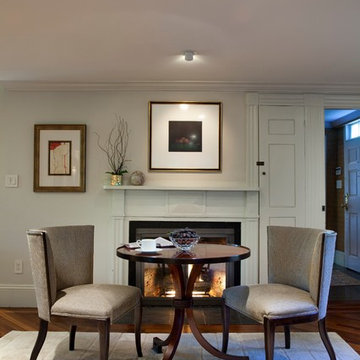
Built in 1768 for a Revolutionary War sea captain, this home’s storybook charm and history were preserved in 1991 when North Shore Boston interior designer Pat Finn-Marten’s brothers, Finn Brothers Construction were planning a subdivision in Beverly Farms, MA. At that time, the house stood right where they needed to build a road for their cul-de-sac development. So, they moved it up the hill about 300 feet. When Pat stopped by to see how things were progressing with the development she saw it as the perfect future home for her and Martens. They were married in a nearby church and had the wedding reception at their house. Over a period of time, Pat took on the task, which was really a labor of love, renovating the house and fitting it with modern day amenities including a gut renovation and new kitchen. Finn-Martens is a master interior designer at blending the old with the new and the home portrays unique details that give it a fresh, modern appeal while acknowledging its history and grace.
 The Cultural Landscape Foundation
September, Date and Time TBD | Saratoga
Blackwell Hillside Garden by Rebecca Dye and Hank Helbush of Design Focus International
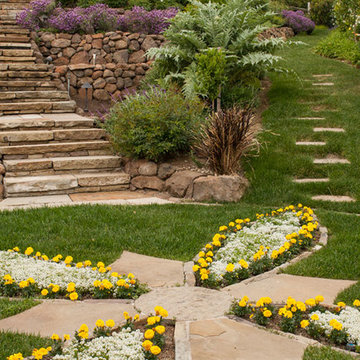
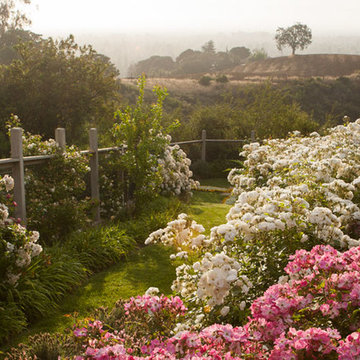
Each detail of this spectacular Saratoga landscape was considered with its hillside site in mind, from the size of the pool to the choice of antique stone masonry. Working closely with the owner, the landscape architects created a series of intimate garden spaces on three terraces. At the top of the site, entertainment is the name of the game where a bocce ball court and a fire pit take advantage of the site’s commanding views of the Santa Clara Valley. Below the house, a jewel-like pool captures the eye, with its intricate glass-tile and bronze water jets. At its end, a seating area and fireplace are shaded by an arbor covered with climbing roses, adding both fragrance and hue. Visitors descend a series of terraced stone stairs set into the hillside, punctuated by raised beds of strawberries, lavender, artichokes, and citrus. A formal parterre flower garden on the terrace is replanted periodically with colorful blooms in acknowledgment of the changing seasons. Photo by Lauren Devon
 Just Benenate Designs, LLC
Internationally Acknowledged Interior Designers & Decorators
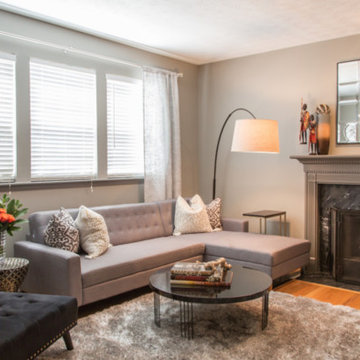
Mid-sized transitional enclosed light wood floor and beige floor living room photo in Atlanta with gray walls, a standard fireplace, a tile fireplace and a wall-mounted tv
Mid-sized transitional enclosed light wood floor and beige floor living room photo in Atlanta with gray walls, a standard fireplace, a tile fireplace and a wall-mounted tv
 Just Benenate Designs, LLC
Internationally Acknowledged Interior Designers & Decorators
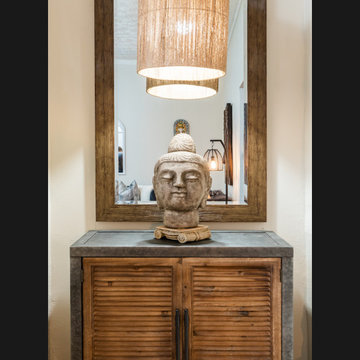
Example of a mid-sized transitional enclosed medium tone wood floor and brown floor living room design in Atlanta with beige walls, a standard fireplace, a plaster fireplace and no tv
Example of a mid-sized transitional enclosed medium tone wood floor and brown floor living room design in Atlanta with beige walls, a standard fireplace, a plaster fireplace and no tv
 The Cultural Landscape Foundation
September, Date and Time TBD | Saratoga
Blackwell Hillside Garden by Rebecca Dye and Hank Helbush of Design Focus International
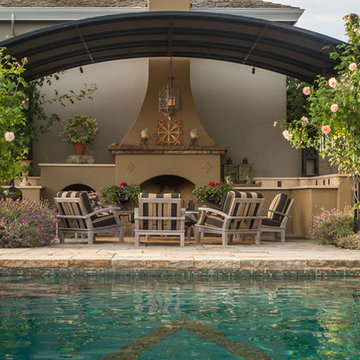
Each detail of this spectacular Saratoga landscape was considered with its hillside site in mind, from the size of the pool to the choice of antique stone masonry. Working closely with the owner, the landscape architects created a series of intimate garden spaces on three terraces. At the top of the site, entertainment is the name of the game where a bocce ball court and a fire pit take advantage of the site’s commanding views of the Santa Clara Valley. Below the house, a jewel-like pool captures the eye, with its intricate glass-tile and bronze water jets. At its end, a seating area and fireplace are shaded by an arbor covered with climbing roses, adding both fragrance and hue. Visitors descend a series of terraced stone stairs set into the hillside, punctuated by raised beds of strawberries, lavender, artichokes, and citrus. A formal parterre flower garden on the terrace is replanted periodically with colorful blooms in acknowledgment of the changing seasons. Photo by Lauren Devon
 The Cultural Landscape Foundation
September, Date and Time TBD | Saratoga
Blackwell Hillside Garden by Rebecca Dye and Hank Helbush of Design Focus International
Each detail of this spectacular Saratoga landscape was considered with its hillside site in mind, from the size of the pool to the choice of antique stone masonry. Working closely with the owner, the landscape architects created a series of intimate garden spaces on three terraces. At the top of the site, entertainment is the name of the game where a bocce ball court and a fire pit take advantage of the site’s commanding views of the Santa Clara Valley. Below the house, a jewel-like pool captures the eye, with its intricate glass-tile and bronze water jets. At its end, a seating area and fireplace are shaded by an arbor covered with climbing roses, adding both fragrance and hue. Visitors descend a series of terraced stone stairs set into the hillside, punctuated by raised beds of strawberries, lavender, artichokes, and citrus. A formal parterre flower garden on the terrace is replanted periodically with colorful blooms in acknowledgment of the changing seasons. Photo by Lauren Devon
 Hearth and Home: Interiors & Antiques

Real estate office in a historic flat iron building gets a modern update with practical and thoughtful details that acknowledge its rich history.
Erin Adams Photography
 Barrel & Board Design

To create a kitchen worthy of today's demands, we needed a larger space. The formal dining room provided exactly what we needed. The soft blue cabinets and backsplash are a gentle nod to 1900's with an open plan and size that acknowledges the kitchen requirements of today's families. Besides the beautiful double oven 48" Ilve range, the walnut vent hood and the corner fireplace, you won't want to miss the double refrigerators, pull out spices and well appointed butler's pantry.
11