
Search results for "Acknowledging" in Home Design Ideas
 Studio KAP Architects
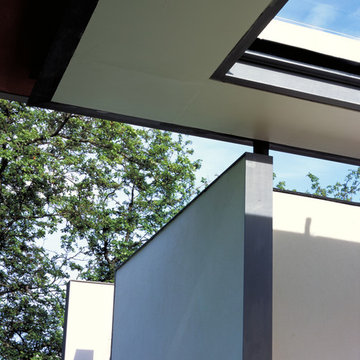
The new architecture is carefully detailed to enhance the traditional details of the villa. This was acknowledged as an exemplary piece of contemporary architecture within a conservation area and received an RIBA Award.

 Dianne Davant and Associates
Master Bedroom with Red Bed Frame and custom drapery and bedding.
Bedroom - traditional master light wood floor bedroom idea in Charlotte
Bedroom - traditional master light wood floor bedroom idea in Charlotte
 Augustine Painting
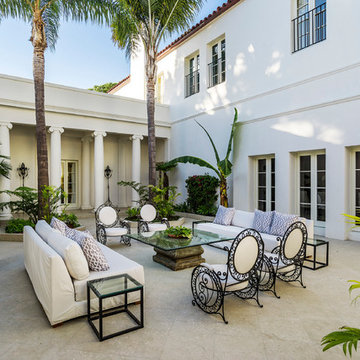
Augustine Painting would like to acknowledge Tom Ploche, Colleen Rosenthal and Jim Bartsch Photography for their photos. Additionally, we would like to thank Village Properties for partnering with us to procure these photos.
Find the right local pro for your project
 Just Benenate Designs, LLC
Internationally Acknowledged Interior Designers & Decorators

Inspiration for a timeless kids' room remodel in Atlanta
Inspiration for a timeless kids' room remodel in Atlanta
 Just Benenate Designs, LLC
Internationally Acknowledged Interior Designers & Decorators
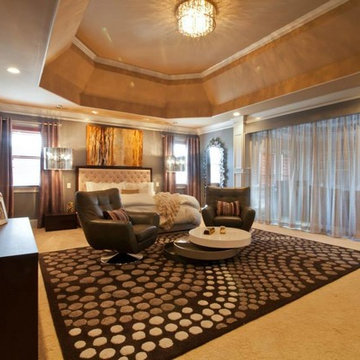
Trendy bedroom photo in Atlanta
Trendy bedroom photo in Atlanta

 Cummings Architecture + Interiors
When Cummings Architects first met with the owners of this understated country farmhouse, the building’s layout and design was an incoherent jumble. The original bones of the building were almost unrecognizable. All of the original windows, doors, flooring, and trims – even the country kitchen – had been removed. Mathew and his team began a thorough design discovery process to find the design solution that would enable them to breathe life back into the old farmhouse in a way that acknowledged the building’s venerable history while also providing for a modern living by a growing family.
The redesign included the addition of a new eat-in kitchen, bedrooms, bathrooms, wrap around porch, and stone fireplaces. To begin the transforming restoration, the team designed a generous, twenty-four square foot kitchen addition with custom, farmers-style cabinetry and timber framing. The team walked the homeowners through each detail the cabinetry layout, materials, and finishes. Salvaged materials were used and authentic craftsmanship lent a sense of place and history to the fabric of the space.
The new master suite included a cathedral ceiling showcasing beautifully worn salvaged timbers. The team continued with the farm theme, using sliding barn doors to separate the custom-designed master bath and closet. The new second-floor hallway features a bold, red floor while new transoms in each bedroom let in plenty of light. A summer stair, detailed and crafted with authentic details, was added for additional access and charm.
Finally, a welcoming farmer’s porch wraps around the side entry, connecting to the rear yard via a gracefully engineered grade. This large outdoor space provides seating for large groups of people to visit and dine next to the beautiful outdoor landscape and the new exterior stone fireplace.
Though it had temporarily lost its identity, with the help of the team at Cummings Architects, this lovely farmhouse has regained not only its former charm but also a new life through beautifully integrated modern features designed for today’s family.
Photo by Eric Roth
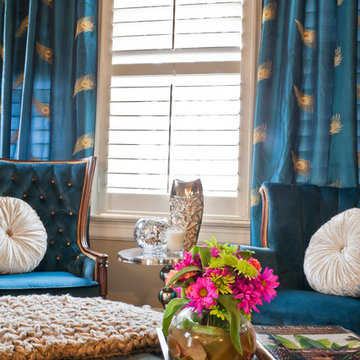 Just Benenate Designs, LLC
Internationally Acknowledged Interior Designers & Decorators
Elegant family room photo in Atlanta
Elegant family room photo in Atlanta
 Just Benenate Designs, LLC
Internationally Acknowledged Interior Designers & Decorators
Transitional living room photo in Atlanta
Transitional living room photo in Atlanta

 Magleby Construction
Ann Parris
Inspiration for a country concrete floor and gray floor front door remodel in Salt Lake City with white walls and a medium wood front door
Inspiration for a country concrete floor and gray floor front door remodel in Salt Lake City with white walls and a medium wood front door
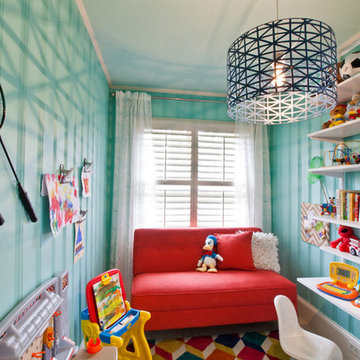 Just Benenate Designs, LLC
Internationally Acknowledged Interior Designers & Decorators
Kids' room - traditional kids' room idea in Atlanta
Kids' room - traditional kids' room idea in Atlanta
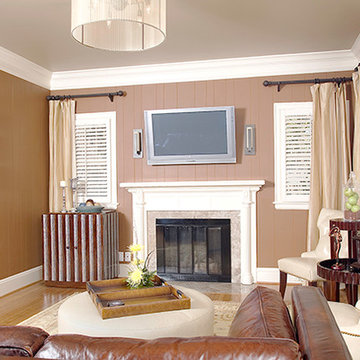 Just Benenate Designs, LLC
Internationally Acknowledged Interior Designers & Decorators
Transitional living room photo in Atlanta
Transitional living room photo in Atlanta
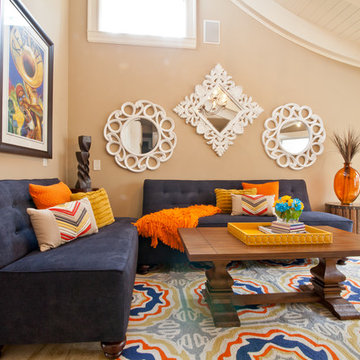 Just Benenate Designs, LLC
Internationally Acknowledged Interior Designers & Decorators
Inspiration for a timeless family room remodel in Atlanta
Inspiration for a timeless family room remodel in Atlanta

 Dennis Thompson Architect
Photographer - Jim Bartsch
Contractor - Allen Construction
Eat-in kitchen - mid-sized victorian u-shaped light wood floor eat-in kitchen idea in Santa Barbara with a farmhouse sink, recessed-panel cabinets, white cabinets, black backsplash, ceramic backsplash and an island
Eat-in kitchen - mid-sized victorian u-shaped light wood floor eat-in kitchen idea in Santa Barbara with a farmhouse sink, recessed-panel cabinets, white cabinets, black backsplash, ceramic backsplash and an island
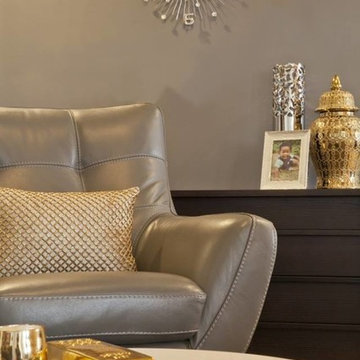 Just Benenate Designs, LLC
Internationally Acknowledged Interior Designers & Decorators
Minimalist living room photo in Atlanta
Minimalist living room photo in Atlanta

 Secret Gardens
Our clients have a busy life so they wanted their inner city garden to be low fuss and look low fuss. They wanted outdoor spaces that looked relaxed, with a simple and soft palette of finishes that acknowledged their coastal location. The site conditions and their brief also called for plants that were hardy and that would tolerate the full sun and sandy soils. The structural finishes and the plant colours provide a harmonious blend and compliment the design choices of the interior.
 Cummings Architecture + Interiors
When Cummings Architects first met with the owners of this understated country farmhouse, the building’s layout and design was an incoherent jumble. The original bones of the building were almost unrecognizable. All of the original windows, doors, flooring, and trims – even the country kitchen – had been removed. Mathew and his team began a thorough design discovery process to find the design solution that would enable them to breathe life back into the old farmhouse in a way that acknowledged the building’s venerable history while also providing for a modern living by a growing family.
The redesign included the addition of a new eat-in kitchen, bedrooms, bathrooms, wrap around porch, and stone fireplaces. To begin the transforming restoration, the team designed a generous, twenty-four square foot kitchen addition with custom, farmers-style cabinetry and timber framing. The team walked the homeowners through each detail the cabinetry layout, materials, and finishes. Salvaged materials were used and authentic craftsmanship lent a sense of place and history to the fabric of the space.
The new master suite included a cathedral ceiling showcasing beautifully worn salvaged timbers. The team continued with the farm theme, using sliding barn doors to separate the custom-designed master bath and closet. The new second-floor hallway features a bold, red floor while new transoms in each bedroom let in plenty of light. A summer stair, detailed and crafted with authentic details, was added for additional access and charm.
Finally, a welcoming farmer’s porch wraps around the side entry, connecting to the rear yard via a gracefully engineered grade. This large outdoor space provides seating for large groups of people to visit and dine next to the beautiful outdoor landscape and the new exterior stone fireplace.
Though it had temporarily lost its identity, with the help of the team at Cummings Architects, this lovely farmhouse has regained not only its former charm but also a new life through beautifully integrated modern features designed for today’s family.
Photo by Eric Roth
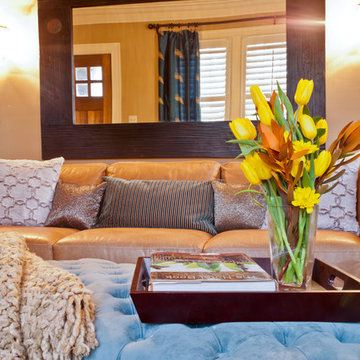 Just Benenate Designs, LLC
Internationally Acknowledged Interior Designers & Decorators
Inspiration for a transitional living room remodel in Atlanta
Inspiration for a transitional living room remodel in Atlanta

 Ocean Construction
Example of a mid-sized transitional backyard concrete paver and kidney-shaped lap pool design in Philadelphia with no cover
 Just Benenate Designs, LLC
Internationally Acknowledged Interior Designers & Decorators
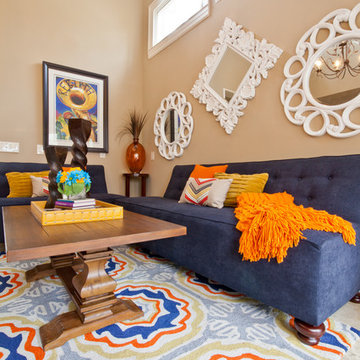
Inspiration for a timeless family room remodel in Atlanta
Inspiration for a timeless family room remodel in Atlanta
![Design Fixation [Faith Provencher]](https://st.hzcdn.com/fimgs/07a3fbf7003fc8b3_6655-w32-h32-b0-p0--.jpg) Design Fixation [Faith Provencher]
Design Fixation [Faith Provencher]Photo: Design Fixation © 2016 Houzz
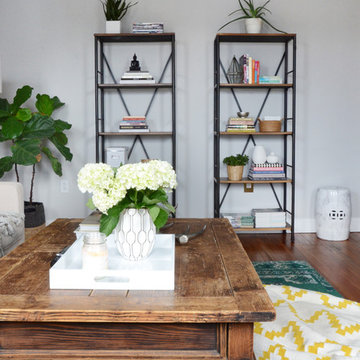
Example of a country living room design in Boston
Example of a country living room design in Boston
7