
Search results for "Acknowledging" in Home Design Ideas
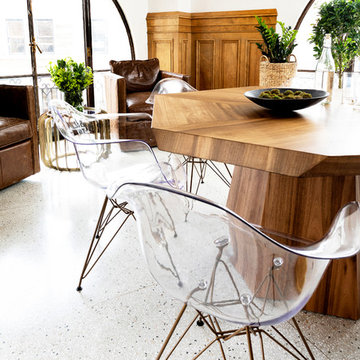
 Hearth and Home: Interiors & Antiques
Real estate office in a historic flat iron building gets a modern update with practical and thoughtful details that acknowledge its rich history.
Erin Adams Photography
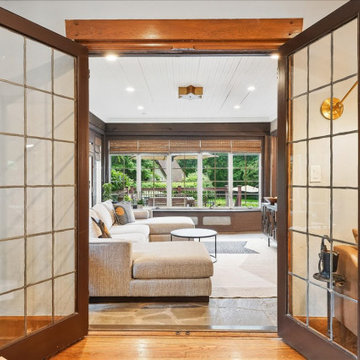
 Leone Interior Designs
Flow. The importance of acknowledging that all the rooms play nicely together.
Inspiration for an eclectic living room remodel in New York
Inspiration for an eclectic living room remodel in New York
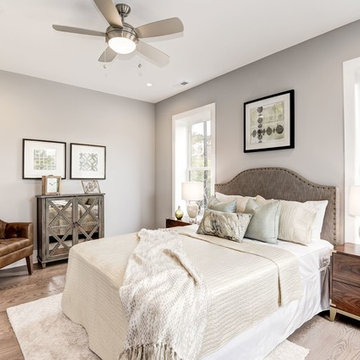
 Red House Staging
Bedroom - mid-sized transitional guest medium tone wood floor and brown floor bedroom idea in DC Metro with gray walls and no fireplace
Find the right local pro for your project

 FMA Interior Design, Inc.
Richly layered in design, this Chicago Bungalow kitchen was designed by Fred M. Alsen of fma Design; he outwits trends via timeless design.
In order to achieve the flexibility & harmony of today & yesterday in this kitchen, the award winning veteran designer had to acknowledge this was a design which would thrive on restrictions. Yet, he conspired with time and materials; and livable luxury unfolded. Lucky, lucky kitchen.
Designer: Fred M Alsen | fma Interior Design | Chicago Custom cabinetry by Greenfield Cabinetry
Mike Kaskel Photos
 Hearth and Home: Interiors & Antiques
Real estate office in a historic flat iron building gets a modern update with practical and thoughtful details that acknowledge its rich history.
Erin Adams Photography
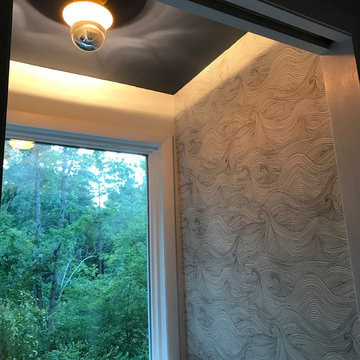
 The AHA Collective LLC
Believe it or not, this was actually an under utilized exterior balcony. We decided to use the space to house a new Laundry room. We didn't want to sacrifice the incredible view so we incorporated a huge picture window to help bring the outdoors in. We reintroduce the navy paint color used in the Master Bedroom on the ceiling with a fun yellow schoolhouse electric light fixture and this fun graphic wave wallpaper was a playful way to acknowledge all the fun lake adventures.
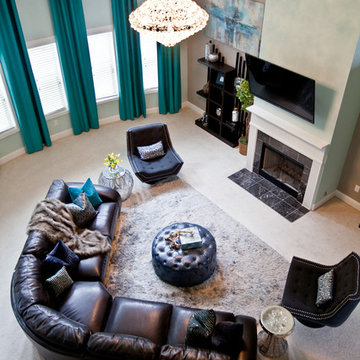
 Just Benenate Designs, LLC
Internationally Acknowledged Interior Designers & Decorators
Example of a large minimalist enclosed carpeted and white floor living room design in Atlanta with gray walls, a standard fireplace, a tile fireplace and a wall-mounted tv
Example of a large minimalist enclosed carpeted and white floor living room design in Atlanta with gray walls, a standard fireplace, a tile fireplace and a wall-mounted tv
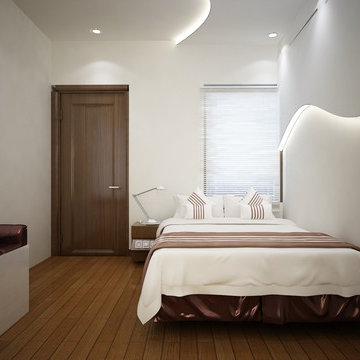
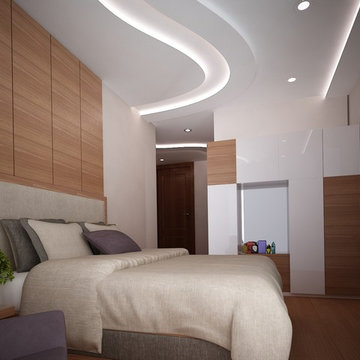
 Infra I Nova Pvt.Ltd
I Nova Interiors have worked hard to gain a reputation for delivering successful projects in interior designing. We also excel in the art of exquisite furnishing concept. Our work has artistic touch and accuracy under time bound schedule. Our service is widely acknowledged for timely execution and increased speed and efficiency. We have completed several successful projects with reputed companies. We guarantee quality work at affordable low prices. We assure completion of work within the date and time specified. Contact us for more details.
 Infra I Nova Pvt.Ltd
I Nova Interiors have worked hard to gain a reputation for delivering successful projects in interior designing. We also excel in the art of exquisite furnishing concept. Our work has artistic touch and accuracy under time bound schedule. Our service is widely acknowledged for timely execution and increased speed and efficiency. We have completed several successful projects with reputed companies. We guarantee quality work at affordable low prices. We assure completion of work within the date and time specified. Contact us for more details.
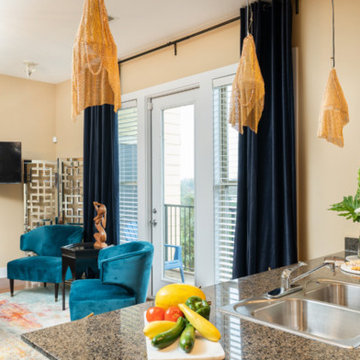 Just Benenate Designs, LLC
Internationally Acknowledged Interior Designers & Decorators
Mid-sized eclectic galley medium tone wood floor and brown floor open concept kitchen photo in Atlanta with a drop-in sink, recessed-panel cabinets, medium tone wood cabinets, granite countertops, stainless steel appliances, a peninsula and multicolored countertops
Mid-sized eclectic galley medium tone wood floor and brown floor open concept kitchen photo in Atlanta with a drop-in sink, recessed-panel cabinets, medium tone wood cabinets, granite countertops, stainless steel appliances, a peninsula and multicolored countertops
 Hearth and Home: Interiors & Antiques
Real estate office in a historic flat iron building gets a modern update with practical and thoughtful details that acknowledge its rich history.
Erin Adams Photography

 CLC Landscape Design
This Livingston, New Jersey homeowner contacted CLC Landscape Design looking for a backyard that would function as a space for their young family to relax and play while also being a space to entertain family and friends.
Luckily for us, their backyard was a blank slate with little more than overgrown grass and some trees occupying the backyard. To meet both of the client's needs, a space that's functional for the family and for entertaining, we designed a backyard with multiple spaces.
First, we designed a deck off the back of the house. The composite deck contains an outdoor gas firepit as well as a built-in outdoor BBQ. As you descend from the deck onto the patio, there is a hot tub near the pool. Techo-Bloc Blu 60 Smooth in shale grey was chosen for the pool patio.
To go along with the architectural aesthetic of the home, we designed a rectangular vinyl-liner swimming pool with a pavilion aligned to the center axis of the pool. The pavilion includes a ceiling fan, ceiling lights, an outdoor television, and a bar. At 20' x 14', the pavilion is spacious enough for multiple chairs, outdoor sofas, and a small table.
To finish off the pool area, we selected a variety of plants to provide multiple seasons of interest. Some clients are indifferent when it comes to the plant palette. Others, like this client, share our passion for plants. As such, we worked closely with the homeowner on selecting the plants.
As you leave the pool area, there is a lawn area behind and next to it. We selected a spot near the pool area for a playset for the homeowner's children. It is close enough to the pool area that the parents can keep an eye on their children, but also far enough away so the adults can relax while their children play.
We'd be remiss if we failed to acknowledge the exquisite taste of the homeowner in selecting all the patio and deck furniture. We love everything the homeowner selected and think it all perfectly compliments our landscape design.
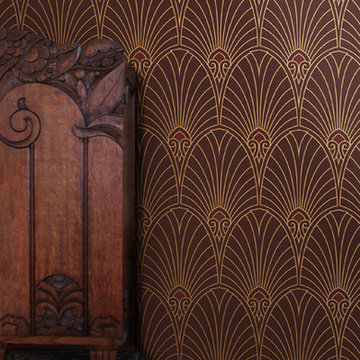
 Bradbury & Bradbury Art Wallpapers
Bradbury & Bradbury Art Wallpapers Inc.
Inspiration for a contemporary dining room remodel in San Francisco
Inspiration for a contemporary dining room remodel in San Francisco
 THINK Architecture, Inc.
Architecture by: Think Architecture
Interior Design by: Denton House
Construction by: Magleby Construction Photos by: Alan Blakley

Large trendy wooden u-shaped open and metal railing staircase photo in Salt Lake City
Large trendy wooden u-shaped open and metal railing staircase photo in Salt Lake City
 Just Benenate Designs, LLC
Internationally Acknowledged Interior Designers & Decorators
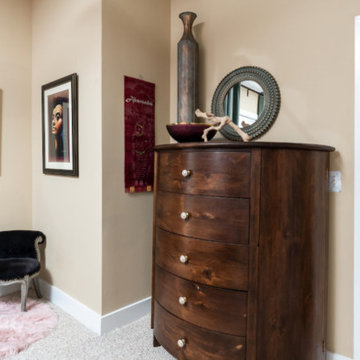
Bedroom - large eclectic guest carpeted and gray floor bedroom idea in Atlanta with pink walls and no fireplace
Bedroom - large eclectic guest carpeted and gray floor bedroom idea in Atlanta with pink walls and no fireplace
![Design Fixation [Faith Provencher]](https://st.hzcdn.com/fimgs/07a3fbf7003fc8b3_6655-w32-h32-b0-p0--.jpg) Design Fixation [Faith Provencher]
Design Fixation [Faith Provencher]Photo: Faith Towers © 2015 Houzz
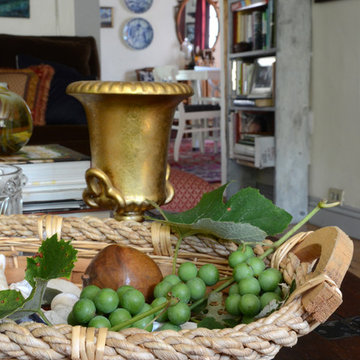
Example of a mountain style home design design in Portland Maine
Example of a mountain style home design design in Portland Maine
 Hearth and Home: Interiors & Antiques

Real estate office in a historic flat iron building gets a modern update with practical and thoughtful details that acknowledge its rich history.
Erin Adams Photography
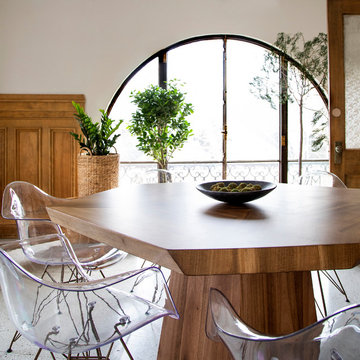 Hearth and Home: Interiors & Antiques
Real estate office in a historic flat iron building gets a modern update with practical and thoughtful details that acknowledge its rich history.
Erin Adams Photography
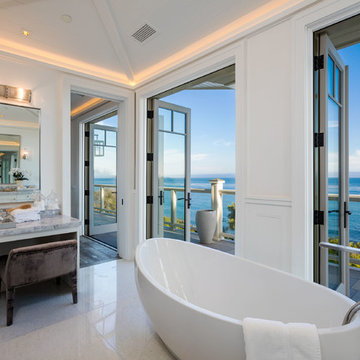
 Osborne Design House
Inspiration for a coastal master white floor freestanding bathtub remodel in Los Angeles with white cabinets and white walls
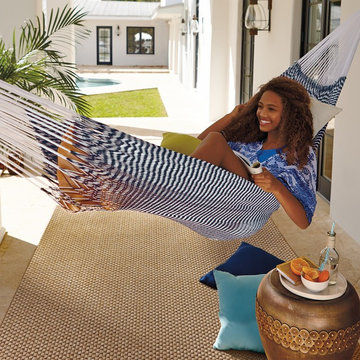
 Grandin Road
There is special goodness woven into our Bali Rope Hammock, because purchasing it helps those in need. It's been handwoven by artisans living in rural Thailand, creating jobs to support their families. When you buy one, you help lift people out of poverty. Each hammock is also signed by the artisan who created it, as an acknowledgment of their craftsmanship and pride. The soft, beautifully colored hand-dyed cotton sets an island mood for your garden or yard. Comes packed inside a tote, with a "Hammocks 101Z" brochure of hanging instructions. Hammock should be taken in when it rains. Can hold up to 400 lbs. Stand sold separately.
11