Search results for "Acoustic" in Home Design Ideas

Acoustically engineered and beautiful private home theater in Beverly Hills. Full sound isolation creates a serene environment to enjoy this extraordinary theater experience. Perforated leather and acoustical wood allow for optimal acoustics with unique finishes. Light coves conceal fabric which cover the Dolby Atmos ceiling speakers. 17 foot wide screen is illuminated by Sony's flagship 4k laser projector. Theater designed by Paradise Theater, Built by Fantastic Theaters, AV & system integration by Robert's Home AV.

Laurel Way Beverly Hills luxury home theater with glass wall garden view. Photo by William MacCollum.
Inspiration for a huge modern open concept carpeted and gray floor home theater remodel in Los Angeles with a projector screen and brown walls
Find the right local pro for your project
Michael Stadler - Stadler Studio
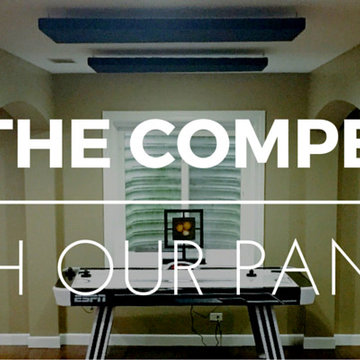
Home office - mid-sized industrial concrete floor home office idea in Seattle with beige walls

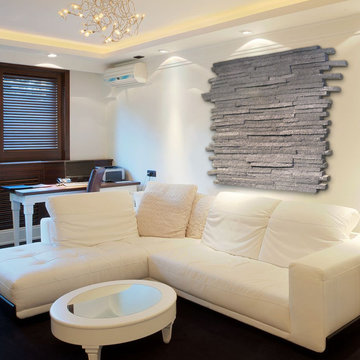
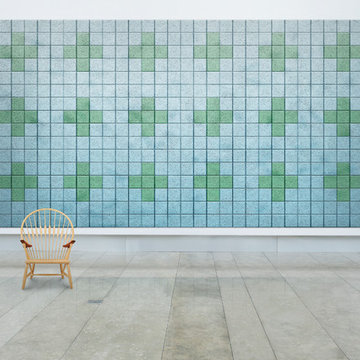
The Mondrian acoustic panel kit in a comfortable contemporary living room.
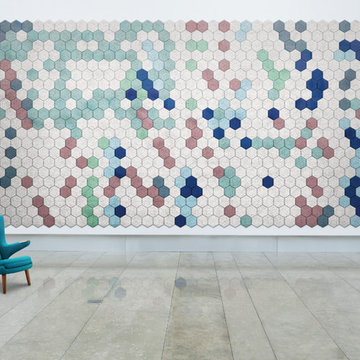
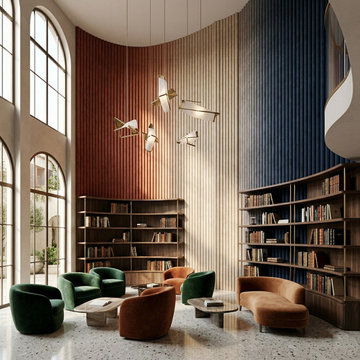
Example of a trendy home design design in Other

Inspiration for a large modern enclosed carpeted and gray floor home theater remodel in Salt Lake City with brown walls and a projector screen

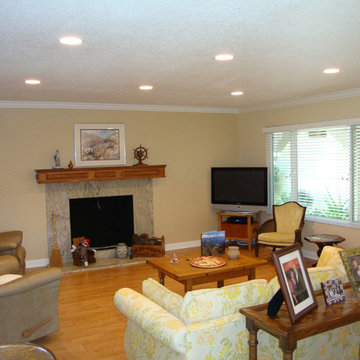
Transitional open concept light wood floor, beige floor and vaulted ceiling living room photo in Philadelphia with white walls, a standard fireplace and a stone fireplace

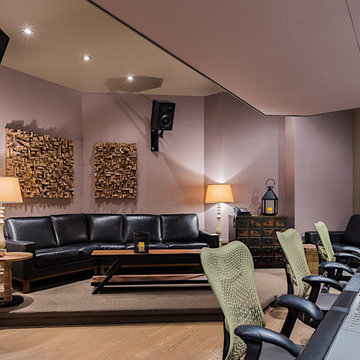
This private studio, built in collaboration with producer, engineer, and pianist Ian Miller, is a fully custom creative space designed around his workflow and artistic process. The project blended NILES’ technical execution with Ian’s hands-on finishing work, resulting in a studio where every corner has intention and every system supports a seamless, plug-and-play workflow.
The structure began as a barn-style two-car garage with a second floor. After exploring several layouts and engineering options, we landed on a design that leveraged the high ceilings and existing footprint to create a dynamic and spacious acoustic environment. Generous daylight from surrounding windows connects the interior to the outdoors, while layered textures, warm tones, and custom finishes create a grounded yet inspiring atmosphere.
The Control Room is fully isolated from the rest of the building with sound-reducing wall systems, a full soft-ceiling bass trap, tuned corner traps, treatment throughout, and full-lite doors for controlled transmission and visibility. Though modest in size, it delivers accurate monitoring and integrates smoothly with the larger live environment.
Roasted Bean Studio was built to support any direction Ian pursues—from producing to mixing to live performance. The space provides the sonic palette and creative flexibility needed for a wide range of projects, offering a visually inspiring and acoustically reliable environment that empowers his work every day.

Inspiration for a large modern carpeted home bar remodel in New York

The city of Laguna Niguel's remolded City Hall is currently a first class facility designed to be a community focal point. Since the two-story, 40,800 sq. ft. facility incorporates space for police services, city department offices, council offices and chambers, a community center, garden and an amphitheater, sound control is very important. So, Fabric Wallcraft of California, Inc. installed 1” 16/6 acoustic/tackable, rigid fiberglass board acoustical panel cores with 1” beveled edge FabriTRAK® acoustic wall systems, site-fabricated with Knoll Textiles fabrics on the walls of the hallways, entryways, lobby, conference room, community room, and council chambers to ensure speech clarity, privacy, non-reverberation, and functionality.

Inspiration for a huge modern enclosed black floor and ceramic tile home theater remodel in New York with gray walls and a projector screen

Huge elegant enclosed carpeted and multicolored floor home theater photo in Austin with a projector screen and white walls

BASWA Phon Acoustical Plaster Ceilings and Walls
Minimalist open concept living room photo in Los Angeles with white walls and a plaster fireplace

Michael Lee
Mid-sized trendy gender-neutral kids' room photo in Boston with multicolored walls

Michael Stadler - Stadler Studio
Home studio - mid-sized industrial built-in desk concrete floor home studio idea in Seattle with beige walls

Example of a large minimalist enclosed carpeted and multicolored floor home theater design in New York with multicolored walls and a projector screen

Scott Amundson Photography LLC
Example of a mountain style open concept medium tone wood floor living room design in Other with a standard fireplace and a stone fireplace
2