
Search results for "Acoustic" in Home Design Ideas

 Southern Places, Inc.
In previous projects similar to this one, the client said that the acoustics can sometimes be a bit off for their residents. This allows us to create art that has a dual purpose: art acoustical panels that are made with a full fiberglass core = Art with Benefits. The sound is able to travel through the printed acoustical fabric and be absorbed into the fiberglass. The images were created specific for the property through a custom photo shoot.
There are (3) acoustical panels each to create diptych around doorway.
 Fabricmate Wall Finishing Solutions
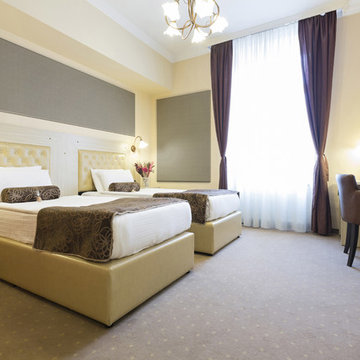
Using different thicknesses of substrates and fabric colors gives this room excellent design, as well as acoustic properties.
Example of a mid-sized trendy home design design in Los Angeles
Example of a mid-sized trendy home design design in Los Angeles

Find the right local pro for your project

 Mikodam LLC
Oak KARA
SELA Table
Anthracite LIPO chairs
41 PEPE Cabinet
Dining room - modern velvet acoustic dining room idea in San Francisco
Dining room - modern velvet acoustic dining room idea in San Francisco
 Fabricmate Wall Finishing Solutions
Our One Series pre-made acoustic panels are excellent for tons of applications. We also offer our Three Series Modular Acoustic Panels that can be made to fit in a box. Simply mount the sections and roll in your desired fabric!

 GIK Acoustics
Chef Acheson and his team recently installed GIK Acoustics sound absorption panels in his Atlanta restaurant, Empire State South which was named Restaurant of the Year by Atlanta Magazine in 2011. The restaurant definitely draws a crowd, and that crowd can be quite boisterous. Acheson and his staff knew the space needed a bit of fine tuning and turned to GIK Acoustics to help reduce the noise and provide a calmer, quieter dining experience. We stepped in with two dozen custom Spot Panels which were placed along walls, hallways and hung horizontally from the ceiling. Using complimentary Aquamarine and Chocolate fabrics, the panels virtually disappear from view, but the results are effective and noticeable.



 Tile Merchant
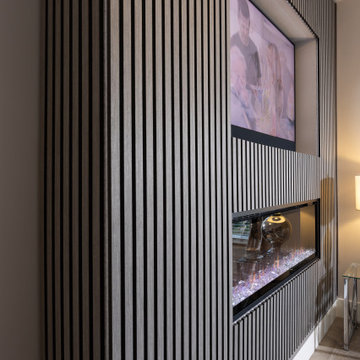
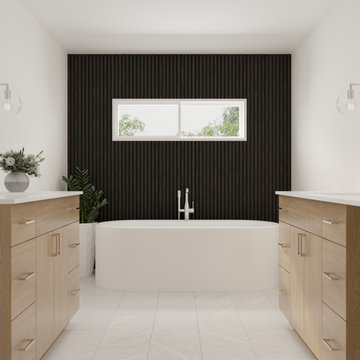
Grey acoustic wall panelling elevates colour elsewhere in the room. Perfect for modern industrial designs, these grey acoustic wall panels are perfect for Irish interiors.
 Tile Merchant
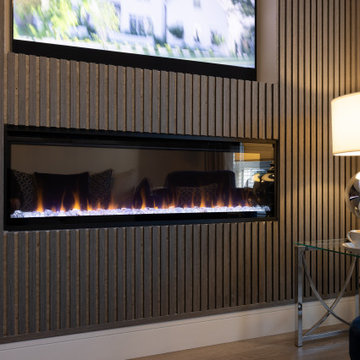
Grey acoustic wall panelling elevates colour elsewhere in the room. Perfect for modern industrial designs, these grey acoustic wall panels are perfect for Irish interiors.
 Tile Merchant
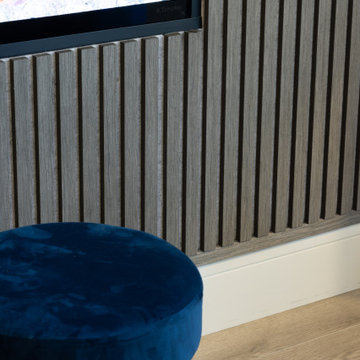
Grey acoustic wall panelling elevates colour elsewhere in the room. Perfect for modern industrial designs, these grey acoustic wall panels are perfect for Irish interiors.


 Fabricmate Wall Finishing Solutions
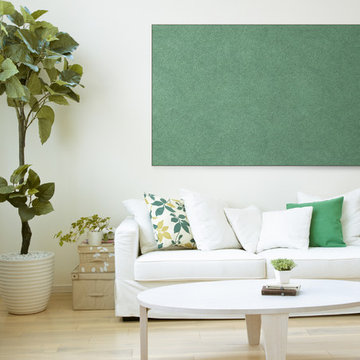
Our pre-made panels make for excellent applications around the house. They are great for anywhere you want to add style, acoustical value and tackability!
 Tile Merchant
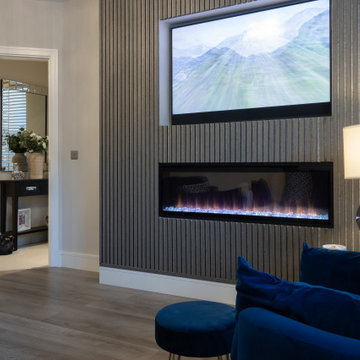
Grey acoustic wall panelling elevates colour elsewhere in the room. Perfect for modern industrial designs, these grey acoustic wall panels are perfect for Irish interiors.
 Fabricmate Wall Finishing Solutions
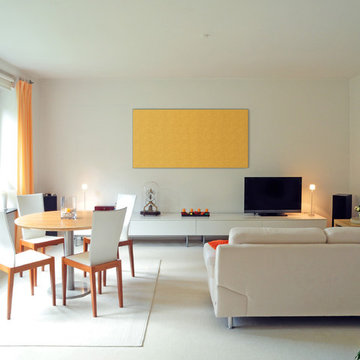
Sunshine bright, this acoustical panel makes an excellent addition! Our panels are extremely durable and easily changeable to fit any style and preference.
 REVIVAL
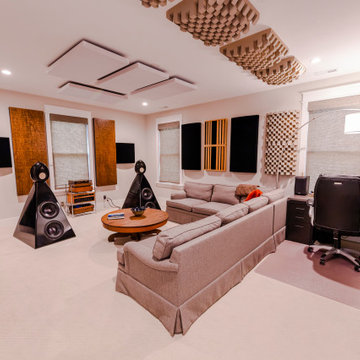
The upstairs bonus room doubles as a listening room and home theater, with acoustic diffusers on the ceiling and walls. Built by Revival Building Group.
 Tile Merchant
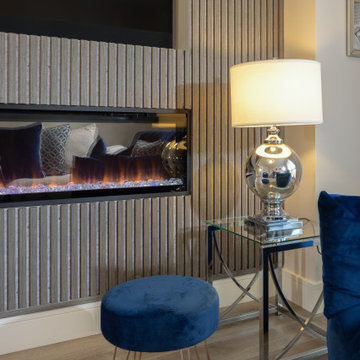
Grey acoustic wall panelling elevates colour elsewhere in the room. Perfect for modern industrial designs, these grey acoustic wall panels are perfect for Irish interiors.
 Fabricmate Wall Finishing Solutions
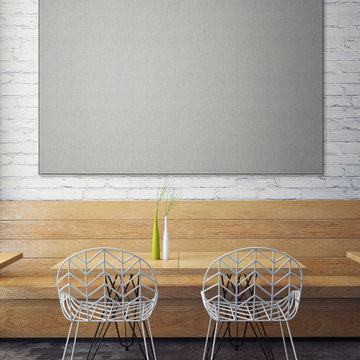
Pre-made panels can offer a huge range of benefits to any living environment! Whether you're looking for acoustics, tackability, or stylish aesthetics.
4