
Search results for "Acquaintances" in Home Design Ideas
 Darci Hether
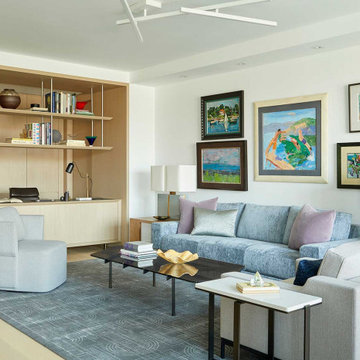
On this project, a bright and modern apartment on central park west, we were fortunate enough to have already established a strong working relationship with the architect. having collaborated on a number of projects in the past, we were already acquainted with working as a team, which allowed us to hit the ground running.
 Darci Hether
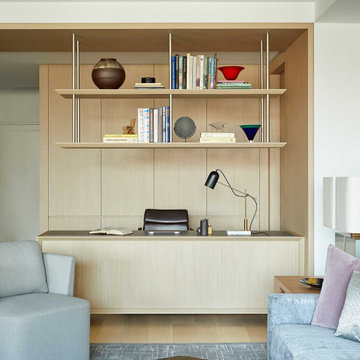
On this project, a bright and modern apartment on central park west, we were fortunate enough to have already established a strong working relationship with the architect. having collaborated on a number of projects in the past, we were already acquainted with working as a team, which allowed us to hit the ground running.
 Hammer & Hand
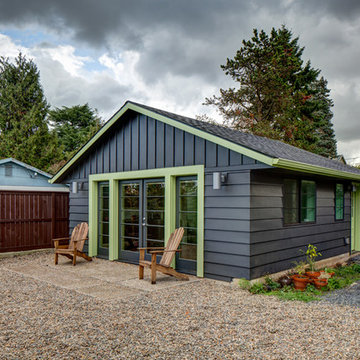
Hammer & Hand and architect Kevin Fischer (of Alice Design) and Charlotte Cooney (of Domestic Arts) transformed an exposed and underutilized yard area into a space for entertaining, relaxing, and guest quarters. The team turned an underused detached garage into a stylish and comfortable 480 SF accessory dwelling unit with it’s own patio area. H&H also built a new bike shed, sauna, and fence surrounding the property. Photos by Jeff Amram Photography.
Find the right local pro for your project
 GOODFELLAS CONSTRUCTION
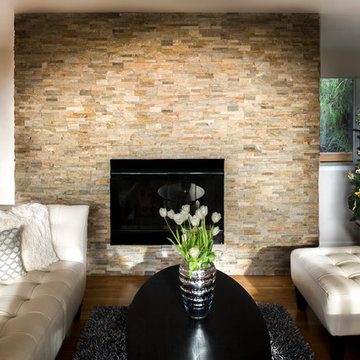
Lovely living room perfect for causal acquaintances or to just relax and read by the fireplace. (This living room is design to help you relax and enjoy your time with friends and family.)
 Darci Hether
On this project, a bright and modern apartment on central park west, we were fortunate enough to have already established a strong working relationship with the architect. having collaborated on a number of projects in the past, we were already acquainted with working as a team, which allowed us to hit the ground running.
 Darci Hether
On this project, a bright and modern apartment on central park west, we were fortunate enough to have already established a strong working relationship with the architect. having collaborated on a number of projects in the past, we were already acquainted with working as a team, which allowed us to hit the ground running.
 Darci Hether
On this project, a bright and modern apartment on central park west, we were fortunate enough to have already established a strong working relationship with the architect. having collaborated on a number of projects in the past, we were already acquainted with working as a team, which allowed us to hit the ground running.

 Genuine Custom Homes
Genuine Custom Homes, LLC. Conveniently contact Michael Bryant via iPhone, email or text for a personalized consultation.
Example of a large transitional u-shaped porcelain tile open concept kitchen design in Austin with a farmhouse sink, raised-panel cabinets, dark wood cabinets, granite countertops, multicolored backsplash, stone tile backsplash, stainless steel appliances and two islands
Example of a large transitional u-shaped porcelain tile open concept kitchen design in Austin with a farmhouse sink, raised-panel cabinets, dark wood cabinets, granite countertops, multicolored backsplash, stone tile backsplash, stainless steel appliances and two islands

 Living Gardens Landscape Design
Beach contemporary design featuring custom succulent wall planters, drought tolerant plants, permeable paving, fruit trees and outdoor rooms
Photo of a mid-sized contemporary partial sun backyard brick landscaping in Orange County.
Photo of a mid-sized contemporary partial sun backyard brick landscaping in Orange County.
 Archimple LLC

The cottage house plan was generally thought of as a "small" home. The word originated in England, where most cottages were officially found in rural or semi-rural areas; An old-fashioned word that combines images of a cozy, picturesque home. Cottage house plans are characterized by their personality, size, and style and offer a variety of amenities and benefits that attract homeowners to the whole spectrum. A cottage is usually a small design that reminds you of a lovely storybook memory. It is planned as a holiday house. Sometimes these cottage houses are referred to as bungalows. Cottage homes are built as summer or secondary accommodation, ideal for waterfront or mountain living. The plans for the cottage house are informal and wooden, evoking the charm of a picturesque storybook. The lovely cottage house with two bedrooms has a curtained front porch that welcomes users and tourists inside. The ornate formal living room has a unique fireplace that can accommodate everyone in the family and acquaintances. There is also open space in the cottage plan, connecting the kitchen and dining areas with the living space. A great master suite with clean flight lights, a walk-in closet, and a private deck is located behind the main floor, including a separate bathtub and shower, a spacious master bathroom with a double vanity sink, and a walk-in wardrobe. A Jack & Jill bathroom, which includes a double vanity sink, bathtub, and other basic amenities, serves another decorative bedroom and a well-appointed study room. The back of this house has a shared courtyard area with a lovely fountain. A direct access car parking garage, storage, and a mechanical room are also available. This creates opportunities to entertain and enjoy time with family and friends at home.
 Archimple LLC

The cottage house plan was generally thought of as a "small" home. The word originated in England, where most cottages were officially found in rural or semi-rural areas; An old-fashioned word that combines images of a cozy, picturesque home. Cottage house plans are characterized by their personality, size, and style and offer a variety of amenities and benefits that attract homeowners to the whole spectrum. A cottage is usually a small design that reminds you of a lovely storybook memory. It is planned as a holiday house. Sometimes these cottage houses are referred to as bungalows. Cottage homes are built as summer or secondary accommodation, ideal for waterfront or mountain living. The plans for the cottage house are informal and wooden, evoking the charm of a picturesque storybook. The lovely cottage house with two bedrooms has a curtained front porch that welcomes users and tourists inside. The ornate formal living room has a unique fireplace that can accommodate everyone in the family and acquaintances. There is also open space in the cottage plan, connecting the kitchen and dining areas with the living space. A great master suite with clean flight lights, a walk-in closet, and a private deck is located behind the main floor, including a separate bathtub and shower, a spacious master bathroom with a double vanity sink, and a walk-in wardrobe. A Jack & Jill bathroom, which includes a double vanity sink, bathtub, and other basic amenities, serves another decorative bedroom and a well-appointed study room. The back of this house has a shared courtyard area with a lovely fountain. A direct access car parking garage, storage, and a mechanical room are also available. This creates opportunities to entertain and enjoy time with family and friends at home.
 Two Men And A Truck Santa Ana
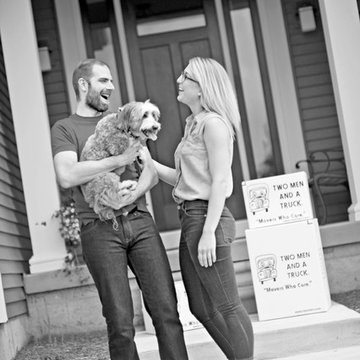
At TWO MEN AND A TRUCK® we love moving your entire family, including your four-legged family members.
While our teams are specially trained to handle moving day with pets, there are several ways you can help minimize stress for everyone involved.
Consider letting your pet get to know your drivers before they start moving your items. Animals are very territorial and may be hesitant to welcome strangers into their home. Have treats handy for the movers to give your pet as a way to introduce themselves — this is a surefire way to get fast acquainted with any cat or dog.
Has a family member been assigned to caring for the family pet on moving day? This could be one of your children, a friend, or family member. To ensure their safety, put animals in a blocked off area (using a baby gate or boxes) so they become a spectator of the action yet safely out of the fray. Putting them in an isolated room could cause them further stress since they know something is happening yet can’t see it. Make sure they have food, water and, of course, their favorite toys to keep them occupied.
When packing up the car, leave plenty of room for your animals. By giving them ample space, they will be more comfortable and relaxed during the drive to their new home.



 User
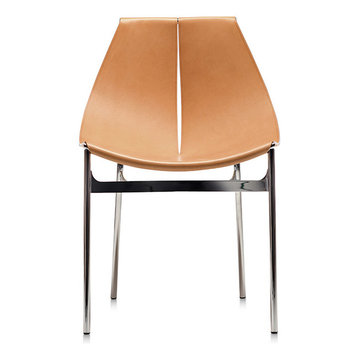
UserTrendy. Comfy. Ethereal. Acquaint your lifestyle with richness and grandeur as you obtain this suave piece of furniture for your household. The LYO chair is characterized by refined features like well chromed smooth legs, strong and durable metallic structure, superior quality leatherette covering throughout the entire frame and unique artistry. Its lightweight feature and compact feature makes it even more desirable among everyone.
 PDI Construction
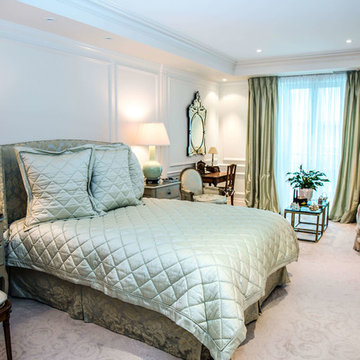
Unique penthouse/condo renovation in mid-town Toronto. Featuring antique design with detailed oriented finishes.
Testimonial: We were recommended to PDI Construction Limited by a mutual acquaintance, to renovate our mid-town condo.
We found that the owner of PDI is a very personable individual, who is anxious to meet the exacting requirements of a demanding client, and the finished product has turned out extremely well. As a result, we would not hesitate to refer friends and family to PDI Construction Limited
for their construction projects. Thank you Eugene, for all your hard work!…..J.G.
 PDI Construction
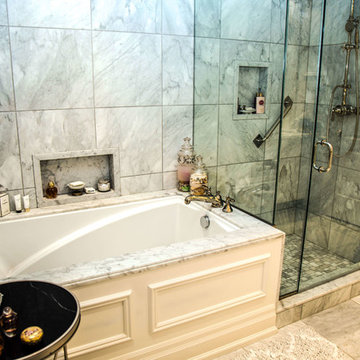
Unique penthouse/condo renovation in mid-town Toronto. Featuring antique design with detailed oriented finishes.
Testimonial: We were recommended to PDI Construction Limited by a mutual acquaintance, to renovate our mid-town condo.
We found that the owner of PDI is a very personable individual, who is anxious to meet the exacting requirements of a demanding client, and the finished product has turned out extremely well. As a result, we would not hesitate to refer friends and family to PDI Construction Limited
for their construction projects. Thank you Eugene, for all your hard work!…..J.G.
 Tile Doctor Ltd
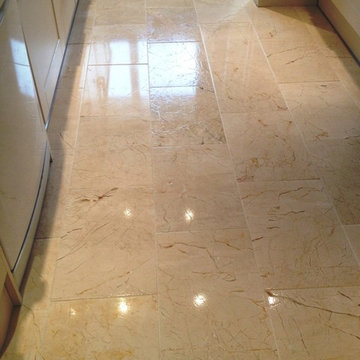
For this job I travelled to the town of Albrighton, which is actually the most easterly settlement in the whole of Shropshire. My client had an issue with their Marble tiled floor which was installed in the kitchen and hallway. They had dropped and broke a bottle of vinegar in the kitchen, and the substance unfortunately came in contact with the tiles. Since Marble is highly sensitive to acid, the vinegar (an acetic acid) had basically etched the surface of the tiles make it impossible clean chemically.
Although the tiles were a nice, expensive Marble, the person who had first installed them had done a poor job, leaving lippage of up to 5mm in some areas, which would make work trickier. Undeterred I could see it would be possible to restore the floor using a combination of burnishing for the tiles and cleaning with a high alkaline product for the grout lines. I demonstrated this to my client on one tile which went well and I was then given the go ahead to restore the entire floor.
My first task focused on cleaning the grout lines using a solution of Tile Doctor Pro-Clean worked in with a stiff grout brush. Pro-Clean is a high alkaline cleaner suitable for use on most types of natural stone floor. It helped to alleviate most of the grout staining caused by the vinegar, whilst also lifting out any ingrained dirt and muck, and this left the grout looking a lot cleaner.
After cleaning the grout lines I was able to move on to burnishing the tiles. As previously mentioned, no chemical product would be able to have an effect on the damaged tiles, so I resolved to burnish them using a system of four diamond encrusted burnishing pads fitted to a rotary machine. Working first with a coarse burnishing pad, and moving through to medium, fine and very fine pads, lubricated with a little water, I was able to significantly reduce the appearance of the acid stains, while also giving the tiles a nice polished finish.
Following the cleaning and burnishing processes I gave the tiles a good rinse to remove any remaining residue and then ensured the floor was completely dry before starting on the sealing.
To seal the floor and maximise the appearance I used Tile Doctor Colour Grow and Tile Doctor Shine powder. Colour Grow is an impregnating sealer that seeps into the pores of the stone intensifying and enhancing the natural shades and colours in the stone whilst also providing stain protection;
Shine Powder on the other hand is a crystallising powder that is ground directly into the tiles to provide a high shine finish and durable surface protection.
My client and her husband were really happy with the results and left the following message on the Tile Doctor Feedback system:
“Jozsef was a charming young man in every respect, who worked very hard and achieved an amazing result. The tiles look better than the day they were laid. We are absolutely delighted with the work he has done and will recommend him to all our acquaintances. Thank you, Jozsef!”
Jozsef Hoffmann
Shropshire Tile Doctor
 Timco Group
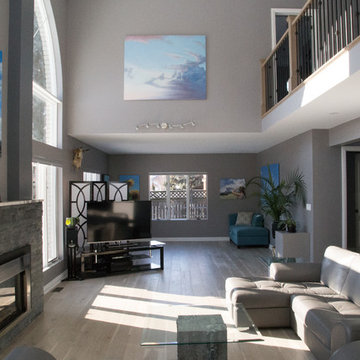
Example of a large trendy loft-style light wood floor living room design in Toronto with gray walls, a standard fireplace, a stone fireplace and a tv stand

5