
Search results for "Acquire">acquire" in Home Design Ideas

 Habanero Architecture, PLLC
This remodeling project acquired a new face and interpretation of the spaces by liberating the floor plan. Walls were removed to allow natural light to come into the space. This old split level home was transformed from the inside to the outside.
 Provost Companies, Inc.
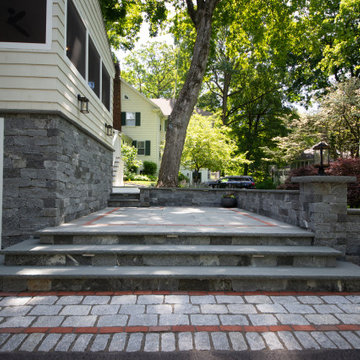
Project 0251 consisted of a three season addition with a storage room below. The ground floor walls of the three season were veneered with natural stone and capped with a bluestone water table. This detail ended up being carried throughout the existing foundation as well. The project also included a new deck and patio area capped off with a complete landscape renovation including plantings, turf, irrigation and lighting. This project was produced from the ground up—from design through finish—by PCI. We managed and executed the entire construction process in house, including a smooth journey through zoning to acquire the required variance for the deck. This is just one example of our construction divisions work in Wellesley, MA.

 Alicia Carter Interiors
This was intended to be the formal living room, but we didn't need that space. My husband acquired this stunning reclaimed barn wood and we instantly knew this room needed a 12 foot farmable. So he built one. We installed all the perfect lighting and finishing touches to make this probably the most inviting, cozy dining room you'll find! We love it!
Find the right local pro for your project
 Habanero Architecture, PLLC
This remodeling project acquired a new face and interpretation of the spaces by liberating the floor plan. Walls were removed to allow natural light to come into the space. This old split level home was transformed from the inside to the outside.
 Habanero Architecture, PLLC
This remodeling project acquired a new face and interpretation of the spaces by liberating the floor plan. Walls were removed to allow natural light to come into the space. This old split level home was transformed from the inside to the outside.

 Sammie W. King contemporary
THE FOUR WINDS —
Acrylic, Latex and Tempera Paints / Sand / Acrylic and India Inks on canvas.
48” x 60”
E-Mail For Quote
Photo by SWK Digital Imagery.
 BEVOLO GAS & ELECTRIC LIGHTS
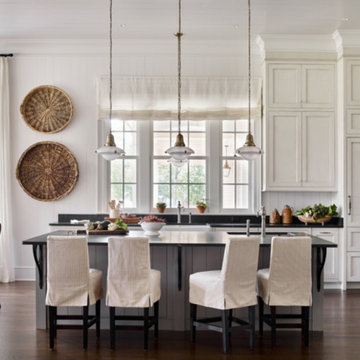
With a vision of a establishing a working farm and finding a bucolic locale for hosting their extended family, a retiring couple acquired 400 acres of gently rolling hills along the Duck River, approximately fifty miles from downtown Nashville. From there, they assembled a talented team of design professionals to reimagine the existing, historic 1800s farmhouse that sat on the property. Completed less than two years ago, the 9,000 sq.ft. home's elegant simplicity offered this family a timeless pastoral retreat - precisely what the owners had in mind. Take the tour with Huseby Homes, LLC on Houzz. http://ow.ly/9Ilj30lYe1J
Featured Lighting: http://ow.ly/Zw7c30lYe4y | http://ow.ly/omJ930lYe5k | http://ow.ly/fXhr30lYe6g | http://ow.ly/qmMa30lYe7m

 Frontera Furniture
Each Valhalla piece is made from reclaimed teak that showcases natural imperfections in the timber – such as knots, coarse ridges and other rustic features. If left uncovered, the gray finish will gradually fade away. Once the finish fades, exposing unfinished teak to the elements, the furniture will begin to acquire the beautiful gray patina that is typical of untreated teak.
 Habanero Architecture, PLLC
This remodeling project acquired a new face and interpretation of the spaces by liberating the floor plan. Walls were removed to allow natural light to come into the space. This old split level home was transformed from the inside to the outside.
 Provost Companies, Inc.
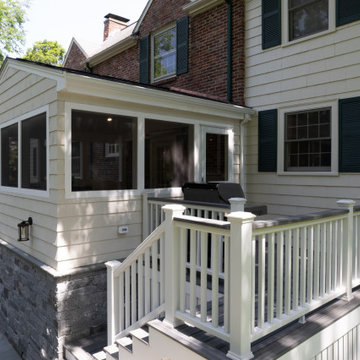
Project 0251 consisted of a three season addition with a storage room below. The ground floor walls of the three season were veneered with natural stone and capped with a bluestone water table. This detail ended up being carried throughout the existing foundation as well. The project also included a new deck and patio area capped off with a complete landscape renovation including plantings, turf, irrigation and lighting. This project was produced from the ground up—from design through finish—by PCI. We managed and executed the entire construction process in house, including a smooth journey through zoning to acquire the required variance for the deck. This is just one example of our construction divisions work in Wellesley, MA.
 Habanero Architecture, PLLC
This remodeling project acquired a new face and interpretation of the spaces by liberating the floor plan. Walls were removed to allow natural light to come into the space. This old split level home was transformed from the inside to the outside.
 Sammie W. King contemporary
THE FOUR WINDS —
Acrylic, Latex and Tempera Paints / Sand /Acrylic, India Inks on canvas.
48” x 60”
E-Mail For Quote
Photo by Kevin G. Sanders.
Bedroom - contemporary bedroom idea in Austin
Bedroom - contemporary bedroom idea in Austin
 Sammie W. King contemporary
TRANSCENDENCE —
Concrete, Paper Mache, Sand and Modeling Paste / Acrylic, Latex, Enamel, Oil, Metallic and Tempera Paints /
Acrylic, India and Iridescent Inks on canvas.
60” x 48”
E-Mail For Quote
Photo by Siggi Ragnar.

 Pineapple House Interior Design
A prominent, socially active couple with five children asked Pineapple House Interior Design to help them update their newly acquired traditional home. The man of the house is a 6’6” professional athlete, as are his best friends and teammates, which required that the furniture throughout the home be custom-made and oversized. The couple often entertains, so most areas are open and inviting, though select rooms were given more masculine or feminine tones per the expected visitors therein.
A Bonisolli Photography
 Bernal Architecture and Interior Design Studio
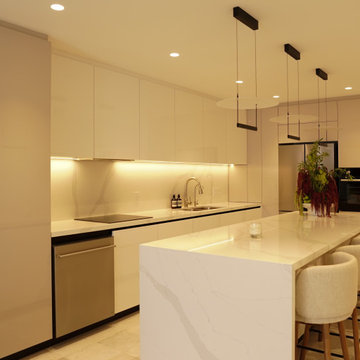
A kitchen renovation originated this project, located in Villas Vallarta - an old traditional neighborhood in the Hotel Zone of Puerto Vallarta known for its all-inclusive hotels and proximity to El Centro and the Romantic Zone.
Our clients sought a swift transformation of their newly acquired condo. With an ambitious timeline of just two months, they aimed to execute a comprehensive design and construction renovation while they remained in Canada. The challenge was to reimagine the space and bring their vision to life in a remarkably short period, ensuring every detail was meticulously crafted.
 Habanero Architecture, PLLC
This remodeling project acquired a new face and interpretation of the spaces by liberating the floor plan. Walls were removed to allow natural light to come into the space. This old split level home was transformed from the inside to the outside.
 Whiteley & Whiteley
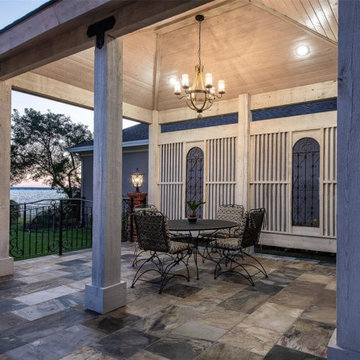
The outdoor space was transformed from a red cedar, red tile, plastic roof pergola, to an more expansive outdoor dining space. The pergola was constructed of 8x 8 cedar posts, a tongue and groove ceiling, and a cedar privacy screen that incorporated the homeowner's ironwork they had acquired from the Middle East. All the cedar was whitewashed, including the ceiling as a contrast to the traditional red brick home. The red tiles were replaced with 18 x 18 slate tiles. Brick columns were constructed and wired for new post lighting. The ornate railing was designed to compliment the ironwork in the pergola.

 Lila Ray Designs
This nook was assembled to create a cozy little space with character. The antique mirror, acquired cultural elements, and accessories add to this otherwise empty corner and make it something great.
 Provost Companies, Inc.
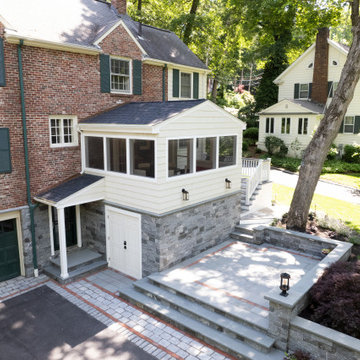
Project 0251 consisted of a three season addition with a storage room below. The ground floor walls of the three season were veneered with natural stone and capped with a bluestone water table. This detail ended up being carried throughout the existing foundation as well. The project also included a new deck and patio area capped off with a complete landscape renovation including plantings, turf, irrigation and lighting. This project was produced from the ground up—from design through finish—by PCI. We managed and executed the entire construction process in house, including a smooth journey through zoning to acquire the required variance for the deck. This is just one example of our construction divisions work in Wellesley, MA.
 Habanero Architecture, PLLC
This remodeling project acquired a new face and interpretation of the spaces by liberating the floor plan. Walls were removed to allow natural light to come into the space. This old split level home was transformed from the inside to the outside.
30