
Search results for "Acquire additional" in Home Design Ideas

 Cabana Home
The Living room features an antique French cabinet flanked by an abstract tulip painting of the Cobra School (1948-51), acquired in Amsterdam.
The rooms symmetry is centered by an antique Swedish crystal chandelier, a pair of Baker sofas, an oval ottoman from Mr. & Mrs. Howard for Sherrill, and a pair of “Perch” chairs from Pearson. Scalloped silver-leaf console from Therian.
Photo: Meghan Beierle-O'Brien


Find the right local pro for your project

 Interiors by Maite Granda
Feature In: Visit Miami Beach Magazine & Island Living
A nice young couple contacted us from Brazil to decorate their newly acquired apartment. We schedule a meeting through Skype and from the very first moment we had a very good feeling this was going to be a nice project and people to work with. We exchanged some ideas, comments, images and we explained to them how we were used to worked with clients overseas and how important was to keep communication opened.
They main concerned was to find a solution for a giant structure leaning column in the main room, as well as how to make the kitchen, dining and living room work together in one considerably small space with few dimensions.
Whether it was a holiday home or a place to rent occasionally, the requirements were simple, Scandinavian style, accent colors and low investment, and so we did it. Once the proposal was signed, we got down to work and in two months the apartment was ready to welcome them with nice scented candles, flowers and delicious Mojitos from their spectacular view at the 41th floor of one of Miami's most modern and tallest building.
Rolando Diaz Photography

 ACQUIRE
Photo by Sean Litchfield
Example of a country gender-neutral dark wood floor playroom design in Boston with multicolored walls
Example of a country gender-neutral dark wood floor playroom design in Boston with multicolored walls

 SHM Architects
Photography: Dan Piassick
Transitional dark wood floor hallway photo in Dallas with white walls
Transitional dark wood floor hallway photo in Dallas with white walls


Sponsored
Columbus, OH

Structural Remodeling
Franklin County's Heavy Timber Specialists | Best of Houzz 2020!

 Linda Parsons with Ashlin Design
The Client wanted to make this wall in her kitchen a feature wall so we decided on brick. The brick is floor to ceiling so it looks like an original wall. The old window panes are a nice addition as they add another layer, but do not distract from the brick. I replaced the typical pantry door with an antique door I acquired at a country Flea Market. I love the original color and hardware. It is fun to mix old and new. Linda Parsons

 Austin Key Service
Austin Texas Key Service
At the point when individuals put something making on your cooker alongside think that its hard to get inside a man's home since one claim a house bolt out, what would one be able to perform? Telephone the Austin Key Service with a specific end goal to help individuals. Available Twenty-four hours every day, 7 days seven days, our group could come to ones property quickly and additionally help rekey secures arrange that one will have the capacity to come back to one's home. Our organization happens to be a crisis locksmith that demonstrations expediently when our staff individuals acquire a buyer's phone since our group perceives how frightful ending up being bolted out of home may be. On the off chance that one's own particular staying keyless get to gets stuck, our organization will acquire it performing similarly as some time recently. Connect with Austin Key Service at this moment and also our group will exist rapidly.
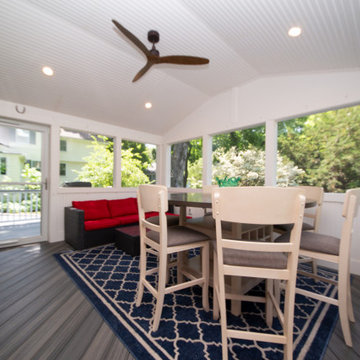
 Provost Companies, Inc.
Project 0251 consisted of a three season addition with a storage room below. The ground floor walls of the three season were veneered with natural stone and capped with a bluestone water table. This detail ended up being carried throughout the existing foundation as well. The project also included a new deck and patio area capped off with a complete landscape renovation including plantings, turf, irrigation and lighting. This project was produced from the ground up—from design through finish—by PCI. We managed and executed the entire construction process in house, including a smooth journey through zoning to acquire the required variance for the deck. This is just one example of our construction divisions work in Wellesley, MA.

 Aquatica Plumbing Group
American Walnut is highly prized as a dense, solid wood that combines natural beauty with resistance to denting and wear. As such it is regarded as the ideal medium for furniture and such as our Ofuro bath. It is also sort after for it natural rich tones and lustrous patterned grain. It requires no artificial staining as its original look is simply beautiful. Nor do its looks change over time. Its robust durability means your Walnut bath will retain its good looks, which as with quality natural wood products, acquire additional beauty and the patina through use and time.
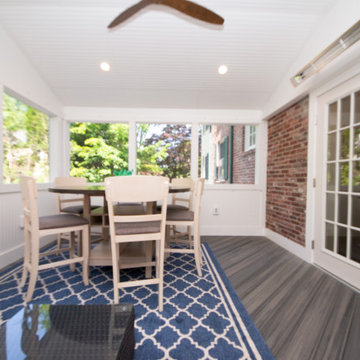 Provost Companies, Inc.
Project 0251 consisted of a three season addition with a storage room below. The ground floor walls of the three season were veneered with natural stone and capped with a bluestone water table. This detail ended up being carried throughout the existing foundation as well. The project also included a new deck and patio area capped off with a complete landscape renovation including plantings, turf, irrigation and lighting. This project was produced from the ground up—from design through finish—by PCI. We managed and executed the entire construction process in house, including a smooth journey through zoning to acquire the required variance for the deck. This is just one example of our construction divisions work in Wellesley, MA.
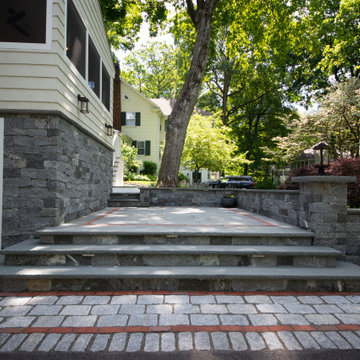 Provost Companies, Inc.
Project 0251 consisted of a three season addition with a storage room below. The ground floor walls of the three season were veneered with natural stone and capped with a bluestone water table. This detail ended up being carried throughout the existing foundation as well. The project also included a new deck and patio area capped off with a complete landscape renovation including plantings, turf, irrigation and lighting. This project was produced from the ground up—from design through finish—by PCI. We managed and executed the entire construction process in house, including a smooth journey through zoning to acquire the required variance for the deck. This is just one example of our construction divisions work in Wellesley, MA.

Sponsored
Columbus, OH

Hope Restoration & General Contracting
Columbus Design-Build, Kitchen & Bath Remodeling, Historic Renovations


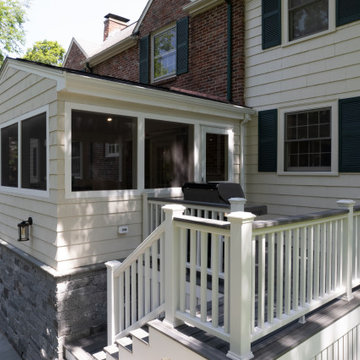 Provost Companies, Inc.
Project 0251 consisted of a three season addition with a storage room below. The ground floor walls of the three season were veneered with natural stone and capped with a bluestone water table. This detail ended up being carried throughout the existing foundation as well. The project also included a new deck and patio area capped off with a complete landscape renovation including plantings, turf, irrigation and lighting. This project was produced from the ground up—from design through finish—by PCI. We managed and executed the entire construction process in house, including a smooth journey through zoning to acquire the required variance for the deck. This is just one example of our construction divisions work in Wellesley, MA.

 Powers Bowersox Associates, Inc.
Longview Farm Park is the remnant of a farm that may have been settled as early as the 1820s. The farm was divided several times and the house modified over the years. The city acquired the 30 acre property for use as a park in 2000. The park contains horse stables, tennis courts, picnic and playgrounds, a nature preserve, walking trails and a small fishing pond. It also retains the historic farm house whose structure contains a log cabin believed to be one of the oldest houses in the county.
Powers Bowersox Associates, Inc. was retained to work with a committee represented by staff, elected officials, and citizens to renovate the house, and to design a new “community living room” connected to the historic farm house. The addition is a long low pavilion type structure that quietly compliments the historic house. It provides a multipurpose community room, catering kitchen, office space for the city’s parks and recreation department, a volunteer gardening club and other local not-for-profit groups, and maintenance storage. It is designed to permit the house and the addition to function separately, or combined as a single venue for community events.
Award for Distinction, St. Louis AIA, 2009
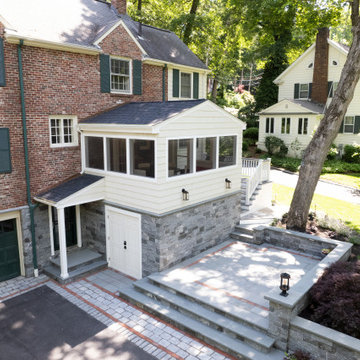 Provost Companies, Inc.
Project 0251 consisted of a three season addition with a storage room below. The ground floor walls of the three season were veneered with natural stone and capped with a bluestone water table. This detail ended up being carried throughout the existing foundation as well. The project also included a new deck and patio area capped off with a complete landscape renovation including plantings, turf, irrigation and lighting. This project was produced from the ground up—from design through finish—by PCI. We managed and executed the entire construction process in house, including a smooth journey through zoning to acquire the required variance for the deck. This is just one example of our construction divisions work in Wellesley, MA.

Sponsored
Columbus, OH
Structural Remodeling
Franklin County's Heavy Timber Specialists | Best of Houzz 2020!
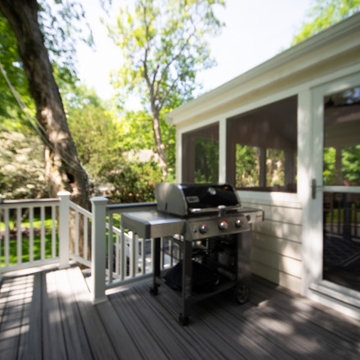 Provost Companies, Inc.
Project 0251 consisted of a three season addition with a storage room below. The ground floor walls of the three season were veneered with natural stone and capped with a bluestone water table. This detail ended up being carried throughout the existing foundation as well. The project also included a new deck and patio area capped off with a complete landscape renovation including plantings, turf, irrigation and lighting. This project was produced from the ground up—from design through finish—by PCI. We managed and executed the entire construction process in house, including a smooth journey through zoning to acquire the required variance for the deck. This is just one example of our construction divisions work in Wellesley, MA.
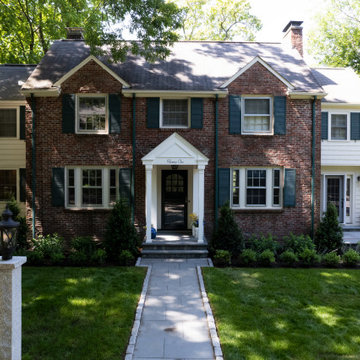 Provost Companies, Inc.
Project 0251 consisted of a three season addition with a storage room below. The ground floor walls of the three season were veneered with natural stone and capped with a bluestone water table. This detail ended up being carried throughout the existing foundation as well. The project also included a new deck and patio area capped off with a complete landscape renovation including plantings, turf, irrigation and lighting. This project was produced from the ground up—from design through finish—by PCI. We managed and executed the entire construction process in house, including a smooth journey through zoning to acquire the required variance for the deck. This is just one example of our construction divisions work in Wellesley, MA.

 Meyer Greeson Paullin Benson (MGPB)
The Owners approached their new project with the thought that it should be a quiet addition, have an appropriate scale, and use the same architectural language as the existing house. What the Owners wanted was a more functional family space for their older children and needed a large kitchen and back entry for this original Myers Park home. The new family room would need to include the antique wood paneling the Owners had acquired. The new kitchen would need to incorporate antique wood beams, a large family table and access to a new pool deck. The back entry would need to have a place for sports bags, coats and charging station. A new landscape plan would be provided which would have a new pool requiring a renovation of an existing guest house.
The new back entry would include built-ins for a charging station and bench as well as closets for coats and sports equipment.
2