
Search results for "Acquire eic" in Home Design Ideas

 Bella Stairs, LLC
Staircase #3: frosted glass treads and Glass railings.
Large minimalist glass l-shaped open and glass railing staircase photo in Tampa
Large minimalist glass l-shaped open and glass railing staircase photo in Tampa



 Millwork Designs Corp.
Kitchen pantry - large traditional u-shaped medium tone wood floor kitchen pantry idea in New York with an undermount sink, recessed-panel cabinets, beige cabinets, granite countertops, beige backsplash, ceramic backsplash, stainless steel appliances, blue walls and an island
Find the right local pro for your project

 FOUR POINT DESIGN BUILD INC
LOFT | Luxury Loft Transformation | FOUR POINT DESIGN BUILD INC
This ultra feminine luxury loft was designed for an up-and-coming fashion/travel writer. With 30' soaring ceiling heights, five levels, winding paths of travel and tight stairways, no storage at all, very little usable wall space, a tight timeline, and a very modest budget, we had our work cut out for us. Thrilled to report, the client loves it, and we completed the project on time and on budget.
Photography by Riley Jamison

 Venetian Stairs
At the Ferguson home we did a full stair remodel. Much of the existing stairs were removed to make way for new oak treads, our Pescheria pattern of wrought iron balusters in our Midnight Bronze powder coated finish, and refinished newels and handrails. The transformation took a mundane stairway to a whole new level.

 Mercury Mosaics and Tile
Small danish master green tile and ceramic tile ceramic tile and black floor doorless shower photo in Minneapolis with beaded inset cabinets, medium tone wood cabinets, white walls, a drop-in sink, onyx countertops, a hinged shower door and white countertops

 Anjie Cho Architect PLLC
Inspiration for a mid-sized contemporary master white tile and stone slab dark wood floor and brown floor alcove bathtub remodel in New York with recessed-panel cabinets, black cabinets, a wall-mount toilet, white walls, an undermount sink, marble countertops and white countertops


 Inviting Home Inc
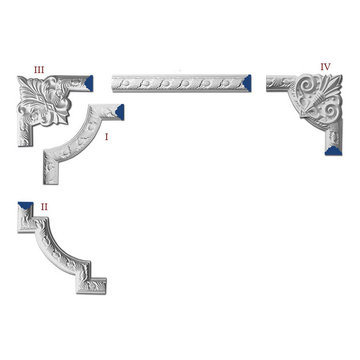
Galena panel molding and framing molding corners set | Inviting Home Inc
Example of a classic home design design in Miami
Example of a classic home design design in Miami

 Designed Stairs
Floating 3-section landing stair with closed-end painted Poplar stringers and glass balustrade
Huge trendy wooden u-shaped glass railing and open staircase photo in Chicago
Huge trendy wooden u-shaped glass railing and open staircase photo in Chicago

 CLASS DESIGN HOME
Made of solid brass and certificated Swarovski crystals inlaid.
High quality. Very decorative.
Designed and manufactured in Spain.
Available as pre-order Free shipping. Lead time:2-3 weeks.
For more information please contact us by email or by phone.


 User
UserMid-sized farmhouse single-wall linoleum floor and brown floor open concept kitchen photo in Columbus with an undermount sink, flat-panel cabinets, dark wood cabinets, quartz countertops, white backsplash, stainless steel appliances, an island and ceramic backsplash

 Jeannette Salazar Interior Design. LLC
Mid-sized transitional galley porcelain tile and beige floor open concept kitchen photo in Albuquerque with an undermount sink, recessed-panel cabinets, gray cabinets, quartz countertops, gray backsplash, mosaic tile backsplash, stainless steel appliances, an island and white countertops

 Black Fox Interiors
Inspiration for a mid-sized scandinavian open concept light wood floor family room remodel with blue walls and a tv stand


 Blue Grouse Wine Cellars
This under stairs wine cellar featured stained and lacquered racking and an insulated glass front wall for maximum visibility of bottles.
Photo Credit: Sebastian Burzynski


 Jones Services
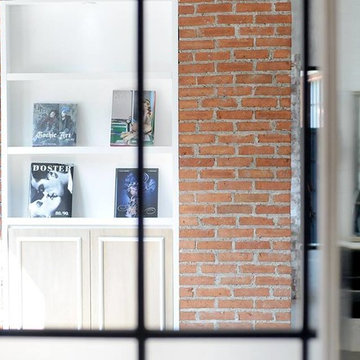
Custom transition strips made. Due to irregular floor heights and widths, a store bought transition strip would not work. These were custom cut and then stained to match.

 Denver Design Group
Powder room - small eclectic wallpaper powder room idea in Denver with black walls and a pedestal sink
9