
Search results for "Acquire inventory" in Home Design Ideas

 Savvy Interiors
Example of a mid-sized transitional 3/4 white tile and subway tile dark wood floor and brown floor alcove shower design in San Diego with shaker cabinets, blue cabinets, a two-piece toilet, white walls, an undermount sink, solid surface countertops and white countertops


 Haven Art & Design
This painting was a fun departure from the very traditional dining room in which it was placed. Photo by M Haven
Mid-sized eclectic dining room photo
Mid-sized eclectic dining room photo
Find the right local pro for your project

 Chelsea & Meade Chippendale Railings
D. Johnson
Inspiration for a timeless home design remodel in Denver
Inspiration for a timeless home design remodel in Denver

 Inspired Closets Sacramento
Huge transitional gender-neutral medium tone wood floor and gray floor walk-in closet photo in Sacramento with flat-panel cabinets and white cabinets


 Birch & Beam Custom Homes
Lutography
Utility room - large modern galley ceramic tile utility room idea with recessed-panel cabinets, gray cabinets, beige walls and a side-by-side washer/dryer
Utility room - large modern galley ceramic tile utility room idea with recessed-panel cabinets, gray cabinets, beige walls and a side-by-side washer/dryer


 The Tin Roof-Interior Design & Fine Furniture
Photo by Shannon Osborn // Cadmar Creative
Example of a mountain style family room design in Seattle
Example of a mountain style family room design in Seattle

 Clopay
Clopay Canyon Ridge (5-layer) insulated faux wood carriage house garage doors, Design 11 with REC13 windows, Clear Cypress woodgrain cladding and overlays in the Medium stain finish. Installed by D and D Garage Doors on an attached two-car garage on a custom built home in St. Augustine, Florida. Photography by @visiblestyle for Jettset Farmhouse. All rights reserved.

 California Closets of Indianapolis
Designer: Susan Martin-Gibbons
Photography: Pretty Pear Photography
Example of a large minimalist single-wall ceramic tile kitchen pantry design in Indianapolis with dark wood cabinets, quartz countertops, black appliances and open cabinets
Example of a large minimalist single-wall ceramic tile kitchen pantry design in Indianapolis with dark wood cabinets, quartz countertops, black appliances and open cabinets
 Jan Gunn Interior Architecture and Design
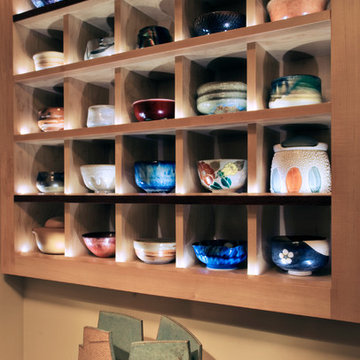
A lighted custom nook was created to house the clients’ collection of tea cups.
Photo By: Doug Salin
Example of a trendy home design design in San Francisco
Example of a trendy home design design in San Francisco

 Soda Pop Design Inc.
Custom design by Cynthia Soda of Soda Pop Design Inc. in Toronto, Canada. Photography by Stephani Buchman Photography.
Construction by: Master Edge Homes Markham

 Rachel Loewen Photography
Photo: Rachel Loewen Photography © 2018 Houzz
Closet - eclectic closet idea in Chicago
Closet - eclectic closet idea in Chicago


 US Cellar Systems
On this residential wine cellar refrigeration project, Wine Cellar Specialists utilized the room under the stairs. The slant ceiling and the tiny space were a challenge to them.
In order to achieve the optimum conditions needed by wine to age gracefully, Wine Cellar Specialists installed a reliable wine cooling unit by US Cellar Systems.
Learn more about the project: http://www.winecellarrefrigerationsystems.com/wine-cellar-specialist-us-cellar-systems-dealer-texas/
US Cellar Systems
2470 Brayton Ave.
Signal Hill, California 90755
(562) 513-3017
dan@uscellarsystems.com
Follow us on Facebook: https://www.facebook.com/USCellarSystems/


 Lightstreams Glass Tile
Lightstreams Renaissance Intense Blue & Royal Blue
Lightstreams Jewel Accent Tile Aegean Sea
Builder: Garden Lights Landscaping
Mural Design: Lightstreams
Photos by: Macduff Everton


8