
Search results for "Acquires" in Home Design Ideas
 Interiors by Maite Granda
Feature In: Visit Miami Beach Magazine & Island Living
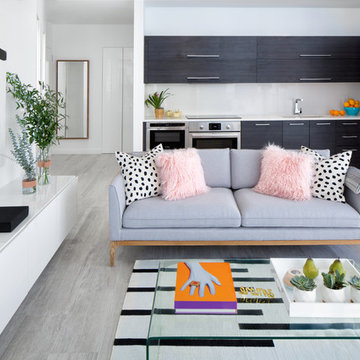
A nice young couple contacted us from Brazil to decorate their newly acquired apartment. We schedule a meeting through Skype and from the very first moment we had a very good feeling this was going to be a nice project and people to work with. We exchanged some ideas, comments, images and we explained to them how we were used to worked with clients overseas and how important was to keep communication opened.
They main concerned was to find a solution for a giant structure leaning column in the main room, as well as how to make the kitchen, dining and living room work together in one considerably small space with few dimensions.
Whether it was a holiday home or a place to rent occasionally, the requirements were simple, Scandinavian style, accent colors and low investment, and so we did it. Once the proposal was signed, we got down to work and in two months the apartment was ready to welcome them with nice scented candles, flowers and delicious Mojitos from their spectacular view at the 41th floor of one of Miami's most modern and tallest building.
Rolando Diaz Photography
 SquallCo Development
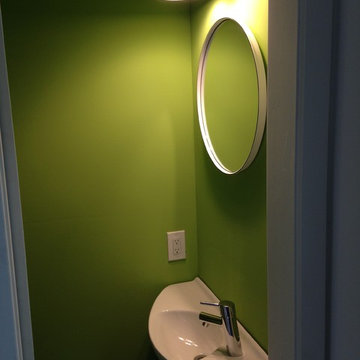
We acquired an old Victorian home in need of complete rehab and set out to be respectful of the historical nature and aesthetic of the home while nudging it forward in a modern, somewhat eclectic, way. Since nearly all of the original details except the floors and a beautiful stair were removed by previous owners, we felt free to use materials and finishes that spoke to the homes history but are decidedly current. The result, a light-filled and colorful home with interesting details in every room, speaks to our aesthetic and design direction.

Find the right local pro for your project
 Lynn Hoffman Design, LLC

The client wanted an open, clean and elegant feeling for their condominium unit. A space plan was
was created, presenting the best way to achieve this look. The wall between the living room and
dining room was removed, creating one wonderful large space for family gatherings and entertaining.
All finishes were green and low-maintenance. Energy efficient lighting fixtures were included. Existing
furniture was reused and new dining furniture was acquired.
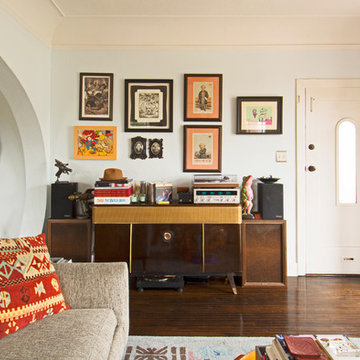
 Carolyn Reyes
Photo: Carolyn Reyes © 2015 Houzz
Example of an eclectic living room design in Los Angeles
Example of an eclectic living room design in Los Angeles
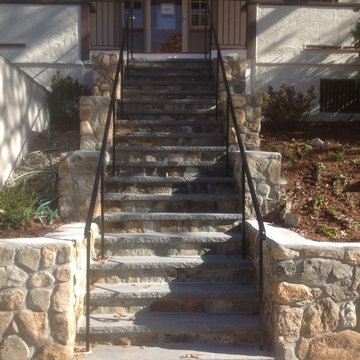
 LCM PLUS
When faced with aging walls & steps, our client needed to reconstruct their entry. On this project LCM PLUS exposed ledge, repaired a sewer line, coordinated with the City for planning & permitting, acquired engineered drawings, and navigated our client through the process for the construction of their new retaining wall and entry steps.
Having the project management expertise of a full service Design | Build firm on your side through a large project makes the difference. LCM PLUS is fully licensed for all aspects of excavation, building & construction
 SquallCo Development
We acquired an old Victorian home in need of complete rehab and set out to be respectful of the historical nature and aesthetic of the home while nudging it forward in a modern, somewhat eclectic, way. Since nearly all of the original details except the floors and a beautiful stair were removed by previous owners, we felt free to use materials and finishes that spoke to the homes history but are decidedly current. The result, a light-filled and colorful home with interesting details in every room, speaks to our aesthetic and design direction.

 Sew Beautiful
This collaborative project with Designer Cindy Bateman mixes edgy, chic elements with traditional Southern Style. On the main floor, the window treatments offer a neutral background, allowing for the layering of unique pieces acquired on the client’s travels. The fun and whimsical guest room and playroom give an edgy twist to an otherwise traditional Southern décor.
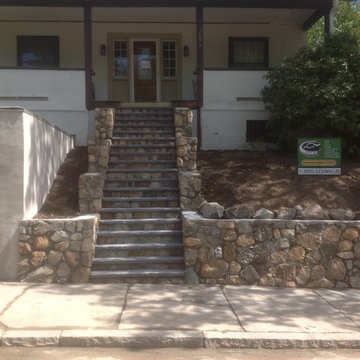 LCM PLUS
When faced with aging walls & steps, our client needed to reconstruct their entry. On this project LCM PLUS exposed ledge, repaired a sewer line, coordinated with the City for planning & permitting, acquired engineered drawings, and navigated our client through the process for the construction of their new retaining wall and entry steps.
Having the project management expertise of a full service Design | Build firm on your side through a large project makes the difference. LCM PLUS is fully licensed for all aspects of excavation, building & construction.
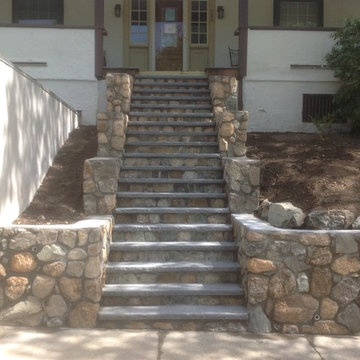 LCM PLUS
When faced with aging walls & steps, our client needed to reconstruct their entry. On this project LCM PLUS exposed ledge, repaired a sewer line, coordinated with the City for planning & permitting, acquired engineered drawings, and navigated our client through the process for the construction of their new retaining wall and entry steps.
Having the project management expertise of a full service Design | Build firm on your side through a large project makes the difference. LCM PLUS is fully licensed for all aspects of excavation, building & construction.

 Store with Style
This customer acquired all of his materials from us and took care of the install on his own. The results speak for themselves!
Inspiration for a mid-sized transitional l-shaped light wood floor and beige floor eat-in kitchen remodel in Cleveland with a farmhouse sink, recessed-panel cabinets, white cabinets, quartz countertops, white backsplash, ceramic backsplash, stainless steel appliances, no island and white countertops
Inspiration for a mid-sized transitional l-shaped light wood floor and beige floor eat-in kitchen remodel in Cleveland with a farmhouse sink, recessed-panel cabinets, white cabinets, quartz countertops, white backsplash, ceramic backsplash, stainless steel appliances, no island and white countertops
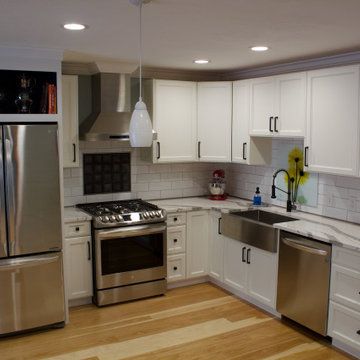 Store with Style
This customer acquired all of his materials from us and took care of the install on his own. The results speak for themselves!
Mid-sized transitional l-shaped light wood floor and beige floor eat-in kitchen photo in Cleveland with a farmhouse sink, recessed-panel cabinets, white cabinets, quartz countertops, white backsplash, ceramic backsplash, stainless steel appliances, no island and white countertops
Mid-sized transitional l-shaped light wood floor and beige floor eat-in kitchen photo in Cleveland with a farmhouse sink, recessed-panel cabinets, white cabinets, quartz countertops, white backsplash, ceramic backsplash, stainless steel appliances, no island and white countertops
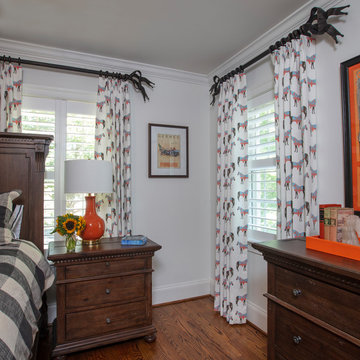 Sew Beautiful
This collaborative project with Designer Cindy Bateman mixes edgy, chic elements with traditional Southern Style. On the main floor, the window treatments offer a neutral background, allowing for the layering of unique pieces acquired on the client’s travels. The fun and whimsical guest room and playroom give an edgy twist to an otherwise traditional Southern décor.
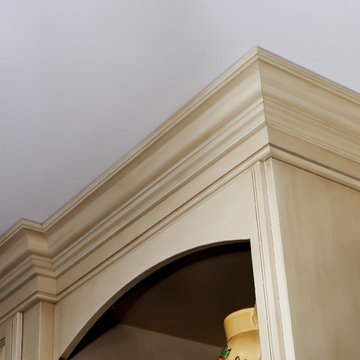
 Beco Kitchens and Baths
The expertise of Beco's carpenters is highlighted in the molding work. It takes true craftsmanship to get such tight clean lines. Even a year after completion their workmanship speaks for itself.
Display cabinets were also a necessity so the homeowners could show off some of the pieces acquired during their many travels. You can also see how the accent of the pencil tiles picks up the color of the granite used for the island.
Photo by Bill Cartledge
 Sew Beautiful
This collaborative project with Designer Cindy Bateman mixes edgy, chic elements with traditional Southern Style. On the main floor, the window treatments offer a neutral background, allowing for the layering of unique pieces acquired on the client’s travels. The fun and whimsical guest room and playroom give an edgy twist to an otherwise traditional Southern décor.
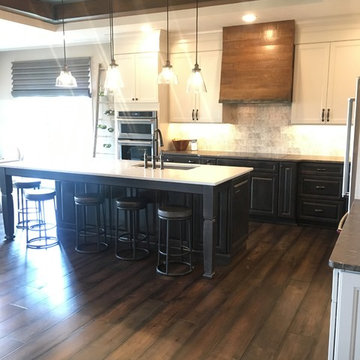
 Custom Floors & Custom Stone
Custom Floors helped select, acquire and install all Tile, Wood, and wall to wall Carpet products in the
Wedgewood Building Companyhomes, and Williams Custom Art Builders home. Custom Floors also contributed all of this as well as Custom Stone fabricated and installed countertops in the Christopher Scott Homes Home, and the Bedrock Builders home.
photos taken by Britney Webb
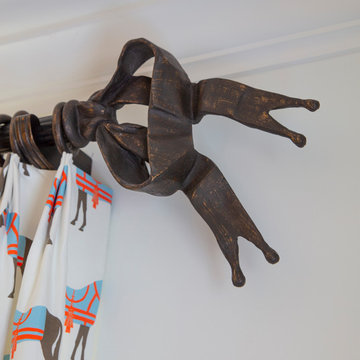 Sew Beautiful
This collaborative project with Designer Cindy Bateman mixes edgy, chic elements with traditional Southern Style. On the main floor, the window treatments offer a neutral background, allowing for the layering of unique pieces acquired on the client’s travels. The fun and whimsical guest room and playroom give an edgy twist to an otherwise traditional Southern décor.

 Beardsley Architects + Engineers
Example of a large mountain style backyard dock design in New York with a roof extension
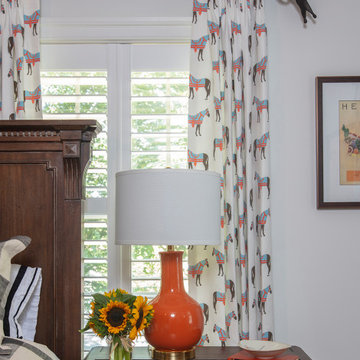 Sew Beautiful
This collaborative project with Designer Cindy Bateman mixes edgy, chic elements with traditional Southern Style. On the main floor, the window treatments offer a neutral background, allowing for the layering of unique pieces acquired on the client’s travels. The fun and whimsical guest room and playroom give an edgy twist to an otherwise traditional Southern décor.
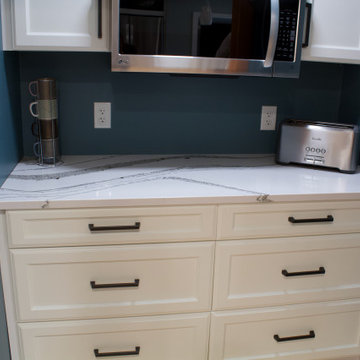 Store with Style
This customer acquired all of his materials from us and took care of the install on his own. The results speak for themselves!
Mid-sized transitional l-shaped light wood floor and beige floor eat-in kitchen photo in Cleveland with a farmhouse sink, recessed-panel cabinets, white cabinets, quartz countertops, white backsplash, ceramic backsplash, stainless steel appliances, no island and white countertops
Mid-sized transitional l-shaped light wood floor and beige floor eat-in kitchen photo in Cleveland with a farmhouse sink, recessed-panel cabinets, white cabinets, quartz countertops, white backsplash, ceramic backsplash, stainless steel appliances, no island and white countertops
28