
Search results for "Acquiring" in Home Design Ideas

 Jason Todd Home Design
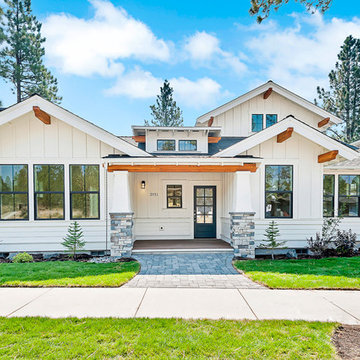
Clean, crisp design. Pure white interior.
Corner lot. Lots of light (inherent privacy issues) The house was designed with a private interior courtyard to provide an intimate retreat and give the owners options for private living space.
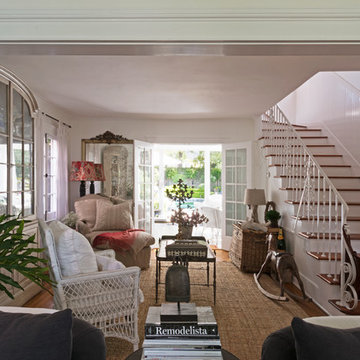
Space was maximized on stair landing to give the house a roomy, spacious feel.
Great vaults in every room due to being hand framed with Lots of high windows.
Board and batten.
Builder Credit: Mike Knighten Construction
Design/Finishes: Courtney Souther of Townsend Interiors
Designer: Jason Todd Home Design
Find the right local pro for your project
 Corynne Pless
Corynne Pless Photography © 2015 Houzz
Inspiration for an eclectic living room remodel in Los Angeles
Inspiration for an eclectic living room remodel in Los Angeles

 Morse Constructions
This Somerville, MA bedroom-to-primary-bathroom conversion features a custom wood double vanity with a white countertop, integrated sinks, matte black wall-mounted faucets, and soft green stacked ceramic tile. The vanity wall is finished with an oversized brass-framed mirror, brass wall sconces, frameless glass shower enclosure, and warm modern details that create a bright, spa-inspired primary bathroom.

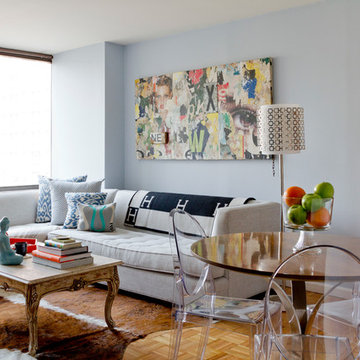
 apartmentjeanie
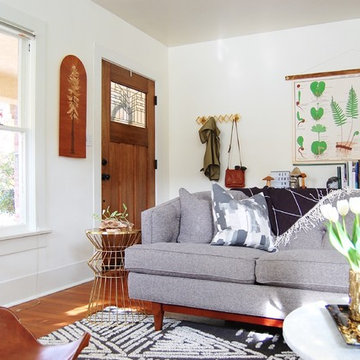
Young woman in her 20s hired me to edit & organize her closets upon further discussion she decided she wanted the entire apartment refreshed, restyled and reflective mix of mid century modern, traditional & contemporary taste.
My specialty is re-styling & re-purposing homes and offices. Since her parents were paying for the closet cleaning, I made a deal that everything she sold: clothing, cameras, gold jewelry, expensive rug would be put into remaking the living room. With the exception the Greg Gossel collage everything was either found in a different room in the apartment or purchased with her newly acquired cash.
photo: Rikki Snyder

 Studio Hus
Example of a small mountain style open concept light wood floor and beige floor living room design in New York with beige walls and no fireplace

 WERK | Building Modern
Open concept Master Bathroom opens to bedroom in foreground and master closet beyond via sliding barn doors - Interior Architecture: HAUS | Architecture + BRUSFO - Construction Management: WERK - Photo: HAUS | Architecture

 Nancy Finneson | DeMane Design
This master suite is luxurious, sophisticated and eclectic as many of the spaces the homeowners lived in abroad. There is a large luxe curbless shower, a private water closet, fireplace and TV. They also have a walk-in closet with abundant storage full of special spaces.
This master suite is now a uniquely personal space that functions brilliantly for this worldly couple who have decided to make this home there final destination.
Photo DeMane Design
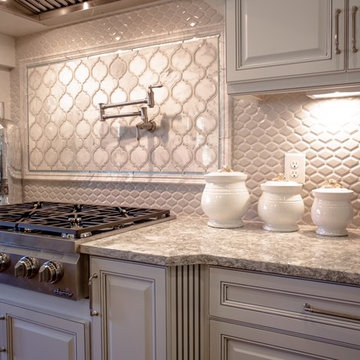
 MARVA Marble & Granite, Inc.
Inspiration for a transitional l-shaped medium tone wood floor open concept kitchen remodel in Raleigh with raised-panel cabinets, white cabinets, quartzite countertops, white backsplash, a farmhouse sink, ceramic backsplash, stainless steel appliances and an island
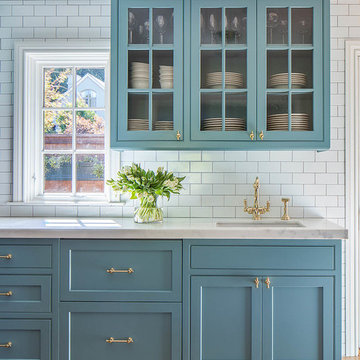
 LMB Interiors

We kept our carbon footprint light, reusing and refinishing the cabinets with low-VOC paint and adding new pulls, and refinishing the existing hardwood floors in a durable and fast-drying water-based low-VOC sealant. Floor runner acquired at the Alameda Flea Market. Ceramic subway tile covers the walls, with a mosaic of stone tiles for the stove backsplash. Photo by Eric Rorer

 Dwell by Cheryl Interiors
Cam Richards Photography
Example of a mid-sized transitional freestanding desk medium tone wood floor and brown floor study room design in Charlotte with beige walls
Example of a mid-sized transitional freestanding desk medium tone wood floor and brown floor study room design in Charlotte with beige walls

 Stone Center
Stone Center / The Size
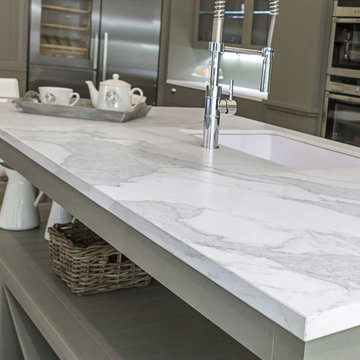
Example of a mid-sized minimalist eat-in kitchen design in Atlanta with an integrated sink, flat-panel cabinets, gray cabinets and an island
Example of a mid-sized minimalist eat-in kitchen design in Atlanta with an integrated sink, flat-panel cabinets, gray cabinets and an island
 Sanctuary Kitchen and Bath Design
www.denverphoto.com

Inspiration for a huge contemporary l-shaped medium tone wood floor kitchen remodel in Denver with an undermount sink, dark wood cabinets, mirror backsplash and two islands
Inspiration for a huge contemporary l-shaped medium tone wood floor kitchen remodel in Denver with an undermount sink, dark wood cabinets, mirror backsplash and two islands
 Carolyn Reyes
Photo: Carolyn Reyes © 2015 Houzz
Inspiration for a timeless family room remodel in Los Angeles
Inspiration for a timeless family room remodel in Los Angeles
 A. Design At Sunninghill Inc.
Ed Butera
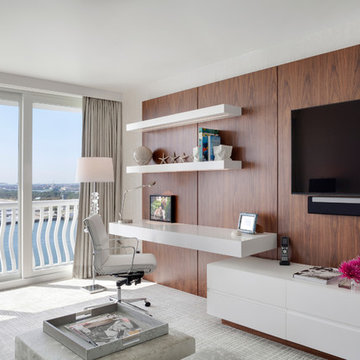
Study room - contemporary built-in desk carpeted study room idea in Miami with white walls
Study room - contemporary built-in desk carpeted study room idea in Miami with white walls
 Nar Design Group
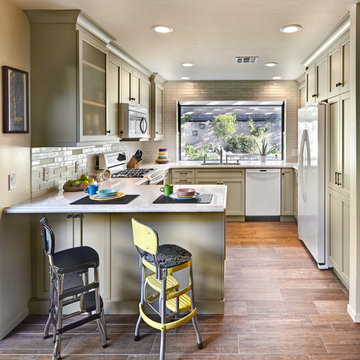
This fun classic kitchen in Gold River features Columbia frameless cabinets in Sandy Hook grey. A green glass backsplash in a random matte and polished pattern complements the cabinets which are faced with both painted wood and frosted glass. The Silestone countertops in the Lyra finish have an ogee bullnose edge. The floors are finished in a rich brown porcelain tile of varying sizes that are made to resemble distressed wood.
Photo Credit: PhotographerLink
27