
Search results for "Acquisition" in Home Design Ideas
 Lux Acquisitions, LLC
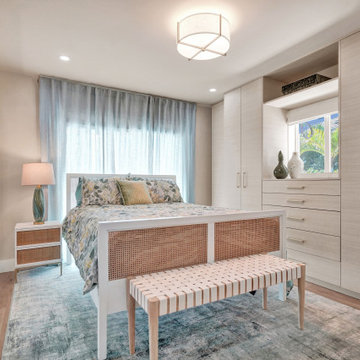
Bright and airy modern coastal master bedroom featuring space-saving custom built-in cabinetry and a light wood floor. This serene "retreat" perfectly blends contemporary design with relaxed coastal style. A striking white contemporary cane bed serves as the room’s focal point, beautifully complemented by a stylish woven leather bench at the foot of the bed.
Maximize storage without sacrificing style with the floor-to-ceiling linen-textured custom built-in cabinetry and integrated dresser drawers, flawlessly tailored around a bright bedroom window. A soft blue area rug and matching sheer drapery pull in calming ocean tones, while a neutral color palette, mirrored closet doors, and a transitional drum semi-flush mount light fixture make the entire space feel expansive, open, and filled with natural light.
 Lux Acquisitions, LLC
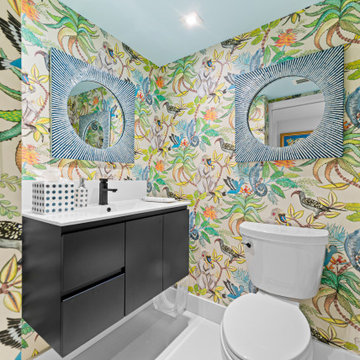
Step into this vibrant eclectic powder room featuring bold, tropical jungle wallpaper complete with playful wildlife. A sleek black vanity contrasts beautifully against the colorful walls, complemented by dual textured blue round mirrors and a soft blue ceiling. A perfect coastal, modern-meets-eclectic half-bath design.

 Pike Properties
As a luxury spec home builder, each year Pike Properties builds a home that tests their limits and pushes their budget to the max. It's their opportunity to show what they are capable of, learn how to execute more challenging building elements, and build up their portfolio. For 2019, this was that home.
Upon the acquisition of a lot that offered over 300 feet of depth, it was time to build a home that isn't usually doable to build in areas close to Uptown Charlotte, NC, where Pike Properties builds. That is, a home that has an expansive footprint. This home measures around 100 feet in depth, and that allowed for the most unique feature, a Porte Cochere that leads to a motor court.
Porte Cochere's originated in the late 18th and early 19th century in luxury private mansions and public buildings, to allow horse carriages to drop off passengers in all weather conditions, without passengers being exposed to the elements. Today, many luxury private residences, and still many public buildings, have them.
Welcome to a your of Pike Properties' 2019 Showcase Home! Enjoy!
Find the right local pro for your project
 Lux Acquisitions, LLC
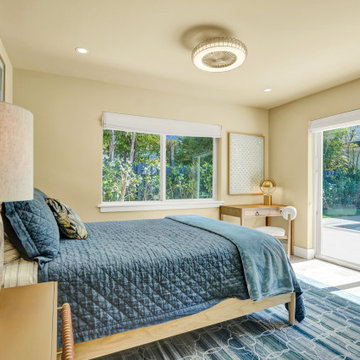
Contemporary coastal bedroom design featuring warm neutral tones and a striking view of a backyard pool oasis. As part of the "Retreat" suite in Miami, this serene bedroom perfectly balances modern comfort with a relaxed tropical aesthetic. The space centers around a stunning light wood platform bed frame layered with a deep navy blue quilted coverlet and a soft blue throw blanket.
Natural light floods the room through expansive sliding glass doors that lead directly out to the pool area, complemented by a large side window dressed with a minimalist white Roman shade. A stylish wood writing desk with a sleek gold table lamp serves as a functional vanity or workspace in the corner. Complete with a multi-toned blue geometric area rug, warm light-colored flooring, and a unique modern caged ceiling fan with integrated lighting, this transitional beach-style bedroom is a masterclass in sun-drenched, sophisticated coastal living.


 Lux Acquisitions, LLC
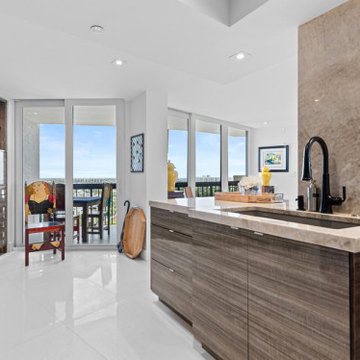
A stunning modern eclectic kitchen design from the "Oceanfront Escape" project, perfectly positioned to capture sweeping coastal views. This luxury space features contemporary flat-panel cabinets with a rich horizontal wood grain, beautifully paired with premium beige marble countertops and a matching stone architectural pillar. A sleek black gooseneck faucet adds modern contrast, while seamless high-gloss white tile floors reflect the abundant natural light flooding in from the adjacent balcony.
 Lux Acquisitions, LLC
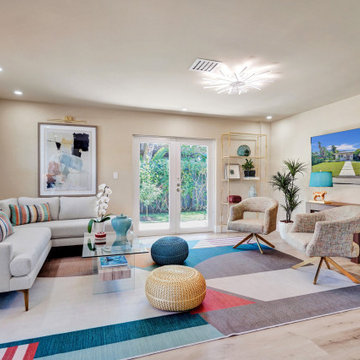
Vibrant and airy modern coastal living room featuring a spacious open-concept layout and a bold geometric area rug. This stunning "Retreat" beautifully blends contemporary design with relaxed, tropical elements. The bright, neutral walls are anchored by warm light hardwood floors and illuminated by a striking modern white semi-flush mount ceiling fixture and recessed LED lighting.
Comfort meets high style with a plush off-white sectional sofa, accented by colorful striped throw pillows that echo the room's playful energy. A sleek glass-top coffee table sits at the center, accompanied by textured woven pouf ottomans and two mid-century modern swivel accent chairs in a multi-color patterned fabric. French doors open directly to a lush backyard oasis, filling the space with natural light. Complete with a large wall-mounted TV over a minimalist wood media console, a chic gold étagère bookshelf, and vibrant indoor palm trees, this Miami home exemplifies upscale, transitional indoor-outdoor living.
 Lux Acquisitions, LLC
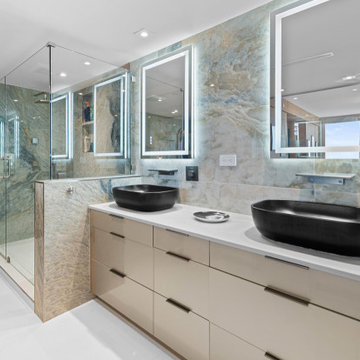
This master bath retreat beautifully balances natural stone textures with sleek modern fixtures. The expansive walk-in shower stands out with vibrant green-veined marble slabs and a custom corner bench. Complete with a minimalist floating vanity, black counter-top vessel sink, and glowing LED backlit mirrors, this space epitomizes contemporary coastal luxury.

 Lux Acquisitions, LLC
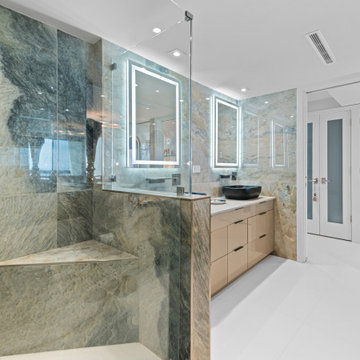
A luxurious master bathroom design from the "Oceanfront Escape" project, showcasing a breathtaking walk-in shower wrapped in dramatic green and blue marble stone slabs. The shower features a seamless glass enclosure and a built-in stone shaving bench. A contemporary light wood floating vanity is paired with a sleek black vessel sink, contrasted beautifully against high-gloss white tile floors. Dual backlit LED illuminated mirrors add a crisp, modern glow to this eclectic waterfront oasis.


 Atlas Moran Construction
Eat-in kitchen - mid-sized contemporary u-shaped porcelain tile and beige floor eat-in kitchen idea in DC Metro with flat-panel cabinets, black cabinets, quartzite countertops, white backsplash, an island, white countertops, an undermount sink, paneled appliances and stone slab backsplash
 Lux Acquisitions, LLC
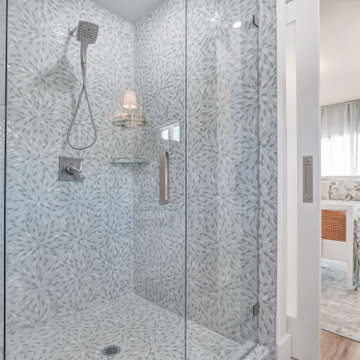
Stunning contemporary coastal corner shower featuring an intricate patterned mosaic tile design and a seamless glass enclosure. As part of the "Retreat" suite, this modern walk-in shower serves as a luxurious focal point. The walls and floor are completely wrapped in a striking grey and white floral-inspired geometric mosaic tile, bringing a sophisticated, artistic texture to the space.
Sleek chrome fixtures and built-in glass corner shelves maintain the clean, minimalist aesthetic. A frameless glass shower enclosure maximizes the compact layout, while a white sliding pocket door opens up to reveal a bright, cohesive view of the adjacent coastal master bedroom. This design perfectly balances high-end modern functionality with a serene, beach-inspired resort feel.

 Second Nature
Drain swale in foreground with laurel hedge creating a backdrop arc for sculpture. Stone was a placeholder prior to acquisition of more significant sculpture.

 Gruppo Building
Piero Ottaviano
Example of a large eclectic light wood floor home theater design in Turin with white walls and a projector screen
Example of a large eclectic light wood floor home theater design in Turin with white walls and a projector screen

 Galo Verdesoto Design Inc
GUT-4: Custom limestone fireplace w stainless steel slip, London designed / made. Custom sconces. Custom millwork. Art acquisition.
All accessories and styling by GVD.
 Hoi Ning Wong
Photo: Hoi Ning Wong © 2014 Houzz

Example of a cottage chic home design design in San Francisco
Example of a cottage chic home design design in San Francisco


 Galo Verdesoto Design Inc
GUT-4: Detail, Living room, custom commissioned coffee table in solid mahogany with solid brass inlay. Custom sectional sofa with custom accent pillows, accessories. Custom rug. Art acquisition.
All accessories and styling by GVD.
 Galo Verdesoto Design Inc
GUT-4: Master bed rm, custom bed, linens with custom accessory pillows.
Custom designed abstract rug. Custom designed (GVD originals) night tables. Custom lighting throughout. Art selection and acquisition.
All accessories and styling by GVD
14