
Search results for "Acquisition" in Home Design Ideas
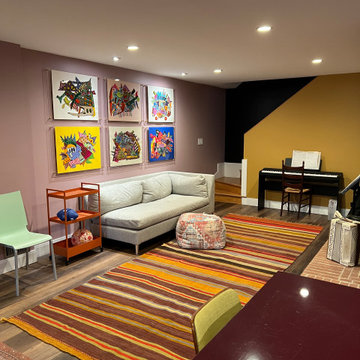
 APT52DC
Basement has multiple areas--media, music, reading, games and homework..
Basement - 1950s basement idea in DC Metro
Basement - 1950s basement idea in DC Metro
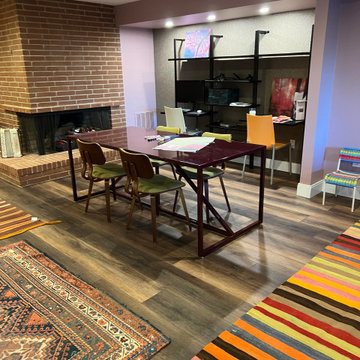 APT52DC
Basement has multiple areas--media, music, reading, games and homework..
Basement - 1960s basement idea in DC Metro
Basement - 1960s basement idea in DC Metro

 User
UserThis beautiful formal living room features a custom designed stepped fireplace with an Acquisitions of London "Peace & Plenty" cast iron surround and Honduran mahogany mantel.
Brian McLernon Photography
Find the right local pro for your project

 Ryan White Designs
Example of a small tuscan medium tone wood floor seated home bar design in Los Angeles with no sink

 Imbue Design
Off grid modern cabin located in the rolling hills of Idaho
Inspiration for a mid-sized contemporary galley concrete floor, gray floor and wood ceiling kitchen remodel in Salt Lake City with flat-panel cabinets, quartz countertops, an island, an undermount sink, medium tone wood cabinets, gray backsplash, paneled appliances and gray countertops
Inspiration for a mid-sized contemporary galley concrete floor, gray floor and wood ceiling kitchen remodel in Salt Lake City with flat-panel cabinets, quartz countertops, an island, an undermount sink, medium tone wood cabinets, gray backsplash, paneled appliances and gray countertops

 Dana Austin Griggs | Real Estate Group
CALIFORNIA BUNGALOW COOL
California Bungalow meets Frank Lloyd Wright Prairie. This home has had a complete transformation with sleek and modern finishes. Open floor plan with luxury kitchen, master suite with walk-in shower & tub, full finished basement w/family room and office space. Our team represented the owner in the acquisition and the sale of this property.
Property staging by Spade & Archer Design Agency (Spade-Archer.com)
Contact us for more information about this property or a list of similar homes available for sale at info@danagriggs.com or visit our website at www.DanaGriggs.com

 DKOR Interiors Inc.- Interior Designers Miami, FL
Miami Interior Designers - Residential Interior Design Project in Fort Lauderdale, FL. A classic Mediterranean home turns Contemporary by DKOR Interiors.
Photo: Alexia Fodere
Interior Design by Miami and Ft. Lauderdale Interior Designers, DKOR Interiors.
www.dkorinteriors.com

 Salt Marsh Contracting
Tyler Davidson
Example of a mid-sized classic 3/4 porcelain tile alcove bathtub design in Charleston with recessed-panel cabinets, white cabinets, a one-piece toilet, gray walls, an undermount sink and solid surface countertops
Example of a mid-sized classic 3/4 porcelain tile alcove bathtub design in Charleston with recessed-panel cabinets, white cabinets, a one-piece toilet, gray walls, an undermount sink and solid surface countertops
 Dana Austin Griggs | Real Estate Group
CALIFORNIA BUNGALOW COOL
California Bungalow meets Frank Lloyd Wright Prairie. This home has had a complete transformation with sleek and modern finishes. Open floor plan with luxury kitchen, master suite with walk-in shower & tub, full finished basement w/family room and office space. Our team represented the owner in the acquisition and the sale of this property.
Property staging by Spade & Archer Design Agency (Spade-Archer.com)
Contact us for more information about this property or a list of similar homes available for sale at info@danagriggs.com or visit our website at www.DanaGriggs.com

 Neil Kelly Company
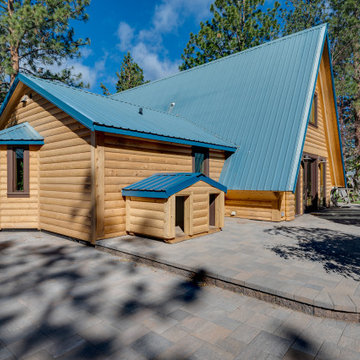
Step into the heart of a transformed A-frame retreat nestled amidst sprawling horse acreage, where decades of cherished memories converge with a newfound sense of refined elegance. Following the sale of their engineering business and the acquisition of Sisters Airport, the owners embarked on a journey to rejuvenate their beloved sanctuary.
Preserving the intimate footprint of their empty nest, the focus was on redefining spaces with practical sophistication. A once-dark entryway was artfully reimagined to introduce light and flow, seamlessly integrating a functional mudroom, laundry amenities, and a welcoming powder room.

 Laura Design Company
Jack n' Jill kids bathroom, photo by Emily Kennedy Photo
Example of a mid-sized cottage kids' ceramic tile and multicolored floor bathroom design in Chicago with shaker cabinets, white cabinets, multicolored walls, an undermount sink, quartz countertops and white countertops
Example of a mid-sized cottage kids' ceramic tile and multicolored floor bathroom design in Chicago with shaker cabinets, white cabinets, multicolored walls, an undermount sink, quartz countertops and white countertops

 Ambiance
The home-owner's nature photograph, an acquisition from some of their Southwest travel, inspired the color scheme in this room and the rest of the home.
A small sectional sofa makes the perfect seating solution for this small step-down living room. A highly textured green/blue grass cloth warms the room along with the colorful striped drapery panels.
Clay Bostian, Creative Photography
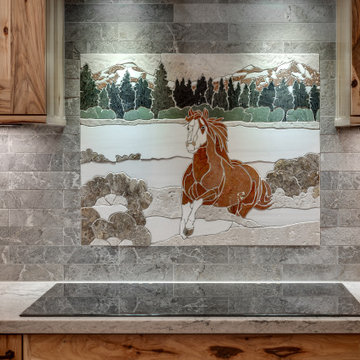 Neil Kelly Company
Step into the heart of a transformed A-frame retreat nestled amidst sprawling horse acreage, where decades of cherished memories converge with a newfound sense of refined elegance. Following the sale of their engineering business and the acquisition of Sisters Airport, the owners embarked on a journey to rejuvenate their beloved sanctuary.
Preserving the intimate footprint of their empty nest, the focus was on redefining spaces with practical sophistication. A once-dark entryway was artfully reimagined to introduce light and flow, seamlessly integrating a functional mudroom, laundry amenities, and a welcoming powder room.
 Neil Kelly Company
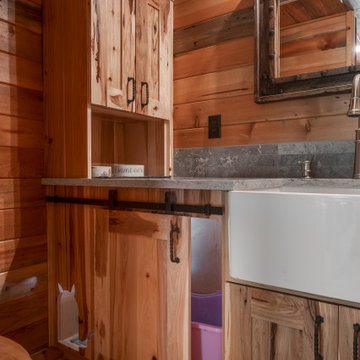
Step into the heart of a transformed A-frame retreat nestled amidst sprawling horse acreage, where decades of cherished memories converge with a newfound sense of refined elegance. Following the sale of their engineering business and the acquisition of Sisters Airport, the owners embarked on a journey to rejuvenate their beloved sanctuary.
Preserving the intimate footprint of their empty nest, the focus was on redefining spaces with practical sophistication. A once-dark entryway was artfully reimagined to introduce light and flow, seamlessly integrating a functional mudroom, laundry amenities, and a welcoming powder room.
 Neil Kelly Company
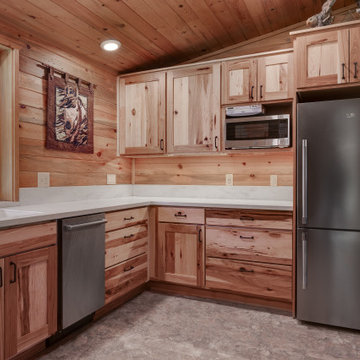
Step into the heart of a transformed A-frame retreat nestled amidst sprawling horse acreage, where decades of cherished memories converge with a newfound sense of refined elegance. Following the sale of their engineering business and the acquisition of Sisters Airport, the owners embarked on a journey to rejuvenate their beloved sanctuary.
Preserving the intimate footprint of their empty nest, the focus was on redefining spaces with practical sophistication. A once-dark entryway was artfully reimagined to introduce light and flow, seamlessly integrating a functional mudroom, laundry amenities, and a welcoming powder room.
 Dana Austin Griggs | Real Estate Group
CALIFORNIA BUNGALOW COOL
California Bungalow meets Frank Lloyd Wright Prairie. This home has had a complete transformation with sleek and modern finishes. Open floor plan with luxury kitchen, master suite with walk-in shower & tub, full finished basement w/family room and office space. Our team represented the owner in the acquisition and the sale of this property.
Property staging by Spade & Archer Design Agency (Spade-Archer.com)
Contact us for more information about this property or a list of similar homes available for sale at info@danagriggs.com or visit our website at www.DanaGriggs.com
 Neil Kelly Company
Step into the heart of a transformed A-frame retreat nestled amidst sprawling horse acreage, where decades of cherished memories converge with a newfound sense of refined elegance. Following the sale of their engineering business and the acquisition of Sisters Airport, the owners embarked on a journey to rejuvenate their beloved sanctuary.
Preserving the intimate footprint of their empty nest, the focus was on redefining spaces with practical sophistication. A once-dark entryway was artfully reimagined to introduce light and flow, seamlessly integrating a functional mudroom, laundry amenities, and a welcoming powder room.
 Dana Austin Griggs | Real Estate Group
CALIFORNIA BUNGALOW COOL
California Bungalow meets Frank Lloyd Wright Prairie. This home has had a complete transformation with sleek and modern finishes. Open floor plan with luxury kitchen, master suite with walk-in shower & tub, full finished basement w/family room and office space. Our team represented the owner in the acquisition and the sale of this property.
Property staging by Spade & Archer Design Agency (Spade-Archer.com)
Contact us for more information about this property or a list of similar homes available for sale at info@danagriggs.com or visit our website at www.DanaGriggs.com
 Dana Austin Griggs | Real Estate Group
CALIFORNIA BUNGALOW COOL
California Bungalow meets Frank Lloyd Wright Prairie. This home has had a complete transformation with sleek and modern finishes. Open floor plan with luxury kitchen, master suite with walk-in shower & tub, full finished basement w/family room and office space. Our team represented the owner in the acquisition and the sale of this property.
Property staging by Spade & Archer Design Agency (Spade-Archer.com)
Contact us for more information about this property or a list of similar homes available for sale at info@danagriggs.com or visit our website at www.DanaGriggs.com
 Dana Austin Griggs | Real Estate Group
CALIFORNIA BUNGALOW COOL
California Bungalow meets Frank Lloyd Wright Prairie. This home has had a complete transformation with sleek and modern finishes. Open floor plan with luxury kitchen, master suite with walk-in shower & tub, full finished basement w/family room and office space. Our team represented the owner in the acquisition and the sale of this property.
Property staging by Spade & Archer Design Agency (Spade-Archer.com)
Contact us for more information about this property or a list of similar homes available for sale at info@danagriggs.com or visit our website at www.DanaGriggs.com
18