
Search results for "Acreage" in Home Design Ideas

 SKP Design
After finalizing the layout for their new build, the homeowners hired SKP Design to select all interior materials and finishes and exterior finishes. They wanted a comfortable inviting lodge style with a natural color palette to reflect the surrounding 100 wooded acres of their property. http://www.skpdesign.com/inviting-lodge
SKP designed three fireplaces in the great room, sunroom and master bedroom. The two-sided great room fireplace is the heart of the home and features the same stone used on the exterior, a natural Michigan stone from Stonemill. With Cambria countertops, the kitchen layout incorporates a large island and dining peninsula which coordinates with the nearby custom-built dining room table. Additional custom work includes two sliding barn doors, mudroom millwork and built-in bunk beds. Engineered wood floors are from Casabella Hardwood with a hand scraped finish. The black and white laundry room is a fresh looking space with a fun retro aesthetic.
Photography: Casey Spring

Find the right local pro for your project
 Authenticity, LLC
Alan Jackson - Jackson Studios

Inspiration for a mid-sized craftsman galley porcelain tile utility room remodel in Omaha with shaker cabinets, laminate countertops, beige walls, a side-by-side washer/dryer, dark wood cabinets and a drop-in sink
Inspiration for a mid-sized craftsman galley porcelain tile utility room remodel in Omaha with shaker cabinets, laminate countertops, beige walls, a side-by-side washer/dryer, dark wood cabinets and a drop-in sink

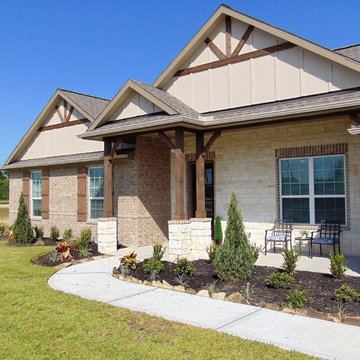
 Stone Meadow Homes

Our furnished Crawford Model home located in our acreage community, Bayou Trails Estates in Alvin, Texas. All home sites are one acre in size.
Photos by: Strata Visuals, Staging by L'ements Design
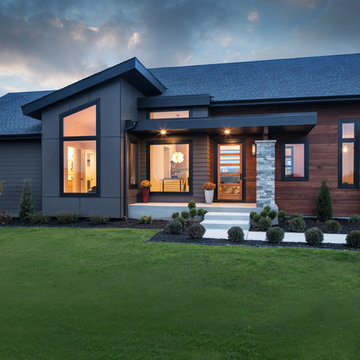
 Swanson Homes
Landmark Photography
Inspiration for a large modern multicolored one-story mixed siding exterior home remodel in Minneapolis with a shingle roof
Inspiration for a large modern multicolored one-story mixed siding exterior home remodel in Minneapolis with a shingle roof
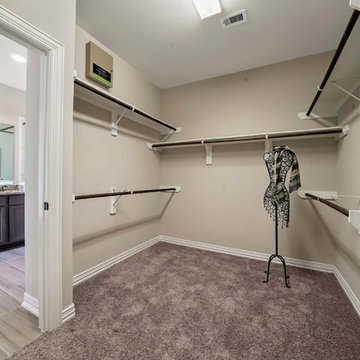 Stone Meadow Homes
Although our Crawford model is only 2,058 sq ft. this design offers an abundance of closet and storage space. Just look at only a portion of the master closet!
Photos by: Strata Visuals, Staging by L'ements Design

 Cascade West Development
The Ascension - Super Ranch on Acreage in Ridgefield Washington by Cascade West Development Inc.
Another highlight of this home is the fortified retreat of the Master Suite and Bath. A built-in linear fireplace, custom 11ft coffered ceilings and 5 large windows allow the delicate interplay of light and form to surround the home-owner in their place of rest. With pristine beauty and copious functions the Master Bath is a worthy refuge for anyone in need of a moment of peace. The gentle curve of the 10ft high, barrel-vaulted ceiling frames perfectly the modern free-standing tub, which is set against a backdrop of three 6ft tall windows. The large personal sauna and immense tile shower offer even more options for relaxation and relief from the day.
Cascade West Facebook: https://goo.gl/MCD2U1
Cascade West Website: https://goo.gl/XHm7Un
These photos, like many of ours, were taken by the good people of ExposioHDR - Portland, Or
Exposio Facebook: https://goo.gl/SpSvyo
Exposio Website: https://goo.gl/Cbm8Ya
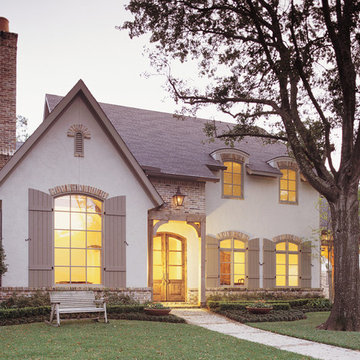
 Acreage
Reclaimed brick chimney with clay chimney pot, cypress doors and divided light windows finish this Country French home built by Rohe & Wright in Briargrove.
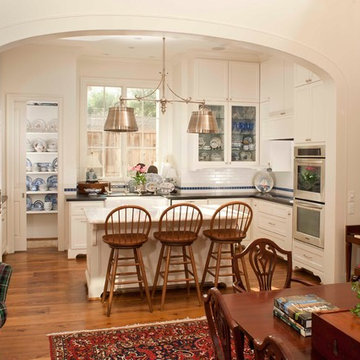 Acreage
Plenty of storage space and an ample seating area at the island create a great focal point of the home.
Small elegant l-shaped medium tone wood floor eat-in kitchen photo in Houston with a drop-in sink, recessed-panel cabinets, white cabinets, granite countertops, multicolored backsplash, ceramic backsplash, stainless steel appliances and an island
Small elegant l-shaped medium tone wood floor eat-in kitchen photo in Houston with a drop-in sink, recessed-panel cabinets, white cabinets, granite countertops, multicolored backsplash, ceramic backsplash, stainless steel appliances and an island
 Acreage
Extraordinary closet with plenty of storage, plenty of light, and mirrors over every door.
Example of a large transitional gender-neutral carpeted and beige floor walk-in closet design in Houston with white cabinets and recessed-panel cabinets
Example of a large transitional gender-neutral carpeted and beige floor walk-in closet design in Houston with white cabinets and recessed-panel cabinets
 Authenticity, LLC
Architect: Michelle Penn, AIA
This Prairie Style home uses many design details on both the exterior & interior that is inspired by the prairie landscape that it is nestled into. Showing the other side of the kitchen island with the dishwasher and sink. From the sink you get an amazing view of the valley! It is a very generous pie shaped island!
Photo Credit: Jackson Studios
 Acreage

The large built in fish tank and beautiful painted custom cabinetry create a relaxing Study.
Inspiration for a mid-sized craftsman built-in desk light wood floor study room remodel in Houston with beige walls
Inspiration for a mid-sized craftsman built-in desk light wood floor study room remodel in Houston with beige walls
 Stone Meadow Homes
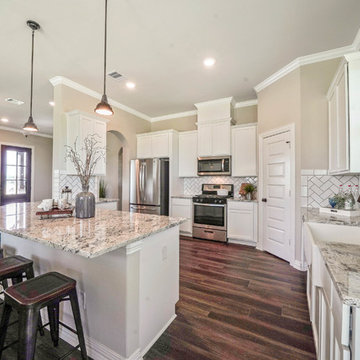
An oversize granite serving bar offers the perfect dining space. Elegant herringbone subway tile backsplash, a farmhouse sink, painted cabinets and oil rubbed bronze fixtures create an inviting kitchen space.
Photos: Strata Visuals, Staging by L'ements Design
 Authenticity, LLC
Alan Jackson - Jackson Studios

Mid-sized arts and crafts l-shaped medium tone wood floor eat-in kitchen photo in Omaha with a single-bowl sink, shaker cabinets, medium tone wood cabinets, granite countertops, black backsplash, glass tile backsplash, stainless steel appliances and an island
Mid-sized arts and crafts l-shaped medium tone wood floor eat-in kitchen photo in Omaha with a single-bowl sink, shaker cabinets, medium tone wood cabinets, granite countertops, black backsplash, glass tile backsplash, stainless steel appliances and an island

 Acreage

The basket weave brickwork on the front facade of this Braes Heights custom home is a compliment to the hand-carved limestone and the stained wood trellis over the garage door.
 Acreage

Full of details, this kitchen features custom cabinetry, a brick lined arch surrounding the Wolf range, box beams, and additional seating at the oversized island.
 Cascade West Development

The Ascension - Super Ranch on Acreage in Ridgefield Washington by Cascade West Development Inc.
This plan is designed for people who value family togetherness, natural beauty, social gatherings and all of the little moments in-between.
We hope you enjoy this home. At Cascade West we strive to surpass the needs, wants and expectations of every client and create a home that unifies and compliments their lifestyle.
Cascade West Facebook: https://goo.gl/MCD2U1
Cascade West Website: https://goo.gl/XHm7Un
These photos, like many of ours, were taken by the good people of ExposioHDR - Portland, Or
Exposio Facebook: https://goo.gl/SpSvyo
Exposio Website: https://goo.gl/Cbm8Ya
2