
Search results for "Across the board" in Home Design Ideas
 Across the Board Contracting of N.C, LLC
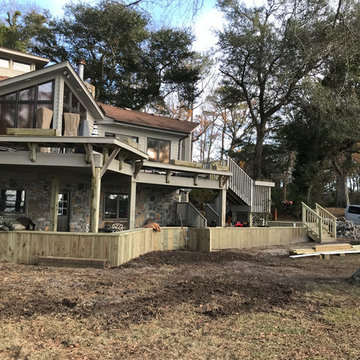
This house was hit with five foot waves from Hurricane Michael. The ground level was flooded but the worst part was the wave action battered the house crushing doors and windows. We installed this bulkhead with pilings eight feet in to the ground to remove the threat from future wave action against the house. The large doors on the left were originally part of a boat storage no longer in use. We framed in the openings with windows, matched the stone surface and converted the room to a gym with views of the Currituck Sound.
 Across the Board Contracting of N.C, LLC
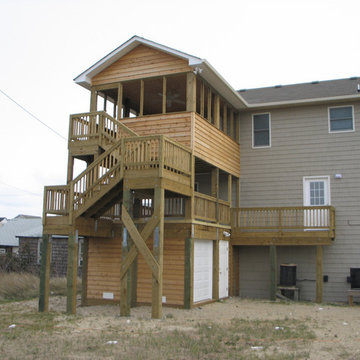
Add a garage, deck and a screened in porch on the back of the house.
 Across the Board Contracting of N.C, LLC
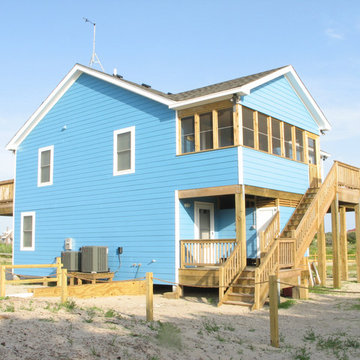
New Construction: 5 Bedrooms, 3 ½ Bathrooms, Living Room, Dining Room, Kitchen, Recreation Room and garage.
Find the right local pro for your project
 Across the Board Contracting of N.C, LLC
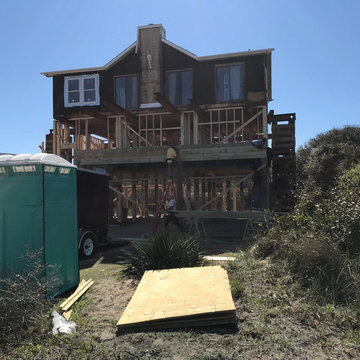
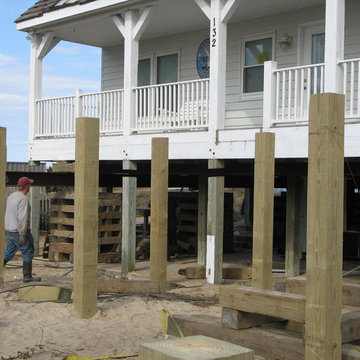
We placed new pilings in the ground to support the house closer to the street and placed cribbing under the house to support it when we cut the house loose from its old pilings
 Across the Board Contracting of N.C, LLC
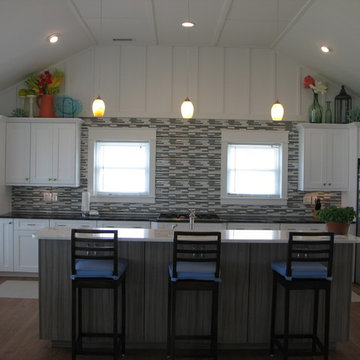
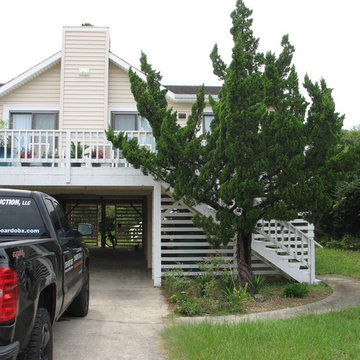
We can lift an existing house and build a new level beneath it.


 Across the Board Contracting of N.C, LLC
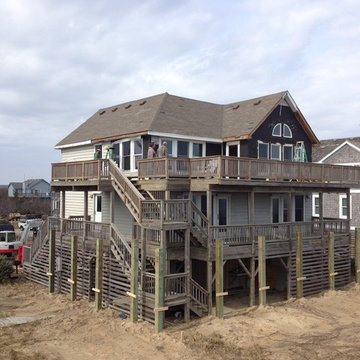
Beginning of renovation showing demolition and new pilings for addition.




 Across the Board Contracting of N.C, LLC
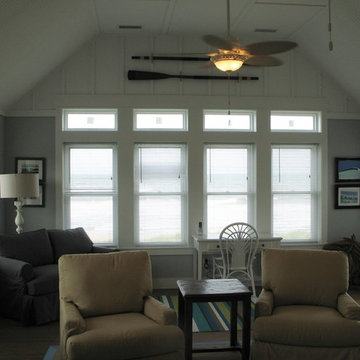
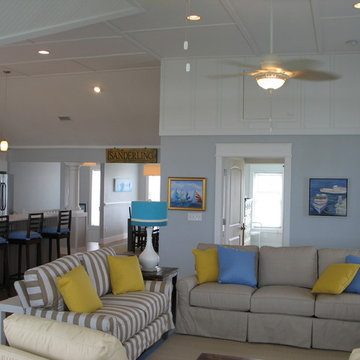
New addition allowed for new master suite at the sound side of the house while relocating the new living closer to the ocean side of the house.

 Ronda Batchelor
Ronda Batchelor,
Galley laundry room with folding counter, dirty clothes bins on rollers underneath, clean clothes baskets for each family member, sweater drying racks with built in fan, and built in ironing board.



 Pamela Sandler Architect
Inspiration for a mid-sized transitional built-in desk light wood floor study room remodel in Boston with white walls

 Cuppett Kilpatrick Architecture + Interior Design
photo by Ryann Ford.
Paint color on base cabinets is Benjamin Moore, Dolphin. House white is Benjamin Moore, White Dove
Country eat-in kitchen photo in Austin with a farmhouse sink, recessed-panel cabinets, gray cabinets, beige backsplash, subway tile backsplash and stainless steel appliances
Country eat-in kitchen photo in Austin with a farmhouse sink, recessed-panel cabinets, gray cabinets, beige backsplash, subway tile backsplash and stainless steel appliances

 CCS ARCHITECTURE
This house was designed as a second home for a Bay Area couple as a summer retreat to spend the warm summer months away from the fog in San Francisco. Built on a steep slope and a narrow lot, this 4000 square foot home is spread over 3 floors, with the master, guest and kids bedroom on the ground floor, and living spaces on the upper floor to take advantage of the views. The main living level includes a large kitchen, dining, and living space, connected to two home offices by way of a bridge that extends across the double height entry. This bridge area acts as a gallery of light, allowing filtered light through the skylights above and down to the entry on the ground level. All living space takes advantage of grand views of Lake Washington and the city skyline beyond. Two large sliding glass doors open up completely, allowing the living and dining space to extend to the deck outside. On the first floor, in addition to the guest room, a “kids room” welcomes visiting nieces and nephews with bunk beds and their own bathroom. The basement level contains storage, mechanical and a 2 car garage.
Photographer: Aaron Leitz

 Albertsson Hansen Architecture and Interior Design
Photograph by Pete Sieger
Open concept kitchen - mid-sized country l-shaped medium tone wood floor open concept kitchen idea in Minneapolis with a drop-in sink, shaker cabinets, medium tone wood cabinets, wood countertops, brown backsplash, white appliances and an island
Open concept kitchen - mid-sized country l-shaped medium tone wood floor open concept kitchen idea in Minneapolis with a drop-in sink, shaker cabinets, medium tone wood cabinets, wood countertops, brown backsplash, white appliances and an island


 Karen Richmond, Neil Kelly Company
Here is the built in desk area with open shelves, library drawers and a custom bulletin board to make organization a breeze.
Photo courtesy of Neil Kelly--Aaron Ziltener

 Alair Homes Arlington
Garage to mudroom conversion of this 1940's home creates a great new space in NWDC. Includes custom built-ins with lots of storage.
Mudroom - contemporary mudroom idea in DC Metro
Mudroom - contemporary mudroom idea in DC Metro

 Dianne Davant and Associates
Master Bedroom with Red Bed Frame and custom drapery and bedding.
Bedroom - traditional master light wood floor bedroom idea in Charlotte
Bedroom - traditional master light wood floor bedroom idea in Charlotte
1