
Search results for "Acrylic flooring" in Home Design Ideas
 User

UserLiving room - mid-sized transitional dark wood floor and brown floor living room idea in Seattle with white walls, a standard fireplace and a brick fireplace
 designstiles

 Inspired by the large scale art, we pulled hues to create a space reflective of whimsy and fun pops of color.
The blush kipling fabric brings in a playful feminine touch.
To add statement we painted the closet doors a vibrant color to add extra dimension to the room and a fun unexpected touch.
Photo Credit: Amy Bartlam
 Handy Home Guys

Inspiration for a mid-sized mid-century modern l-shaped medium tone wood floor and brown floor enclosed kitchen remodel in Cincinnati with an undermount sink, flat-panel cabinets, dark wood cabinets, white backsplash, ceramic backsplash, stainless steel appliances, an island and white countertops
Find the right local pro for your project
 CD Interiors

full view of this renovation.
photo by Gerard Garcia
Inspiration for a mid-sized industrial open concept ceramic tile and black floor game room remodel in New York with a ribbon fireplace, a wall-mounted tv and beige walls
Inspiration for a mid-sized industrial open concept ceramic tile and black floor game room remodel in New York with a ribbon fireplace, a wall-mounted tv and beige walls
 Phoebe Howard
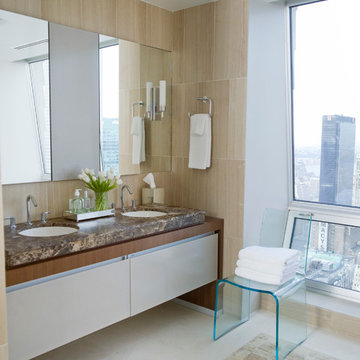
Bathroom - contemporary master porcelain tile bathroom idea in New York with flat-panel cabinets, white cabinets and an undermount sink

 Colab Architecture & Urban Design
Guest Bathroom
Inspiration for a contemporary master gray tile pebble tile floor and multicolored floor bathroom remodel in Portland with flat-panel cabinets, medium tone wood cabinets, white walls, an undermount sink and white countertops
Inspiration for a contemporary master gray tile pebble tile floor and multicolored floor bathroom remodel in Portland with flat-panel cabinets, medium tone wood cabinets, white walls, an undermount sink and white countertops
 Christopher D. Marshall Architect, LLC

Here is the completed family room looking towards the new bar. We raised the the bottom chord of the roof truss to gain ceiling height from 8ft to 10ft. We enlarged the connection between the family rm and new kitchen to make it one space. The mantle was refinished and tile was added around the fireplace. New book shelves were added flanking the fireplace.
Chris Marshall

Sponsored
Fredericksburg, OH

High Point Cabinets
Columbus' Experienced Custom Cabinet Builder | 4x Best of Houzz Winner

 Great Rooms Building Group
Mudroom - large transitional porcelain tile, white floor and shiplap wall mudroom idea in Chicago with green walls

 Worthington Design & Remodeling
Example of a transitional white tile pebble tile floor bathroom design in Indianapolis with recessed-panel cabinets, gray cabinets and blue walls
 Brush Arbor Home Construction
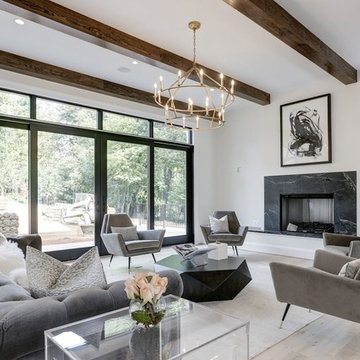
Inspiration for a contemporary light wood floor and beige floor living room remodel in DC Metro with white walls, a standard fireplace, a stone fireplace and no tv
 J Steven Kemp Architect
Jeff Herr Photography
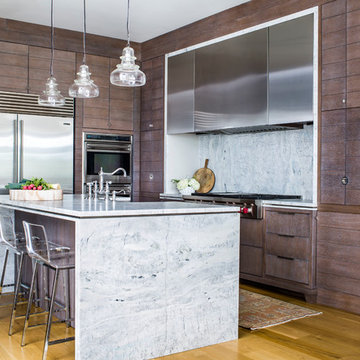
Inspiration for a contemporary l-shaped light wood floor and beige floor kitchen remodel in Atlanta with a farmhouse sink, marble countertops, white backsplash, marble backsplash, stainless steel appliances, white countertops, flat-panel cabinets, medium tone wood cabinets and an island
Inspiration for a contemporary l-shaped light wood floor and beige floor kitchen remodel in Atlanta with a farmhouse sink, marble countertops, white backsplash, marble backsplash, stainless steel appliances, white countertops, flat-panel cabinets, medium tone wood cabinets and an island

Transitional beige tile medium tone wood floor, brown floor and double-sink bathroom photo in Houston with shaker cabinets, white cabinets, white walls, a vessel sink, white countertops and a built-in vanity

 ZeroEnergy Design
OVERVIEW
Set into a mature Boston area neighborhood, this sophisticated 2900SF home offers efficient use of space, expression through form, and myriad of green features.
MULTI-GENERATIONAL LIVING
Designed to accommodate three family generations, paired living spaces on the first and second levels are architecturally expressed on the facade by window systems that wrap the front corners of the house. Included are two kitchens, two living areas, an office for two, and two master suites.
CURB APPEAL
The home includes both modern form and materials, using durable cedar and through-colored fiber cement siding, permeable parking with an electric charging station, and an acrylic overhang to shelter foot traffic from rain.
FEATURE STAIR
An open stair with resin treads and glass rails winds from the basement to the third floor, channeling natural light through all the home’s levels.
LEVEL ONE
The first floor kitchen opens to the living and dining space, offering a grand piano and wall of south facing glass. A master suite and private ‘home office for two’ complete the level.
LEVEL TWO
The second floor includes another open concept living, dining, and kitchen space, with kitchen sink views over the green roof. A full bath, bedroom and reading nook are perfect for the children.
LEVEL THREE
The third floor provides the second master suite, with separate sink and wardrobe area, plus a private roofdeck.
ENERGY
The super insulated home features air-tight construction, continuous exterior insulation, and triple-glazed windows. The walls and basement feature foam-free cavity & exterior insulation. On the rooftop, a solar electric system helps offset energy consumption.
WATER
Cisterns capture stormwater and connect to a drip irrigation system. Inside the home, consumption is limited with high efficiency fixtures and appliances.
TEAM
Architecture & Mechanical Design – ZeroEnergy Design
Contractor – Aedi Construction
Photos – Eric Roth Photography

Sponsored
Plain City, OH

Kuhns Contracting, Inc.
Central Ohio's Trusted Home Remodeler Specializing in Kitchens & Baths
 Kristen Elizabeth Design

Blue accents at the windowseat
Photo: Chad Davies
Example of a mid-sized eclectic gender-neutral brown floor kids' room design in Sacramento with beige walls
Example of a mid-sized eclectic gender-neutral brown floor kids' room design in Sacramento with beige walls
 Floyd Dean Inc

Inspiration for a transitional dark wood floor and brown floor living room remodel in New York with purple walls
 OTM Designs & Remodeling Inc.
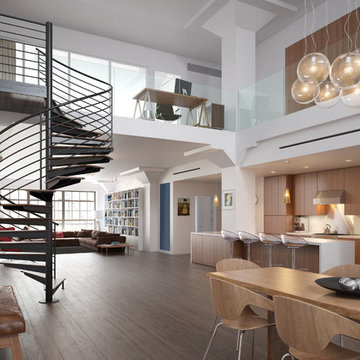
Great room - contemporary brown floor and dark wood floor great room idea in Los Angeles with white walls
 Edwards Interiors and Design, LLC

Inspiration for a transitional u-shaped medium tone wood floor and brown floor enclosed kitchen remodel in Houston with a farmhouse sink, shaker cabinets, white cabinets, marble countertops, white backsplash, subway tile backsplash, paneled appliances, an island and multicolored countertops


 Mader Designs

Bedroom - large transitional master carpeted and white floor bedroom idea in Other with blue walls

 Cambria
Renowned blogger and stylemaker Wit & Delight unveils her new studio space. This studio’s polished, industrial charm is in the details. The room features a navy hexagon tile kitchen backsplash, brass barstools, gold pendant lighting, antique kilim rug, and a waterfall-edge Swanbridge™ island. Handcrafted from start to finish, the Cambria quartz kitchen island creates an inspiring focal point and durable work surface in this creative space.Photographer: 2nd Truth http://www.2ndtruth.com/
 PLM Architect: Architecture + Design
Michael Mroz, Contractor
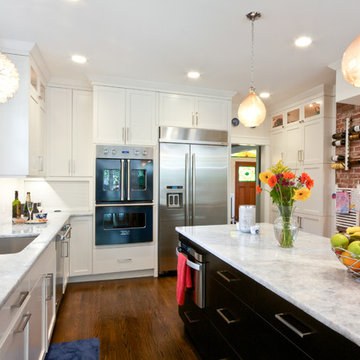
Example of a large trendy l-shaped medium tone wood floor kitchen design in New York with an undermount sink, shaker cabinets, white cabinets, marble countertops, white backsplash, subway tile backsplash, stainless steel appliances and an island
Example of a large trendy l-shaped medium tone wood floor kitchen design in New York with an undermount sink, shaker cabinets, white cabinets, marble countertops, white backsplash, subway tile backsplash, stainless steel appliances and an island
31