
Search results for "Acrylic flooring" in Home Design Ideas
 PLM Architect: Architecture + Design
Michael Mroz, Contractor
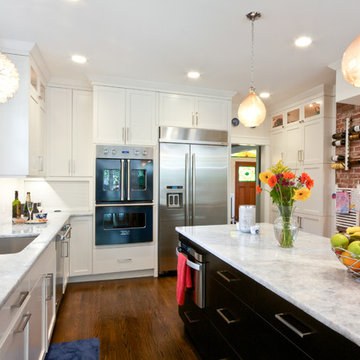
Example of a large trendy l-shaped medium tone wood floor kitchen design in New York with an undermount sink, shaker cabinets, white cabinets, marble countertops, white backsplash, subway tile backsplash, stainless steel appliances and an island
Example of a large trendy l-shaped medium tone wood floor kitchen design in New York with an undermount sink, shaker cabinets, white cabinets, marble countertops, white backsplash, subway tile backsplash, stainless steel appliances and an island
 PLM Architect: Architecture + Design
Michael Mroz, Contractor
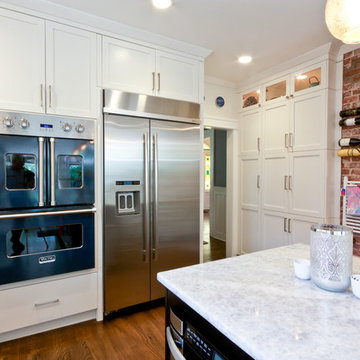
Large trendy l-shaped medium tone wood floor kitchen photo in New York with an undermount sink, shaker cabinets, white cabinets, marble countertops, white backsplash, subway tile backsplash, stainless steel appliances and an island
Large trendy l-shaped medium tone wood floor kitchen photo in New York with an undermount sink, shaker cabinets, white cabinets, marble countertops, white backsplash, subway tile backsplash, stainless steel appliances and an island
 PLM Architect: Architecture + Design
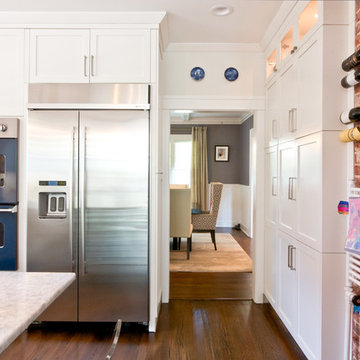
Inspiration for a large contemporary l-shaped medium tone wood floor kitchen remodel in New York with an undermount sink, shaker cabinets, white cabinets, marble countertops, white backsplash, subway tile backsplash, stainless steel appliances and an island
Find the right local pro for your project
 Viola Interior Design, LLC
Tom Crane
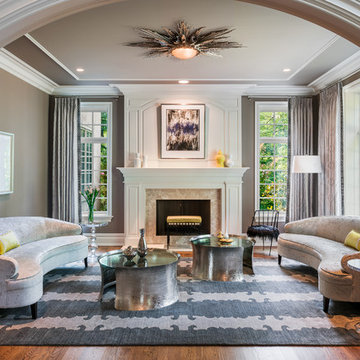
Living room - mid-sized contemporary enclosed and formal dark wood floor and brown floor living room idea in Philadelphia with gray walls, a standard fireplace, a stone fireplace and no tv
Living room - mid-sized contemporary enclosed and formal dark wood floor and brown floor living room idea in Philadelphia with gray walls, a standard fireplace, a stone fireplace and no tv

Inspiration for a timeless master bathroom remodel in Nashville with gray cabinets, gray walls, a vessel sink and flat-panel cabinets

 Artistic Interior Design/Amy N. Lee, ASID
Bathroom - large contemporary master gray floor and slate floor bathroom idea in Charlotte with flat-panel cabinets, white cabinets, a two-piece toilet, white walls, an integrated sink, white countertops, quartz countertops and a hinged shower door
 Lucy Interior Design
Architect: Peterssen Keller Architecture | Builder: Elevation Homes | Photographer: Spacecrafting
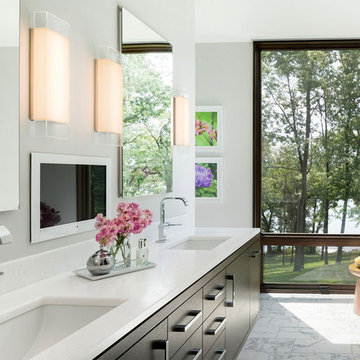
Example of a trendy white floor bathroom design in Minneapolis with flat-panel cabinets, dark wood cabinets, an undermount tub, white walls, an undermount sink and white countertops
Example of a trendy white floor bathroom design in Minneapolis with flat-panel cabinets, dark wood cabinets, an undermount tub, white walls, an undermount sink and white countertops

Sponsored
Columbus, OH

Wannemacher Interiors
Customized Award-Winning Interior Design Solutions in Franklin Cnty OH

Inspiration for a transitional master pebble tile medium tone wood floor and brown floor bathroom remodel in Atlanta with shaker cabinets, medium tone wood cabinets, an undermount sink and beige countertops

 Rosewood Custom Builders
Jenn Baker
Inspiration for a large industrial galley concrete floor and gray floor open concept kitchen remodel in Dallas with flat-panel cabinets, light wood cabinets, marble countertops, white backsplash, wood backsplash, an island and black appliances
Inspiration for a large industrial galley concrete floor and gray floor open concept kitchen remodel in Dallas with flat-panel cabinets, light wood cabinets, marble countertops, white backsplash, wood backsplash, an island and black appliances

 Edmonds + Lee Architects
Eddy Joaquim
Bathroom - mid-sized modern master gray tile and stone tile marble floor bathroom idea in San Francisco with a trough sink, flat-panel cabinets, beige cabinets, solid surface countertops and white walls
Bathroom - mid-sized modern master gray tile and stone tile marble floor bathroom idea in San Francisco with a trough sink, flat-panel cabinets, beige cabinets, solid surface countertops and white walls
 Design and Dwell Homes LLC

Bedroom - mid-sized coastal master light wood floor and gray floor bedroom idea in Miami with white walls and no fireplace
 Kitchen Solvers of the Gulf Coast
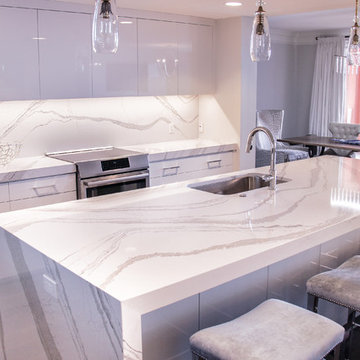
Kitchen remodeling project where the homeowners elected to upgrade their kitchen to a more modern look. The cabinet boxes are Bridgewood frameless and the doors are Northern Contours Level Series in Acrylic White.
The upper cabinets are all push to open.
The kitchen countertop was done in a 3” thick Cambria quartz done in Britanicca and the island legs have 3” waterfall legs.
The bar area was done in Northern Contours acrylic and the glass shelves are backlit with LED’s so the shelf illuminates.
Some other special features that were done with this remodel is a butler’s pantry, ice machine, microwave drawer and a full height quartz backsplash.
 Lucy and Company
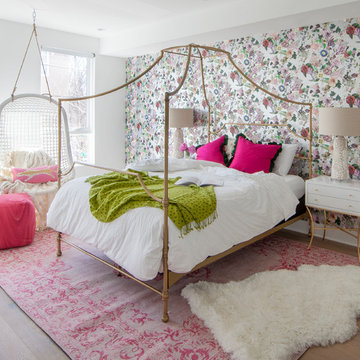
Inspiration for a transitional medium tone wood floor and brown floor bedroom remodel in Philadelphia with white walls


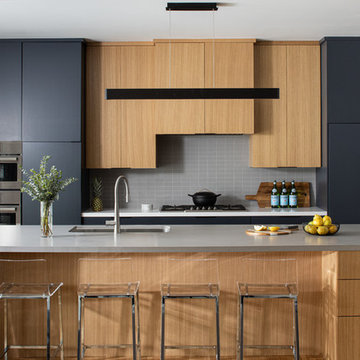
 Fig St. Design
Example of a trendy galley medium tone wood floor and brown floor kitchen design in San Francisco with an undermount sink, flat-panel cabinets, black cabinets, gray backsplash, stainless steel appliances, an island and gray countertops
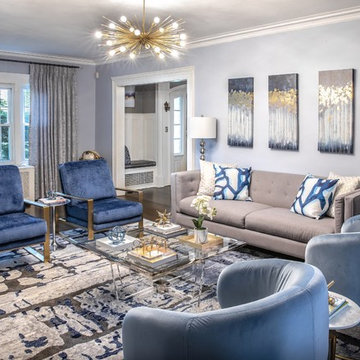
Inspiration for an enclosed dark wood floor and brown floor living room remodel in New York with blue walls
 Brickmoon Design
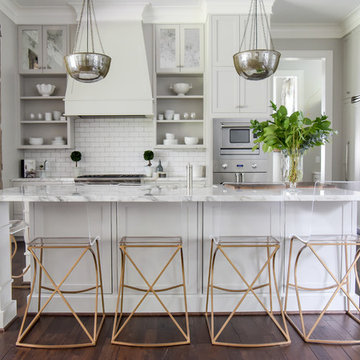
Example of a transitional l-shaped dark wood floor and brown floor kitchen design in Houston with shaker cabinets, white cabinets, white backsplash, subway tile backsplash, an island and white countertops
 Plan Architecture
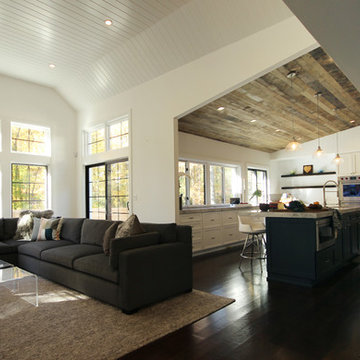
Inspiration for a mid-sized transitional open concept dark wood floor and brown floor family room remodel in New York with white walls


 Kitchen Solvers of the Gulf Coast
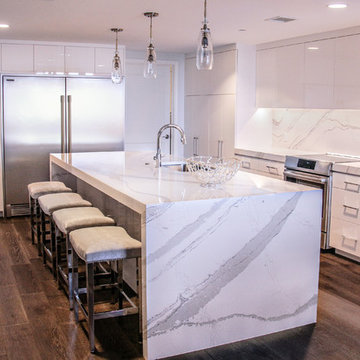
Kitchen remodeling project where the homeowners elected to upgrade their kitchen to a more modern look. The cabinet boxes are Bridgewood frameless and the doors are Northern Contours Level Series in Acrylic White.
The upper cabinets are all push to open.
The kitchen countertop was done in a 3” thick Cambria quartz done in Britanicca and the island legs have 3” waterfall legs.
The bar area was done in Northern Contours acrylic and the glass shelves are backlit with LED’s so the shelf illuminates.
Some other special features that were done with this remodel is a butler’s pantry, ice machine, microwave drawer and a full height quartz backsplash.
 Courtney Jones - Carmel Realty Company
Philip Rohlik Photography
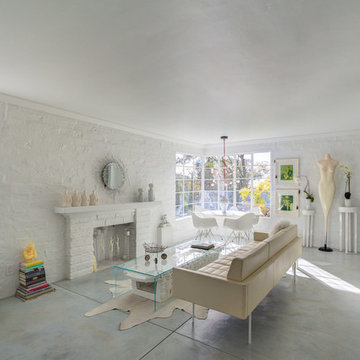
Living room - contemporary concrete floor living room idea in San Francisco with white walls, a standard fireplace and a brick fireplace
Living room - contemporary concrete floor living room idea in San Francisco with white walls, a standard fireplace and a brick fireplace

 Equiterra Regenerative Design
Patrick Coulie
Inspiration for a huge contemporary u-shaped concrete floor eat-in kitchen remodel in Albuquerque with shaker cabinets, dark wood cabinets, stainless steel appliances and an island
Inspiration for a huge contemporary u-shaped concrete floor eat-in kitchen remodel in Albuquerque with shaker cabinets, dark wood cabinets, stainless steel appliances and an island
32