
Search results for "Actions" in Home Design Ideas



Find the right local pro for your project

 Action Home Services Inc.
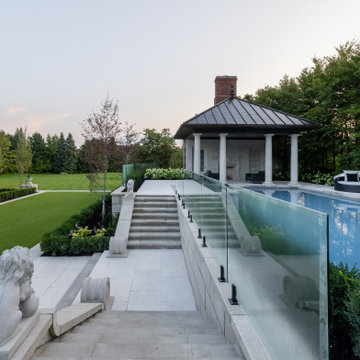
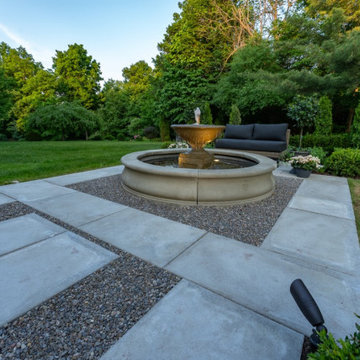
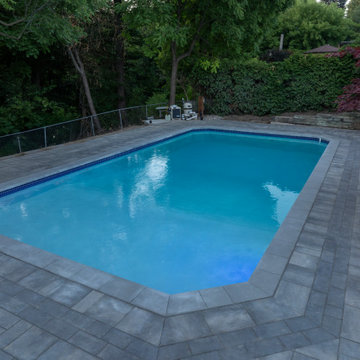
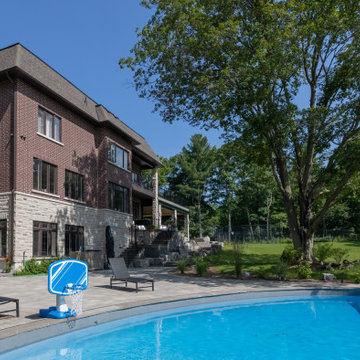
This exceptional residential estate project exemplifies luxury outdoor living through a comprehensive landscape and hardscape transformation. Designed with a focus on symmetry, elegance, and functionality, the property integrates classical architecture with resort-style amenities to create a truly breathtaking environment.
 Action Home Services Inc.
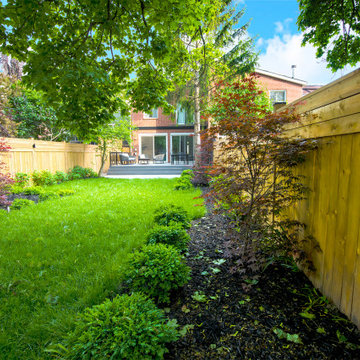
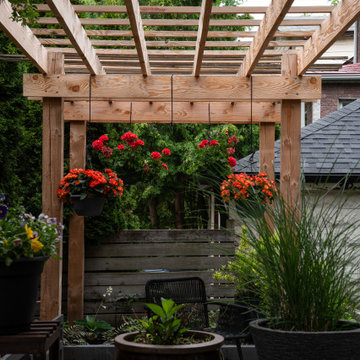
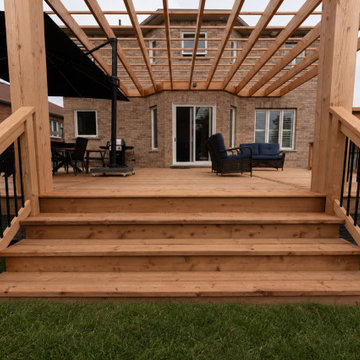
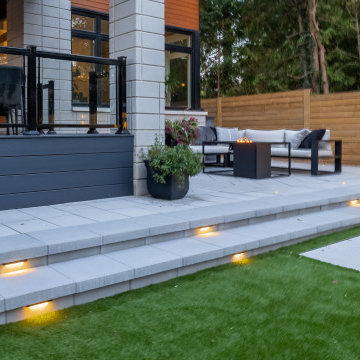
This completed backyard transformation in Toronto showcases a modern outdoor living space designed for both relaxation and entertaining. Blending contemporary and natural elements, the project features a custom-built wood pergola that anchors the space while adding architectural interest and filtered shade. The clean lines of the structure are complemented by warm wood tones, creating a welcoming and timeless aesthetic.
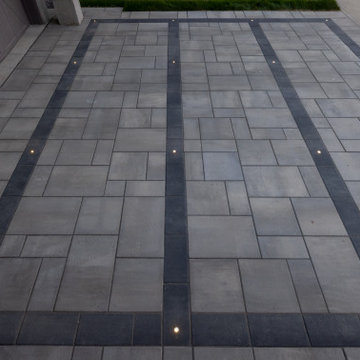
Expert craftsmanship is evident in the precision joinery of the pergola and the seamless installation of large-format concrete pavers that form the patio surface. Durable, weather-resistant materials were carefully selected to withstand Toronto’s seasonal climate, including pressure-treated lumber, high-performance fasteners, and premium outdoor finishes that enhance longevity while maintaining visual appeal.
The layout was thoughtfully planned to maximize functionality within the backyard footprint. Defined zones for dining and lounging provide versatility, with a spacious outdoor dining set positioned beneath the pergola and a separate seating area for casual gatherings. Integrated greenery, privacy fencing, and layered landscaping contribute to a tranquil, enclosed atmosphere while maintaining a connection to nature.
For the homeowners, this outdoor upgrade delivers a significant lifestyle enhancement—offering a private retreat for everyday use and an inviting space for hosting family and friends. Low-maintenance materials, improved durability, and smart spatial design ensure long-term value, comfort, and ease of upkeep. This project perfectly captures the essence of modern backyard design in Toronto—stylish, functional, and built to last.
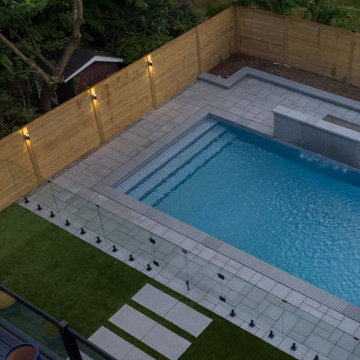
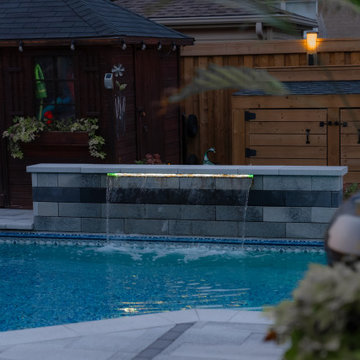
 Action Home Services Inc.
This completed project at Zurich, ON showcases a refined backyard transformation centered around a custom gazebo-style covered structure. Built with rich, dark-stained timber and a clean gable roofline, it provides a shaded, open-air retreat that enhances both comfort and visual appeal.
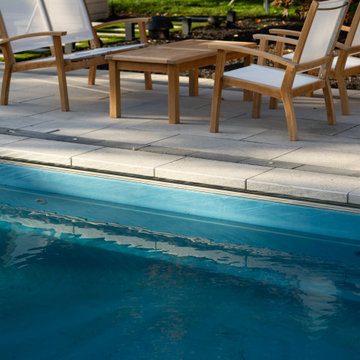
Beneath the structure, a cozy outdoor lounge is anchored by a natural stone fireplace with a built-in TV—creating a functional, all-season gathering space. The surrounding interlocking pavers and modern pool with clean, elevated edges complete the polished, resort-style design.
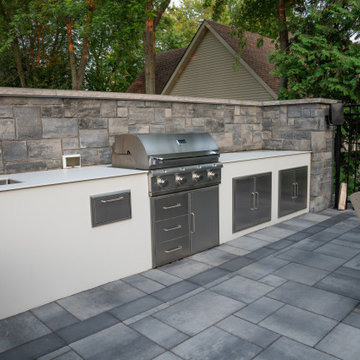
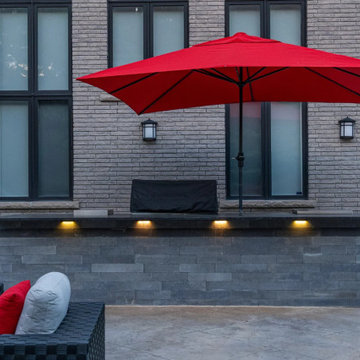
An adjacent outdoor kitchen features a built-in stainless steel grill, integrated storage, and a sleek countertop—ideal for effortless entertaining.
Crafted with durable materials and expert workmanship, this space blends beauty with long-term performance.
Homeowner Benefits:
Covered outdoor living area for shade and comfort
Perfect for entertaining and relaxing year-round
Low-maintenance, weather-resistant materials
Increased property value with a cohesive design
A stylish and functional outdoor upgrade designed for everyday enjoyment.
38